|
|
|
|
|
|
|
|
|
|
|
|
|
|
|
|
|
MLS #426112178 |
|
160 Bernard St, San Francisco, CA 94106 |
|
PROPERTY SUBTYPE |
Single Family Residence |
|
|
STATUS: |
Active 03/15/26 |
|
DOM/CDOM: |
112/112 |
|
PRICE: |
$6,995,000 ($1,706.10/SqFt) |
|
BEDS - BATHS: |
6 Beds 7(5/2) Baths |
|
SQUARE FOOTAGE: |
4100 |
|
LOT SIZE: |
0.0317 ac |
|
YEAR BUILT: |
2019 |
|
STORIES: |
4 |
|
ASSOCIATION: |
No $0 / |
|
SPECIAL LIST COND: |
None |
|
AREA/DISTRICT: |
SF District 8(8) Nob Hill |
|
Pictures |
Map Link |
Virtual Media |
|
|
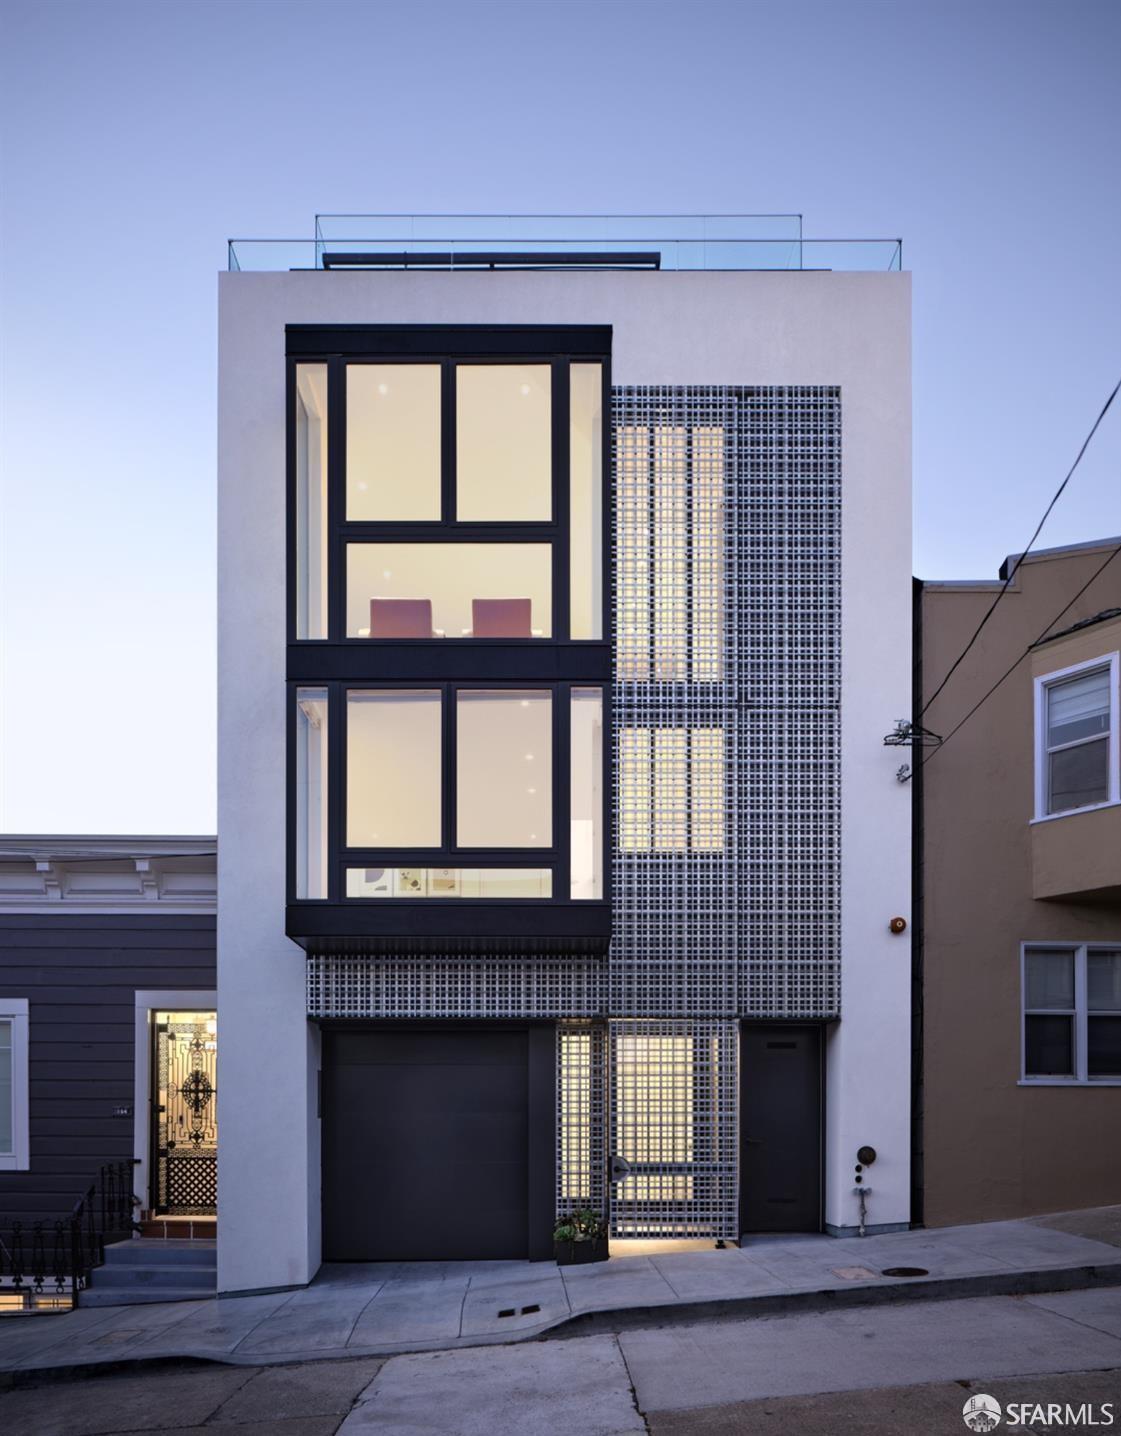
Custom-built by its owners, this architectural masterpiece seamlessly blends contemporary design, thoughtful functionality, and luxurious sophistication in one of San Francisco's most prestigious neighborhoods, where Russian Hill blends into Nob Hill. Recently showcased on the San Francisco AIA Home Tour, this exceptional single-family residence features six spacious bedrooms, five baths including two primary en-suite retreats for privacy and comfort. The versatile layout includes a media room, dedicated office space, and an expansive open-concept living area with a gourmet kitchen and dining space. Two private decks enhance the living experience, with the north-facing deck offering stunning views of the Golden Gate Bridge. The rooftop level features a living roof deck with panoramic 360-degree views, complete with a built-in fire pit and rooftop garden, perfect for entertaining or peaceful reflection. The legal two-level ADU adds exceptional versatility, featuring two bedrooms, 1.5 bathroom, and a beautifully appointed open living/dining/kitchen area that flows into a professionally landscaped garden, making it an ideal income-generating opportunity or guest quarters. Additional highlights include a two-car garage with convenient lower-level access and multiple outdoor living areas surrounded by manicured landscaping, The elevator leads to all floors.
|
|
UPCOMING OPEN HOUSES |
|
|
|
|
|
TYPE | DATE | START | END | HOSTED | |
In-Person | 07/05/26 | 02:00 PM | 04:00 PM | Y | |
In-Person | 07/08/26 | 04:00 PM | 05:00 PM | Y | |
|
|
|
|
|
|
|
|
|
LISTING AGENT & OFFICE INFORMATION |
|
|
|
|
|
|
Agent: |
Tasha Delancy(ID:813054), Phone:650-888-7220, Agent Lic.#:02024301,
tasha.delancy@vanguardproperties.com |
|
|
|
|
|
|
|
|
Office: |
Vanguard Properties(ID:VANG06), Phone:415-510-8600, Office Lic.#:01486075 |
|
PRICE AND DATES |
|
|
|
List Price: |
$6,995,000 |
DOM/CDOM: |
112/112 |
|
List Price per SqFt: |
$1,706.10/SqFt |
On-Market Date: |
03/15/26 |
|
Original Price: |
$6,995,000 |
Listing Date: |
01/25/26 |
|
|
|
|
|
|
|
|
|
|
|
|
|
|
|
|
|
PROPERTY INFORMATION |
|
|
|
Status: |
Active 03/15/26 |
Subtype Description: |
Detached |
|
Property Type: |
Residential |
Stories: |
4 |
|
Property Subtype: |
Single Family Residence |
Year Built: |
2019 |
|
Bedrooms: |
6 |
Year Build Source: |
Owner |
|
Bathrooms: |
7(5/2) |
|
|
|
|
Approx. SqFt: |
4100 |
|
|
|
|
SqFt Source: |
Owner |
|
|
|
|
Lot Acres Approx: |
0.0317 |
|
|
|
|
Lot SqFt Approx: |
1380 |
|
|
|
|
Lot Size Source: |
(Assessor Auto-Fill) |
|
|
|
|
PROPERTY LOCATION |
|
|
|
County: |
San Francisco |
APN: |
0156-036 |
|
Cross Street: |
Leavenworth |
Area/District: |
SF District 8 |
|
Subdistrict: |
C |
|
|
|
|
INTERIOR INFORMATION |
|
|
|
Number of Fireplaces: |
0 |
Appliances: |
ENERGY STAR Qualified
Appliances,Dishwasher |
|
Interior Features: |
Storage Area(s),Elevator |
|
Heating: |
Radiant |
|
Flooring: |
Wood,Tile |
|
Laundry Features: |
Washer Included,Laundry Closet,Dryer
Included |
|
|
|
|
|
|
|
|
|
|
|
|
|
|
ROOM INFORMATION & FEATURES |
|
|
|
Number of Rooms: |
0 |
Basement: |
None |
|
Entry Level: |
0 |
|
|
|
|
CONSTRUCTION INFORMATION |
|
|
|
Roof: |
Flat,Cement |
Security Features: |
Smoke Detector,Security Gate,Fire
Suppression System,Carbon Mon
Detector |
|
Utilities: |
Sewer Connected,Public,Internet
Available,Cable Connected |
|
Sewer: |
Public Sewer |
|
Water Source: |
Public |
|
Foundation: |
Concrete |
|
|
|
|
|
|
|
|
|
|
|
|
|
|
|
|
|
|
|
|
|
|
|
|
|
|
Irrigation: |
Public District |
|
|
|
|
|
|
|
|
|
|
|
|
|
Architectural Style: |
Contemporary |
|
SOLAR/WIND INFORMATION |
|
|
|
PARKING INFORMATION |
|
|
|
Garage Spaces: |
0 |
Total Park. Spaces: |
2 |
|
Carport Spaces: |
0 |
Open Park. Spaces: |
0 |
|
Parking Fee: |
$0.00 |
Parking Fees: |
No |
|
Parking Type: |
On Site (Single Family Only) |
Parking Access: |
Side by Side |
|
Hours Limited: |
No |
|
|
|
|
Parking Features: |
Garage Door Opener,Enclosed |
|
LOT INFORMATION |
|
|
|
Lot Features: |
Landscape Back,Garden,Court |
|
|
|
|
View Description: |
San Francisco,Ocean,Golden Gate
Bridge,Downtown,City
Lights,City,Bridges,Bay |
|
|
|
|
Topography: |
Level |
|
|
|
|
OUTDOOR INFORMATION & FEATURES |
|
|
|
Exterior: |
Balcony |
|
|
|
|
Patio & Porch: |
Uncovered Deck,Roof Deck,Enclosed
Patio |
|
|
|
|
ASSOCIATION INFORMATION |
|
|
|
Association: |
No |
|
|
|
|
Association Fee: |
$0 / |
|
|
|
|
SCHOOL INFORMATION |
|
|
|
|
|
|
|
|
|
|
|
|
|
|
|
|
|
|
|
GREEN BUILDING INFORMATION |
|
|
|
Energy Efficient: |
Appliances |
|
OTHER LISTING INFORMATION |
|
|
|
Height Limit: |
Unknown |
|
|
|
|
Hours Limited: |
No |
|
|
|
|
Featured properties may not be listed by the office/agent presenting this brochure. Information has not been verified, is not guaranteed, all representations are approximate and may include material that has been generated by artificial intelligence. Individual verification is recommended. Copyright © 2026, Bay Area Real Estate Information Services, Inc. Copyright © 2026, Rapattoni Corporation. All rights reserved. U.S. Patent 6,910,045
|