|
|
|
|
|
|
|
|
|
|
|
|
|
|
|
|
|
MLS #426141502 |
|
212 Briar Ln, San Mateo, CA 94403 |
|
PROPERTY SUBTYPE |
Single Family Residence |
|
|
STATUS: |
Active 06/26/26 |
|
DOM/CDOM: |
9/9 |
|
PRICE: |
$1,980,000 ($1,394.37/SqFt) |
|
BEDS - BATHS: |
3 Beds 3(2/1) Baths |
|
SQUARE FOOTAGE: |
1420 |
|
LOT SIZE: |
0.1240 ac |
|
YEAR BUILT: |
1944 |
|
STORIES: |
1 |
|
ASSOCIATION: |
No $0 / |
|
SPECIAL LIST COND: |
None |
|
AREA/DISTRICT: |
Park Western Subdivi(900426) |
|
Pictures |
Map Link |
Virtual Media |
|
|
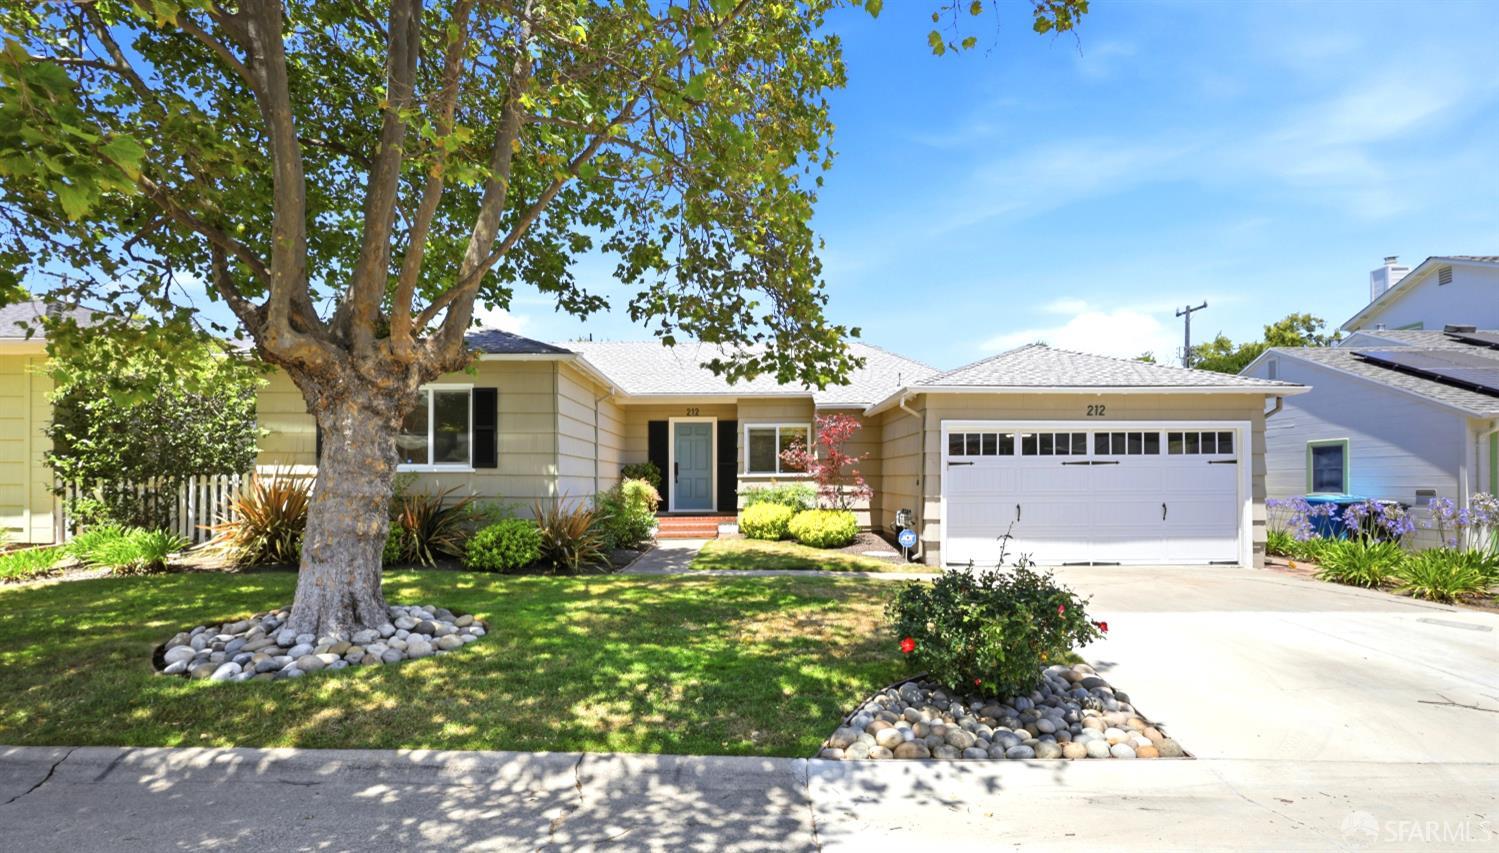
Located in one of San Mateo's most beloved neighborhoods "The Lanes", this light-filled home is a perfect blend of charm and modern conveniences. This wonderful home is great for entertaining and opens upon a spacious living room with fireplace and open dining area. The home has 3 comfortable bedrooms, 2 remodeled bathrooms, a bright remodeled kitchen with custom cabinets, quartz counters, stainless steel appliances and breakfast counter. A lovely den makes an ideal home office. Large glass doors open to the inviting backyard offering space to relax or gather. The garage includes parking, storage, laundry area and bonus half bath. Close to schools, parks, Hillsdale Shopping center, restaurants, eateries, entertainment, the library and easy freeway access. West Hillsdale park is at the end of the cul-de-sac with a large grassy field, playset, basketball, picnic area. Don't miss this wonderful home!
|
|
UPCOMING OPEN HOUSES |
|
|
|
|
|
TYPE | DATE | START | END | HOSTED | |
In-Person | 07/05/26 | 01:00 PM | 04:00 PM | Y | Located in one of San Mateo's most beloved neighborhoods "The Lanes", this light-filled home is a perfect blend of charm and modern conveniences. This wonderful home is great for entertaining and opens upon a spacious living room with fireplace and open dining area. The home has 3 comfortable bedrooms, 2 remodeled bathrooms, a bright remodeled kitchen with custom cabinets, quartz counters, stainless steel appliances and breakfast counter. A lovely den makes an ideal home office. Large glass doors open to the inviting backyard offering space to relax or gather. The garage includes parking, storage, laundry area and bonus half bath. Close to schools, parks, Hillsdale Shopping center, restaurants, eateries, entertainment, the library and easy freeway access. West Hillsdale park is at the end of the cul-de-sac with a large grassy field, playset, basketball, picnic area. Hurry - won't last! |
|
|
|
|
|
|
|
|
|
LISTING AGENT & OFFICE INFORMATION |
|
|
|
|
|
|
Agent: |
Susan Ferguson(ID:234071), Phone:415-699-6349, Agent Lic.#:00953207, susanferg@hotmail.com |
|
|
|
|
|
|
|
|
Office: |
Coldwell Banker Realty(ID:COLD02), Phone:415-682-6666, Office Lic.#:01908304 |
|
PRICE AND DATES |
|
|
|
List Price: |
$1,980,000 |
DOM/CDOM: |
9/9 |
|
List Price per SqFt: |
$1,394.37/SqFt |
On-Market Date: |
06/26/26 |
|
Original Price: |
$1,980,000 |
Listing Date: |
06/22/26 |
|
|
|
|
|
|
|
|
|
|
|
|
|
|
|
|
|
PROPERTY INFORMATION |
|
|
|
Status: |
Active 06/26/26 |
Subtype Description: |
Detached |
|
Property Type: |
Residential |
Stories: |
1 |
|
Property Subtype: |
Single Family Residence |
Year Built: |
1944 |
|
Bedrooms: |
3 |
Year Build Source: |
Assessor Auto-Fill |
|
Bathrooms: |
3(2/1) |
Property Condition: |
Updated/Remodeled |
|
Approx. SqFt: |
1420 |
|
|
|
|
SqFt Source: |
Assessor Auto-Fill |
|
|
|
|
Lot Acres Approx: |
0.1240 |
|
|
|
|
Lot SqFt Approx: |
5400 |
|
|
|
|
Lot Size Source: |
(Assessor Auto-Fill) |
|
|
|
|
PROPERTY LOCATION |
|
|
|
County: |
San Mateo |
APN: |
039-440-420 |
|
Cross Street: |
Hacienda |
Area/District: |
Park Western Subdivision/Hillsdale |
|
INTERIOR INFORMATION |
|
|
|
Number of Fireplaces: |
0 |
Appliances: |
Hood Over Range,Free Standing
Refrigerator,Dishwasher |
|
Kitchen Features: |
Quartz Counter |
|
Cooling: |
Central |
|
|
|
|
|
|
|
|
|
|
|
|
|
|
|
|
|
|
|
|
|
|
|
|
|
|
Heating: |
Central |
|
|
|
|
|
|
|
|
|
|
|
|
|
Laundry Features: |
Washer Included,In Garage,Dryer
Included |
|
ROOM INFORMATION & FEATURES |
|
|
|
Number of Rooms: |
0 |
Main Level: |
Street Entrance,Partial Bath(s),Primary
Bedroom,Living
Room,Kitchen,Garage,Full Bath
(s),Bedroom(s) |
|
Room Type: |
Office |
|
Primary Bedroom: |
Outside Access |
|
Primary Bathroom: |
Double Sinks |
|
Dining Room: |
Dining/Living Combo |
|
Bathroom: |
Tub w/Shower Over |
|
|
|
|
|
Entry Level: |
0 |
|
|
|
|
CONSTRUCTION INFORMATION |
|
|
|
|
|
|
|
|
|
|
|
|
|
|
|
Architectural Style: |
Traditional,Ranch |
|
SOLAR/WIND INFORMATION |
|
|
|
PARKING INFORMATION |
|
|
|
Garage Spaces: |
0 |
Total Park. Spaces: |
2 |
|
Carport Spaces: |
0 |
Open Park. Spaces: |
0 |
|
Parking Fee: |
$0.00 |
Parking Fees: |
No |
|
Parking Type: |
On Site (Single Family Only) |
Parking Access: |
Independent |
|
Hours Limited: |
No |
|
|
|
|
Parking Features: |
Interior Access,Enclosed |
|
LOT INFORMATION |
|
|
|
OUTDOOR INFORMATION & FEATURES |
|
|
|
Fencing: |
Back Yard |
|
|
|
|
ASSOCIATION INFORMATION |
|
|
|
Association: |
No |
|
|
|
|
Association Fee: |
$0 / |
|
|
|
|
SCHOOL INFORMATION |
|
|
|
|
|
|
|
|
|
|
|
|
|
|
|
|
|
|
|
GREEN BUILDING INFORMATION |
|
|
|
OTHER LISTING INFORMATION |
|
|
|
Hours Limited: |
No |
|
|
|
|
Featured properties may not be listed by the office/agent presenting this brochure. Information has not been verified, is not guaranteed, all representations are approximate and may include material that has been generated by artificial intelligence. Individual verification is recommended. Copyright © 2026, Bay Area Real Estate Information Services, Inc. Copyright © 2026, Rapattoni Corporation. All rights reserved. U.S. Patent 6,910,045
|