|
|
|
|
|
|
|
|
|
|
|
|
|
|
|
|
|
|
|
MLS #82039725 |
|
30 Mission Dr, San Mateo, CA 94402 |
|
PROPERTY SUBTYPE |
Single Family Residence |
|
|
STATUS: |
Active 03/21/26 |
|
DOM/CDOM: |
106/106 |
|
PRICE: |
$2,899,000 ($1,961.43/SqFt) |
|
BEDS - BATHS: |
2 Beds 2(1/1) Baths |
|
SQUARE FOOTAGE: |
1478 |
|
LOT SIZE: |
0.1880 ac |
|
YEAR BUILT: |
1942 |
|
STORIES: |
1 |
|
ASSOCIATION: |
No $0 / |
|
SPECIAL LIST COND: |
None |
|
AREA/DISTRICT: |
Baywood/Parrott Park(900438) |
|
Pictures |
Map Link |
Virtual Media |
|
|
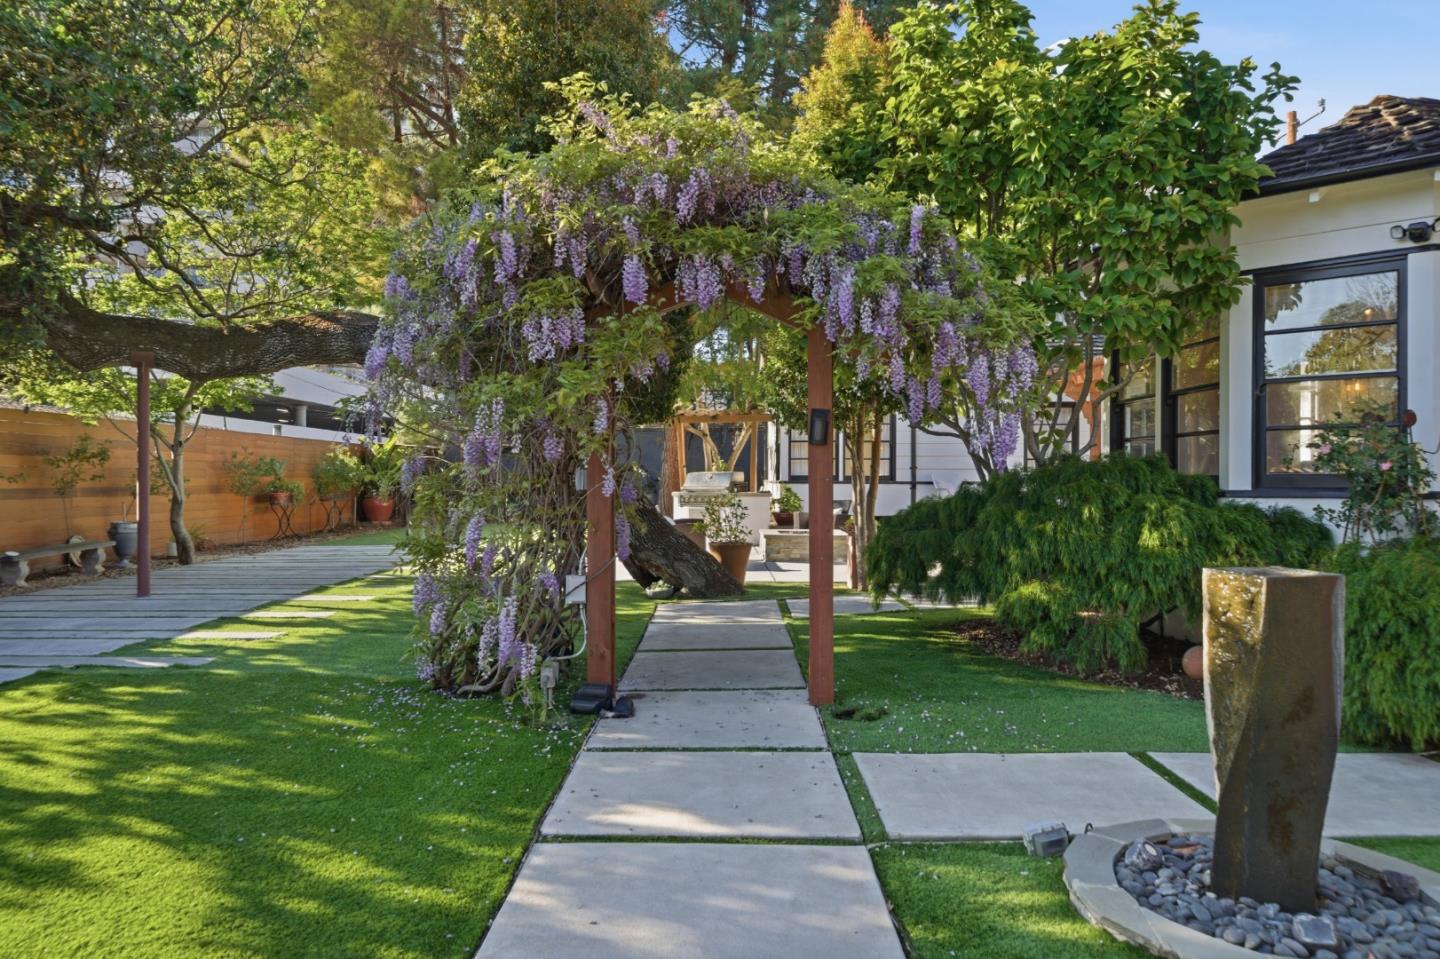
Tucked in the desirable Baywood neighborhood of San Mateo, this thoughtfully upgraded single-story home offers comfort, flexibility, and beautifully designed indoor-outdoor living. Situated on an expansive 8,190 sq ft lot, this property features 2 bedrooms and 1.5 baths. The converted garage offers a separate suite with a private bath and backyard access (buyer to verify), ideal for guests or extended living. Natural light fills the home's well-connected living spaces, with French doors opening from the living room to the patio and landscaped yard. The primary suite includes an office and sitting room with floor-to-ceiling windows, skylights, and Hunter Douglas automated window and skylight shades. The kitchen features high-end stainless steel appliances, generous counter space, and storage. Hard surface flooring runs throughout. The landscaped yard features roses, Japanese maple, wisteria, eco-friendly turf, custom hardscaping, a water feature, a fire pit, a plumbed-in BBQ, and soft lighting that transitions beautifully into the evening. Prime location near Central Park, downtown San Mateo's dining and shopping, and top-rated public and private schools. Centrally located near Caltrain, SamTrans, and Hwy 101, 280, and 92.
|
|
UPCOMING OPEN HOUSES |
|
|
|
|
|
|
TYPE | DATE | START | END | HOSTED | |
In-Person | 07/05/26 | 01:00 PM | 05:00 PM | | |
|
|
|
|
|
|
|
|
|
|
|
LISTING AGENT & OFFICE INFORMATION |
|
|
|
|
|
|
Agent: |
Clarissa Cortez(ID:MLSL484916), Phone:650-922-3942, Agent Lic.#:01367282,
clarissa.cortez@ccg.homes |
|
|
|
|
|
|
|
|
Office: |
KW Advisors(ID:KWPEN-1), Phone:650-627-3700, Office Lic.#:01906450 |
|
PRICE AND DATES |
|
|
|
List Price: |
$2,899,000 |
DOM/CDOM: |
106/106 |
|
List Price per SqFt: |
$1,961.43/SqFt |
On-Market Date: |
03/21/26 |
|
Original Price: |
$3,100,000 |
Listing Date: |
03/21/26 |
|
|
|
|
|
|
|
|
|
|
|
|
|
|
|
|
|
|
|
PROPERTY INFORMATION |
|
|
|
Status: |
Active 03/21/26 |
Subtype Description: |
Detached |
|
Property Type: |
Residential |
ADU/2nd Unit: |
Yes |
|
Property Subtype: |
Single Family Residence |
Stories: |
1 |
|
Bedrooms: |
2 |
Year Built: |
1942 |
|
Bathrooms: |
2(1/1) |
|
|
|
|
Approx. SqFt: |
1478 |
|
|
|
|
Lot Acres Approx: |
0.1880 |
|
|
|
|
Lot SqFt Approx: |
8190 |
|
|
|
|
PROPERTY LOCATION |
|
|
|
County: |
San Mateo |
APN: |
034-122-060 |
|
Cross Street: |
El Camino Real |
Area/District: |
Baywood/Parrott Park |
|
Zoning: |
R10006 |
|
|
|
|
INTERIOR INFORMATION |
|
|
|
Number of Fireplaces: |
1 |
Appliances: |
Dishwasher,Disposal,Gas Cook Top,Gas
Plumbed,Microwave,Wine
Refrigerator,Built-In Oven |
|
Fireplace Features: |
Living Room |
|
Kitchen Features: |
Quartz Counter,Pantry |
|
Cooling: |
None |
|
Interior Features: |
Cathedral Ceiling,Open Beam Ceiling |
|
Heating: |
Central,Fireplace(s) |
|
Flooring: |
Laminate,Tile,Wood |
|
Laundry Features: |
Dryer Included,Gas Hook-Up,Washer
Included |
|
|
|
|
|
|
|
|
|
|
|
|
|
|
|
|
ROOM INFORMATION & FEATURES |
|
|
|
Number of Rooms: |
0 |
Dining Room: |
Formal Area,Space in Kitchen |
|
Room Type: |
Other,Office Area |
|
|
|
|
Primary Bedroom: |
Ground Floor |
|
|
|
|
Bathroom: |
Shower Stall(s),Remodeled |
|
|
|
|
Entry Level: |
0 |
|
|
|
|
CONSTRUCTION INFORMATION |
|
|
|
Roof: |
Shake |
Sewer: |
Public Sewer |
|
Utilities: |
Public |
Foundation: |
Concrete Perimeter,Slab,Other |
|
Water Source: |
Public |
Construction Materials: |
Frame,Wood |
|
|
|
|
|
|
|
|
|
|
|
|
|
|
|
Architectural Style: |
Ranch |
|
SOLAR/WIND INFORMATION |
|
|
|
PARKING INFORMATION |
|
|
|
Garage Spaces: |
0 |
Total Park. Spaces: |
1 |
|
Carport Spaces: |
0 |
Open Park. Spaces: |
0 |
|
Parking Fee: |
$0.00 |
|
|
|
|
Parking Features: |
Carport |
|
LOT INFORMATION |
|
|
|
Lot Features: |
Auto Sprinkler F&R,Other |
Horse Property: |
No |
|
View Description: |
Garden/Greenbelt,Local |
|
|
|
|
Topography: |
Level |
|
|
|
|
Other Structures: |
Shed(s),Storage,Other |
|
|
|
|
OUTDOOR INFORMATION & FEATURES |
|
|
|
Exterior: |
Built-In Barbeque,Fire Pit |
Pool: |
No |
|
Patio & Porch: |
Deck(s) |
|
|
|
|
Fencing: |
Fenced,Full,Other,Wood,Fenced Yard |
|
|
|
|
ASSOCIATION INFORMATION |
|
|
|
Association: |
No |
|
|
|
|
Association Fee: |
$0 / |
|
|
|
|
SCHOOL INFORMATION |
|
|
|
|
|
|
|
|
|
|
|
|
|
|
|
|
|
|
|
|
|
School District: |
San Mateo |
|
|
|
Elementary: |
San Mateo-Foster City |
|
|
|
Senior High: |
San Mateo Union High |
|
|
|
Elementary: |
San Mateo-Foster City Elementary |
|
|
|
Senior High: |
San Mateo Union High |
|
GREEN BUILDING INFORMATION |
|
|
|
OTHER LISTING INFORMATION |
|
|
|
|
|
|
|
|
|
|
|
|
|
|
|
|
|
Disclosures/Docs: |
Home Inspection Report,Natural Hazard
Disclosure Available,Structural Pest
Control Report |
|
Featured properties may not be listed by the office/agent presenting this brochure. Information has not been verified, is not guaranteed, all representations are approximate and may include material that has been generated by artificial intelligence. Individual verification is recommended. Copyright © 2026, Bay Area Real Estate Information Services, Inc. Copyright © 2026, Rapattoni Corporation. All rights reserved. U.S. Patent 6,910,045
|