|
|
|
|
|
|
|
|
|
|
|
|
|
|
|
|
|
MLS #426127916 |
|
621 Sargent St, San Francisco, CA 94132 |
|
PROPERTY SUBTYPE |
Single Family Residence |
|
|
STATUS: |
Active 06/05/26 |
|
DOM/CDOM: |
30/30 |
|
PRICE: |
$1,500,000 ($938.09/SqFt) |
|
BEDS - BATHS: |
3 Beds 3(3/0) Baths |
|
SQUARE FOOTAGE: |
1599 |
|
LOT SIZE: |
0.0573 ac |
|
YEAR BUILT: |
1948 |
|
STORIES: |
0 |
|
ASSOCIATION: |
No $0 / |
|
SPECIAL LIST COND: |
None |
|
AREA/DISTRICT: |
SF District 3(3) Ingleside Heights |
|
Pictures |
Map Link |
Virtual Media |
|
|
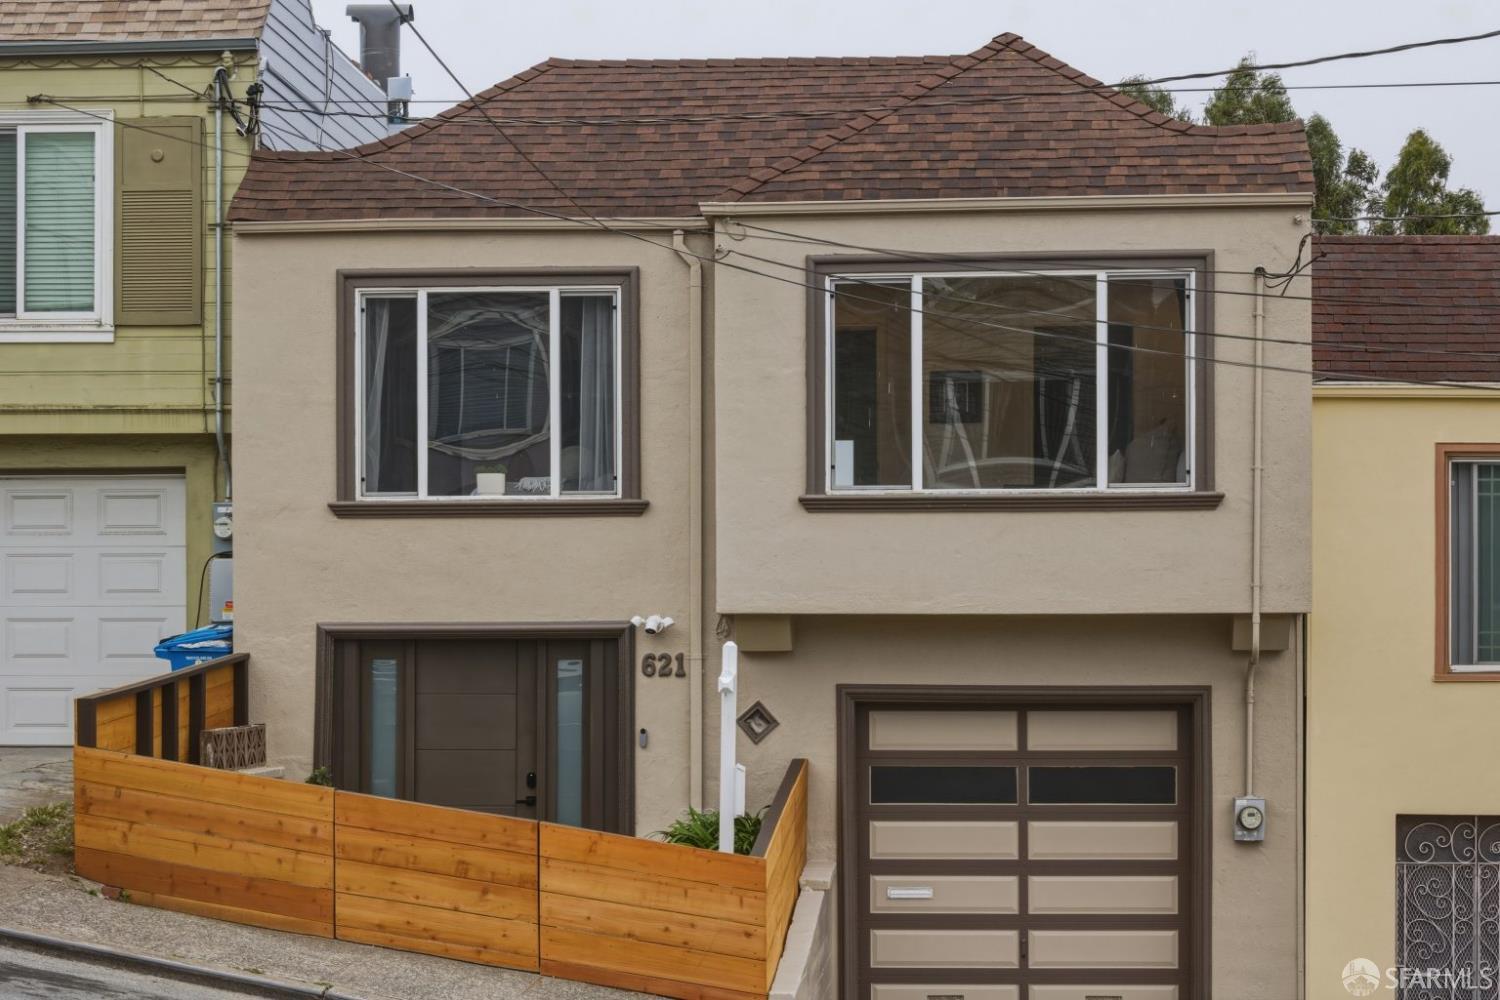
Perched on a quiet stretch of Sargent Street, this beautifully remodeled home blends comfort, style, and scenic Southern Hills views. Thoughtfully updated throughout, the property welcomes you with newly installed front yard fencing, enhancing both curb appeal and privacy. Inside, warm and inviting living spaces are complemented by a classic wood-burning fireplace, creating the perfect setting for cozy evenings and entertaining alike. Enjoy seamless indoor-outdoor living with freshly painted view decks overlooking the rolling Southern Hills. The lower level features a spacious entertaining area complete with a wet bar that opens directly to the deck ideal for hosting guests, relaxing at sunset, or enjoying the tranquil hillside backdrop. The generous backyard offers additional outdoor space for gardening, play, or creating your own private retreat. Adding to the home's versatility is a spacious basement featuring a functional workbench area, perfect for hobbies, projects, storage, or a creative workshop space. Conveniently located near Highway 280, shopping and dining at Stonestown, parks, and public transportation, this home offers easy access to both daily essentials and commuter routes while maintaining a peaceful residential feel. A wonderful combination of modern updates, inviting outdoor spaces, flexible living areas, and peaceful views, this home offers the best of comfortable San Francisco living.
|
|
UPCOMING OPEN HOUSES |
|
|
|
|
|
TYPE | DATE | START | END | HOSTED | |
In-Person | 07/05/26 | 02:00 PM | 04:00 PM | Y | |
|
|
|
|
|
|
|
|
|
LISTING AGENT & OFFICE INFORMATION |
|
|
|
|
|
|
Agent: |
Sabina A Girsh(ID:811150), Phone:415-860-3037, Agent Lic.#:01983913, sabina.girsh@redfin.com |
|
|
|
|
|
|
|
|
Office: |
Redfin(ID:REDF), Phone:877-973-3346, Office Lic.#:01521930 |
|
|
|
|
Co-Agent: |
Kelly Rife(ID:820098), Phone:877-973-3346, Agent Lic.#:02196581, kellygrife@gmail.com |
|
|
|
|
Co-Office: |
Redfin(ID:REDF), Phone:877-973-3346, Office Lic.#:01521930 |
|
PRICE AND DATES |
|
|
|
List Price: |
$1,500,000 |
DOM/CDOM: |
30/30 |
|
List Price per SqFt: |
$938.09/SqFt |
On-Market Date: |
06/05/26 |
|
Original Price: |
$1,500,000 |
Listing Date: |
05/01/26 |
|
|
|
|
|
|
|
|
|
|
|
|
|
|
|
|
|
PROPERTY INFORMATION |
|
|
|
Status: |
Active 06/05/26 |
Subtype Description: |
Attached |
|
Property Type: |
Residential |
Stories: |
0 |
|
Property Subtype: |
Single Family Residence |
Year Built: |
1948 |
|
Bedrooms: |
3 |
Year Build Source: |
Assessor Auto-Fill |
|
Bathrooms: |
3(3/0) |
Property Condition: |
Updated/Remodeled |
|
Approx. SqFt: |
1599 |
|
|
|
|
SqFt Source: |
Assessor Auto-Fill |
|
|
|
|
Lot Acres Approx: |
0.0573 |
|
|
|
|
Lot SqFt Approx: |
2495 |
|
|
|
|
Lot Size Source: |
(Assessor Auto-Fill) |
|
|
|
|
PROPERTY LOCATION |
|
|
|
County: |
San Francisco |
APN: |
7085-045 |
|
Cross Street: |
Vernon |
Area/District: |
SF District 3 |
|
Subdistrict: |
G |
|
|
|
|
INTERIOR INFORMATION |
|
|
|
Number of Fireplaces: |
1 |
Appliances: |
Microwave,Ice Maker,Hood Over
Range,Free Standing Refrigerator,Free
Standing Gas
Range,Disposal,Dishwasher |
|
Fireplace Features: |
Wood Burning,Living Room |
|
Kitchen Features: |
Quartz Counter,Kitchen/Family
Combo,Island,Breakfast Area |
|
Cooling: |
None |
|
Interior Features: |
Formal Entry,Cathedral Ceiling |
|
Heating: |
Fireplace(s),Central |
|
Flooring: |
Wood,Luxury Vinyl Plank |
|
Laundry Features: |
Washer Included,Inside Area,In
Garage,Ground Floor,Dryer Included |
|
|
|
|
|
|
|
|
|
|
|
|
|
|
ROOM INFORMATION & FEATURES |
|
|
|
Number of Rooms: |
7 |
Basement: |
Partial |
|
Room Type: |
Office,Primary Bedroom,Primary
Bathroom,Living Room,Kitchen,Family
Room,Dining Room |
Lower Level: |
Street Entrance,Retreat,Garage,Full
Bath(s),Family Room,Bedroom(s) |
|
Upper Level: |
Primary Bedroom,Living
Room,Kitchen,Full Bath(s),Dining
Room,Bedroom(s) |
|
Primary Bedroom: |
Walk-In Closet |
|
Primary Bathroom: |
Tile,Skylight/Solar Tube,Shower Stall
(s),Low-Flow Shower(s),Jetted Tub,Dual
Flush Toilet |
|
Family Room: |
Deck Attached |
|
Dining Room: |
Sunken,Dining/Living Combo |
|
Bathroom: |
Tub w/Shower Over,Tile,Skylight/Solar
Tube,Dual Flush Toilet |
|
|
|
|
Living Room: |
View,Sunken |
|
|
|
|
Entry Level: |
0 |
|
|
|
|
CONSTRUCTION INFORMATION |
|
|
|
Remodeled/Updated: |
Yes |
Security Features: |
Window Bars w/Quick Release,Video
System,Smoke Detector,Double
Strapped Water Heater,Carbon Mon
Detector |
|
Remodel/Updt Desc: |
Kitchen 0-5YR,Bath 6-10YR |
|
Roof: |
Shingle |
|
Window Features: |
Skylight(s),Dual Pane
Full,Caulked/Sealed |
|
Sewer: |
Public Sewer |
|
Foundation: |
Slab,Concrete Perimeter,Concrete |
|
Utilities: |
Public,Natural Gas Available,Electric |
|
Construction Materials: |
Wood Siding,Wall
Insulation,Frame,Concrete |
|
Water Source: |
Public |
|
|
|
|
|
|
|
|
|
|
|
|
|
|
|
|
|
|
|
|
|
|
|
|
|
|
Architectural Style: |
Mid-Century,Marina |
|
SOLAR/WIND INFORMATION |
|
|
|
PARKING INFORMATION |
|
|
|
Garage Spaces: |
1 |
Total Park. Spaces: |
1 |
|
Carport Spaces: |
0 |
Open Park. Spaces: |
0 |
|
Parking Fee: |
$0.00 |
Parking Fees: |
No |
|
Parking Type: |
On Site (Single Family Only) |
Parking Access: |
Independent |
|
Hours Limited: |
No |
|
|
|
|
Parking Features: |
Interior Access,Garage Facing Front,Garage Door Opener,Attached |
|
Driveway/Sidewalks: |
Paved Sidewalk,Downslope |
|
LOT INFORMATION |
|
|
|
Lot Features: |
Low Maintenance,Garden |
Road Surface Type: |
Paved |
|
View Description: |
Hills,Garden/Greenbelt |
Road Responsibility: |
Public Maintained Road |
|
Topography: |
Downslope |
|
|
|
|
OUTDOOR INFORMATION & FEATURES |
|
|
|
Exterior: |
Balcony |
|
|
|
|
Patio & Porch: |
Uncovered Deck |
|
|
|
|
Fencing: |
Full |
|
|
|
|
ASSOCIATION INFORMATION |
|
|
|
Association: |
No |
|
|
|
|
Association Fee: |
$0 / |
|
|
|
|
SCHOOL INFORMATION |
|
|
|
|
|
|
|
|
|
|
|
|
|
|
|
|
|
|
|
GREEN BUILDING INFORMATION |
|
|
|
Energy Efficient: |
Thermostat,Insulation |
|
OTHER LISTING INFORMATION |
|
|
|
Hours Limited: |
No |
|
|
|
|
Featured properties may not be listed by the office/agent presenting this brochure. Information has not been verified, is not guaranteed, all representations are approximate and may include material that has been generated by artificial intelligence. Individual verification is recommended. Copyright © 2026, Bay Area Real Estate Information Services, Inc. Copyright © 2026, Rapattoni Corporation. All rights reserved. U.S. Patent 6,910,045
|