|
|
|
|
|
|
|
|
|
|
|
|
|
|
|
|
|
MLS #426141248 |
|
2679 Alemany Blvd, San Francisco, CA 94112 |
|
PROPERTY SUBTYPE |
Single Family Residence |
|
|
STATUS: |
Active 06/25/26 |
|
DOM/CDOM: |
10/10 |
|
PRICE: |
$1,299,000 ($706.36/SqFt) |
|
BEDS - BATHS: |
4 Beds 3(3/0) Baths |
|
SQUARE FOOTAGE: |
1839 |
|
LOT SIZE: |
0.0491 ac |
|
YEAR BUILT: |
1955 |
|
STORIES: |
0 |
|
ASSOCIATION: |
No $0 / |
|
SPECIAL LIST COND: |
None |
|
AREA/DISTRICT: |
SF District 10(10) Outer Mission |
|
Pictures |
Map Link |
Virtual Media |
|
|
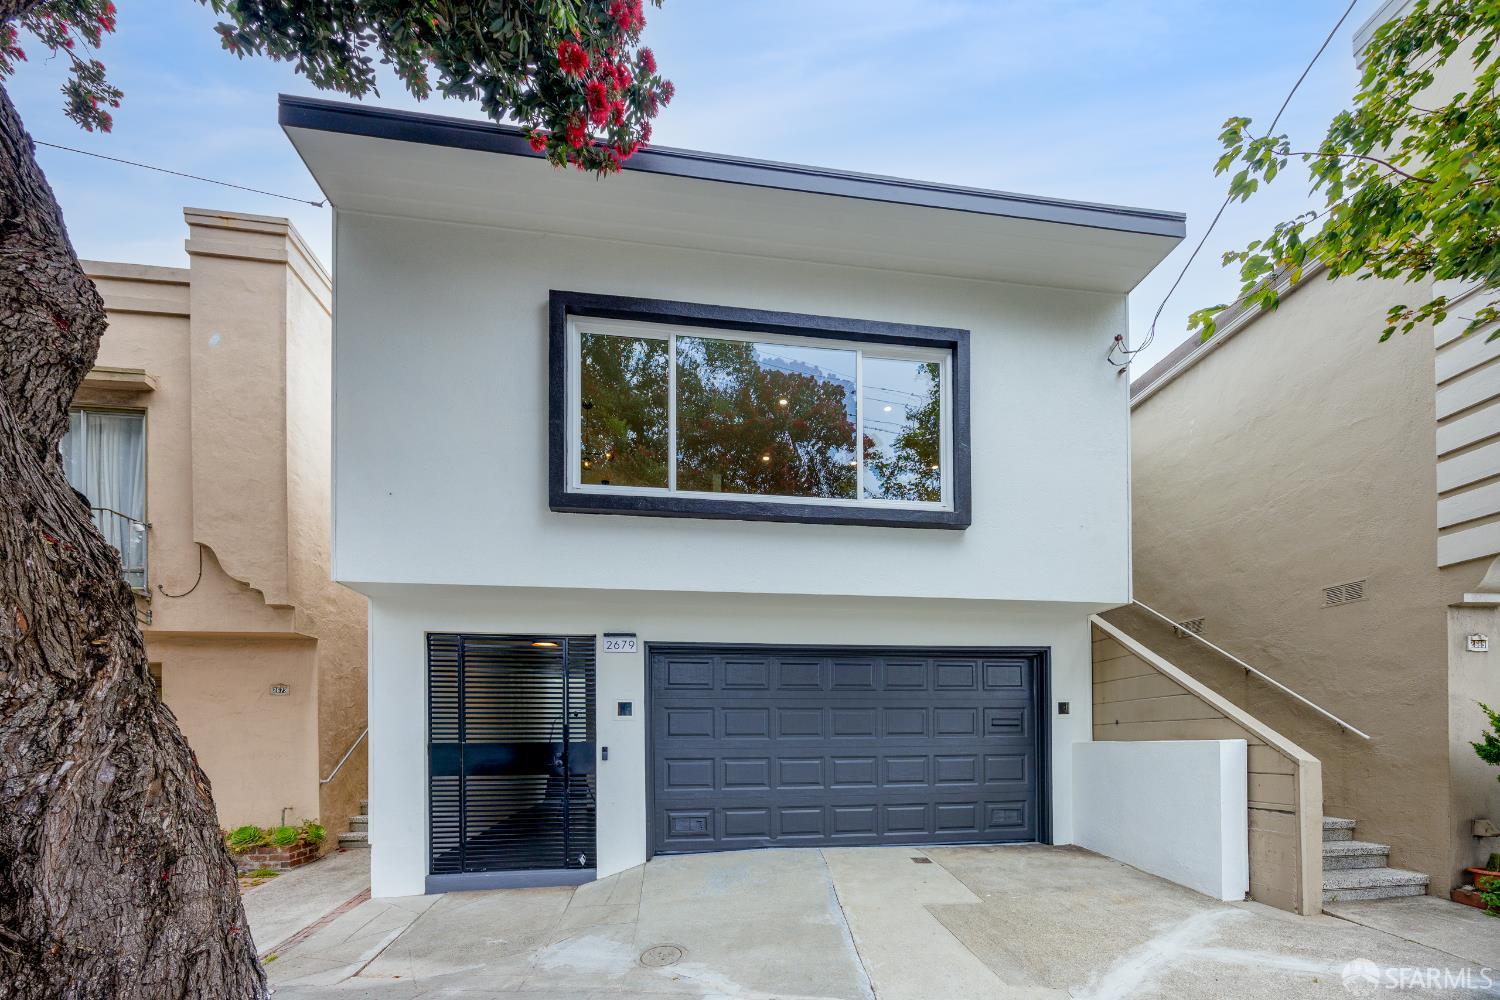
Discover the perfect blend of contemporary style and everyday comfort in this beautifully reimagined 4-bedroom, 3-bathroom home. Thoughtfully renovated throughout, this move-in-ready residence features recessed lighting, dual-pane windows, fresh paint, and refinished hardwood floors. Filled with natural light, the main level offers an open living and dining area centered around a fireplace with custom built-ins. The designer kitchen showcases dual-tone cabinetry, quartz countertops with a full-height backsplash, stainless steel appliances, and a spacious eat-in peninsula. Three bedrooms are located on the main level, including a generous primary suite with a skylit ensuite bath. A beautifully remodeled hall bath features designer tile work, linen shelving, and an additional skylight. The versatile lower level includes a bedroom, full bath, laundry closet, and spacious living area, ideal for hosting guests, a media room, or a home office. Outside, enjoy a low-maintenance backyard with a generous patio and a rare side-by-side two-car garage. Conveniently located near SFSU, City College, Mission Street and Ocean Avenue shops and dining, parks, Muni, BART, and Highway 280, this home offers exceptional comfort and convenience in a prime San Francisco location.
|
|
UPCOMING OPEN HOUSES |
|
|
|
|
|
TYPE | DATE | START | END | HOSTED | |
In-Person | 07/05/26 | 02:00 PM | 04:00 PM | Y | |
|
|
|
|
|
|
|
|
|
LISTING AGENT & OFFICE INFORMATION |
|
|
|
|
|
|
Agent: |
Sabrina Kwok(ID:808630), Phone:415-217-9621, Agent Lic.#:01920927, sabrina@sequoia-re.com |
|
|
|
|
|
|
|
|
Office: |
Sequoia Real Estate(ID:SQRE), Phone:888-499-7773, Office Lic.#:02126094 |
|
|
|
|
Co-Agent: |
Kelvin Kam(ID:806118), Phone:415-412-9602, Agent Lic.#:01774069, kelvin@sequoia-re.com |
|
|
|
|
Co-Office: |
Sequoia Real Estate(ID:SQRE), Phone:888-499-7773, Office Lic.#:02126094 |
|
PRICE AND DATES |
|
|
|
List Price: |
$1,299,000 |
DOM/CDOM: |
10/10 |
|
List Price per SqFt: |
$706.36/SqFt |
On-Market Date: |
06/25/26 |
|
Original Price: |
$1,299,000 |
Listing Date: |
06/21/26 |
|
|
|
|
|
|
|
|
|
|
|
|
|
|
|
|
|
PROPERTY INFORMATION |
|
|
|
Status: |
Active 06/25/26 |
Subtype Description: |
Attached |
|
Property Type: |
Residential |
Stories: |
0 |
|
Property Subtype: |
Single Family Residence |
Year Built: |
1955 |
|
Bedrooms: |
4 |
Year Build Source: |
Assessor Auto-Fill |
|
Bathrooms: |
3(3/0) |
Property Condition: |
Updated/Remodeled |
|
Approx. SqFt: |
1839 |
|
|
|
|
SqFt Source: |
Graphic Artist |
|
|
|
|
Lot Acres Approx: |
0.0491 |
|
|
|
|
Lot SqFt Approx: |
2138 |
|
|
|
|
Lot Size Source: |
(Assessor Auto-Fill) |
|
|
|
|
PROPERTY LOCATION |
|
|
|
County: |
San Francisco |
APN: |
7064014 |
|
Cross Street: |
Naglee Ave |
Area/District: |
SF District 10 |
|
Subdistrict: |
D |
|
|
|
|
INTERIOR INFORMATION |
|
|
|
Number of Fireplaces: |
1 |
Appliances: |
Hood Over Range,Free Standing
Refrigerator,Free Standing Gas
Range,Dishwasher |
|
Fireplace Features: |
Living Room |
|
Kitchen Features: |
Island |
|
Cooling: |
None |
|
Flooring: |
Wood,Tile,Luxury Vinyl Plank |
|
Heating: |
Central |
|
|
|
|
|
|
|
|
|
|
|
|
|
|
|
|
|
|
|
|
|
|
|
|
|
|
Laundry Features: |
Laundry Closet,Hookups Only |
|
ROOM INFORMATION & FEATURES |
|
|
|
Number of Rooms: |
0 |
Main Level: |
Primary Bedroom,Living
Room,Kitchen,Full Bath(s),Dining
Room,Bedroom(s) |
|
Primary Bathroom: |
Skylight/Solar Tube,Shower Stall(s) |
|
Bathroom: |
Tub w/Shower Over,Skylight/Solar Tube |
|
Lower Level: |
Street Entrance,Garage,Full Bath
(s),Family Room,Bedroom(s) |
|
Entry Level: |
0 |
|
|
|
|
|
|
|
|
|
|
|
|
|
|
CONSTRUCTION INFORMATION |
|
|
|
Roof: |
Bitumen |
Foundation: |
Concrete Perimeter |
|
Window Features: |
Dual Pane Full |
Construction Materials: |
Stucco,Lap Siding |
|
SOLAR/WIND INFORMATION |
|
|
|
PARKING INFORMATION |
|
|
|
Garage Spaces: |
2 |
Total Park. Spaces: |
2 |
|
Carport Spaces: |
0 |
Open Park. Spaces: |
0 |
|
Parking Fee: |
$0.00 |
Parking Fees: |
No |
|
Parking Type: |
On Site (Single Family Only) |
Parking Access: |
Side by Side |
|
Hours Limited: |
No |
|
|
|
|
Parking Features: |
Side-by-Side,Interior Access,Garage Door Opener,Attached |
|
LOT INFORMATION |
|
|
|
OUTDOOR INFORMATION & FEATURES |
|
|
|
ASSOCIATION INFORMATION |
|
|
|
Association: |
No |
|
|
|
|
Association Fee: |
$0 / |
|
|
|
|
SCHOOL INFORMATION |
|
|
|
|
|
|
|
|
|
|
|
|
|
|
|
|
|
|
|
GREEN BUILDING INFORMATION |
|
|
|
OTHER LISTING INFORMATION |
|
|
|
Hours Limited: |
No |
Disclosures/Docs: |
Disclosure Package Available |
|
Featured properties may not be listed by the office/agent presenting this brochure. Information has not been verified, is not guaranteed, all representations are approximate and may include material that has been generated by artificial intelligence. Individual verification is recommended. Copyright © 2026, Bay Area Real Estate Information Services, Inc. Copyright © 2026, Rapattoni Corporation. All rights reserved. U.S. Patent 6,910,045
|