|
|
|
|
|
|
|
|
|
|
|
|
|
|
|
|
|
|
|
MLS #82052909 |
|
1247 Benton St, Santa Clara, CA 95050 |
|
PROPERTY SUBTYPE |
Single Family Residence |
|
|
STATUS: |
Active 07/02/26 |
|
DOM/CDOM: |
3/3 |
|
PRICE: |
$1,890,000 ($2,250.00/SqFt) |
|
BEDS - BATHS: |
2 Beds 2(2/0) Baths |
|
SQUARE FOOTAGE: |
840 |
|
LOT SIZE: |
0.1100 ac |
|
YEAR BUILT: |
1928 |
|
STORIES: |
1 |
|
ASSOCIATION: |
No $0 / |
|
SPECIAL LIST COND: |
None |
|
AREA/DISTRICT: |
Santa Clara(900008) |
|
Pictures |
Map Link |
Virtual Media |
|
|
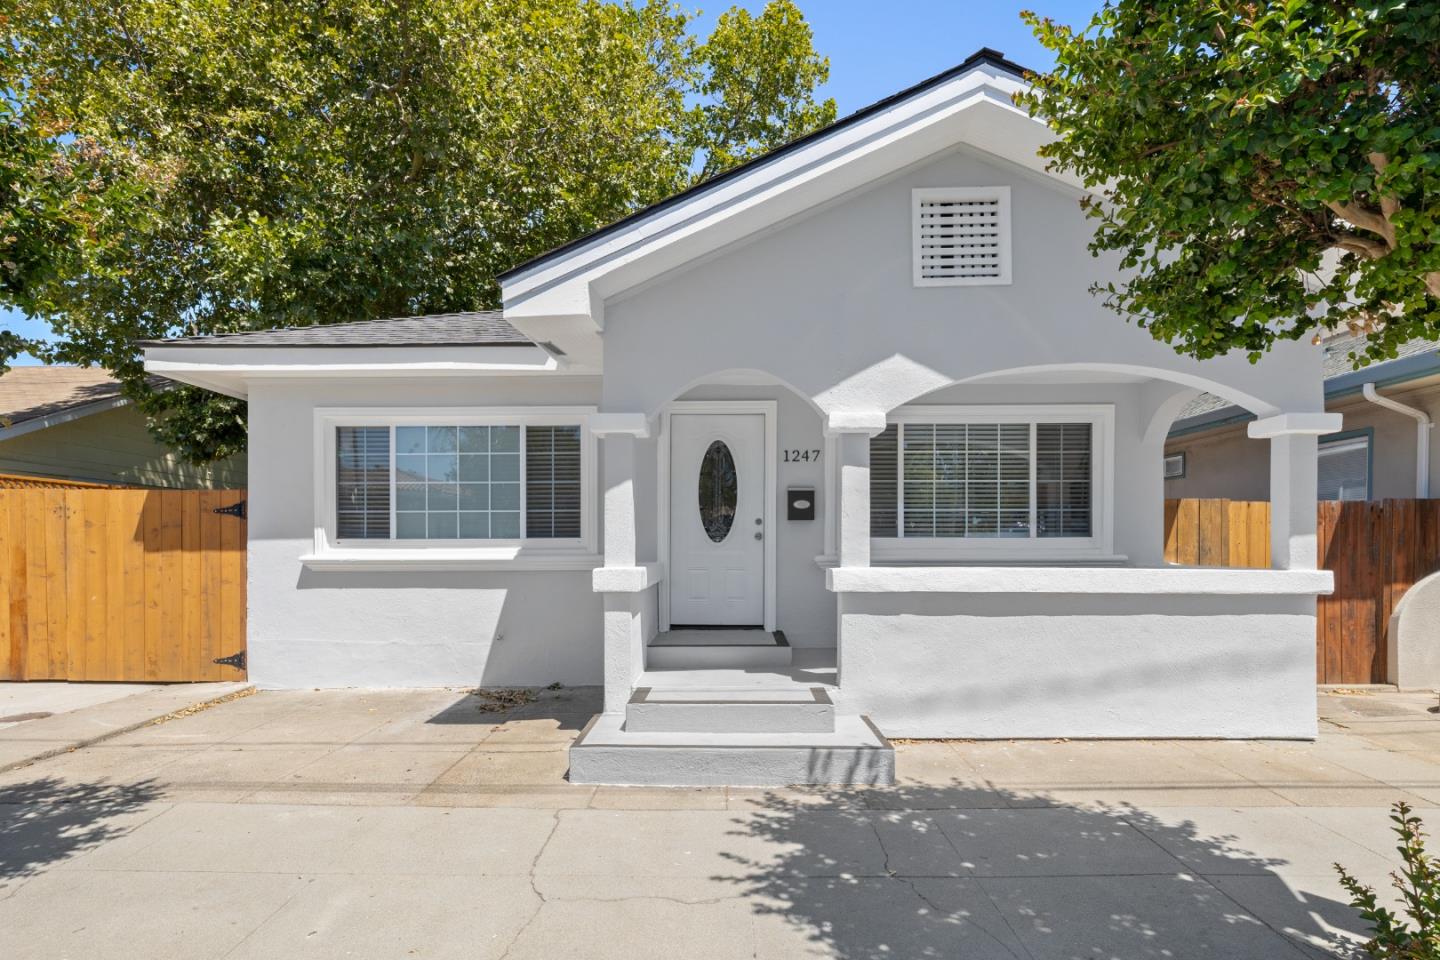
Two bedroom two bath 840 square foot main house with a 560 square foot studio style ADU. Thoughtfully updated May of 2026 creating a bright, move-in ready environment this property offers flexible living, modern upgrades, and exceptional versatility. With approximately 1,400 total square feet this home is ideal for extended living, guest accommodations, rental potential, or a dedicated work-from-home retreat. Main House: Updated kitchen with new slab countertops and backsplash, new refrigerator, oven, and dishwasher, Updated bathrooms with new shower doors, new vanities, and new sinks, New flooring throughout, Fresh interior and exterior paint. Permitted new roof on the main house, Fresh landscape with a newly installed lawn, sprinklers, retaining wall and gazebo, New washer and dryer, New electric panel (permitted and to be completed), partially finished basement, ADU: Updated kitchen with new slab countertops and backsplash, Updated bathroom with new shower doors, vanity, backsplash, and toilet, New flooring, Fresh paint.
|
|
UPCOMING OPEN HOUSES |
|
|
|
|
|
|
TYPE | DATE | START | END | HOSTED | |
In-Person | 07/05/26 | 01:00 PM | 04:00 PM | | Thoughtfully remodeled in May of 2026 creating a bright, move-in ready environment. approximately 1,400 square feet of combined living space-including an 840-square-foot main house and a 560-square-foot ADU-this home is ideal for extended living! |
|
|
|
|
|
|
|
|
|
|
|
LISTING AGENT & OFFICE INFORMATION |
|
|
|
|
|
|
Agent: |
Dominic Nicoli(ID:MLSL154286), Phone:408-892-3122, Agent Lic.#:01112681,
dnicoli@interorealestate.com |
|
|
|
|
|
|
|
|
Office: |
Intero Real Estate Services(ID:NTERO-7), Phone:650-947-4700, Office Lic.#:01354442 |
|
|
|
|
Co-Agent: |
Alfredo Ramirez(ID:MLSL5062916), Phone:650-722-1094, Agent Lic.#:01425271,
alfredoframirez@gmail.com |
|
|
|
|
|
|
|
|
Co-Office: |
Intero Real Estate Services(ID:NTERO-7), Phone:650-947-4700, Office Lic.#:01354442 |
|
PRICE AND DATES |
|
|
|
List Price: |
$1,890,000 |
DOM/CDOM: |
3/3 |
|
List Price per SqFt: |
$2,250.00/SqFt |
On-Market Date: |
07/02/26 |
|
Original Price: |
$1,890,000 |
Listing Date: |
07/02/26 |
|
|
|
|
|
|
|
|
|
|
|
|
|
|
|
|
|
|
|
PROPERTY INFORMATION |
|
|
|
Status: |
Active 07/02/26 |
Subtype Description: |
Detached |
|
Property Type: |
Residential |
ADU/2nd Unit: |
Yes |
|
Property Subtype: |
Single Family Residence |
Stories: |
1 |
|
Bedrooms: |
2 |
Year Built: |
1928 |
|
Bathrooms: |
2(2/0) |
|
|
|
|
Approx. SqFt: |
840 |
|
|
|
|
Lot Acres Approx: |
0.1100 |
|
|
|
|
Lot SqFt Approx: |
4792 |
|
|
|
|
PROPERTY LOCATION |
|
|
|
County: |
Santa Clara |
APN: |
269-15-089 |
|
Cross Street: |
Monroe Street |
Area/District: |
Santa Clara |
|
Zoning: |
R1-6L |
|
|
|
|
INTERIOR INFORMATION |
|
|
|
Number of Fireplaces: |
0 |
Appliances: |
Dishwasher,Disposal,Free Standing Gas
Oven,Free Standing Gas
Range,Microwave,Refrigerator |
|
Flooring: |
Laminate,Tile |
|
|
|
|
|
|
|
|
|
|
|
|
|
|
|
|
|
|
|
|
|
|
|
|
|
|
|
|
|
|
Cooling: |
Wall Unit(s),Window Unit(s) |
|
|
|
|
|
|
|
|
|
|
|
|
|
|
|
Heating: |
Wall Furnace |
|
|
|
|
|
|
|
|
|
|
|
|
|
|
|
Laundry Features: |
Washer/Dryer Included |
|
ROOM INFORMATION & FEATURES |
|
|
|
Number of Rooms: |
0 |
Basement: |
Full |
|
Bathroom: |
Shower Stall(s),Remodeled |
Dining Room: |
Dining/Living Combo |
|
Entry Level: |
0 |
|
|
|
|
CONSTRUCTION INFORMATION |
|
|
|
Roof: |
Composition,Shingle |
Sewer: |
Public Sewer |
|
Utilities: |
Public |
Foundation: |
Concrete Perimeter,Slab |
|
Water Source: |
Public |
|
|
|
|
SOLAR/WIND INFORMATION |
|
|
|
PARKING INFORMATION |
|
|
|
Garage Spaces: |
0 |
Total Park. Spaces: |
2 |
|
Carport Spaces: |
0 |
Open Park. Spaces: |
0 |
|
Parking Fee: |
$0.00 |
|
|
|
|
Parking Features: |
Other |
|
LOT INFORMATION |
|
|
|
Lot Features: |
Manual Sprinkler F&R,Other |
Horse Property: |
No |
|
Other Structures: |
Guest House |
|
|
|
|
OUTDOOR INFORMATION & FEATURES |
|
|
|
Fencing: |
Back Yard,Fenced Yard |
Pool: |
No |
|
ASSOCIATION INFORMATION |
|
|
|
Association: |
No |
|
|
|
|
Association Fee: |
$0 / |
|
|
|
|
SCHOOL INFORMATION |
|
|
|
|
|
|
|
|
|
|
|
|
|
|
|
|
|
|
|
|
|
School District: |
Santa Clara |
|
|
|
Elementary: |
Santa Clara Unified |
|
|
|
Senior High: |
Santa Clara Unified |
|
|
|
Elementary: |
Santa Clara Unified |
|
|
|
Middle or Junior: |
Buchser Middle |
|
|
|
Senior High: |
Santa Clara Unified |
|
GREEN BUILDING INFORMATION |
|
|
|
OTHER LISTING INFORMATION |
|
|
|
Owner Name: |
Singh Tejveer |
Disclosures/Docs: |
Natural Hazard Disclosure Available |
|
Featured properties may not be listed by the office/agent presenting this brochure. Information has not been verified, is not guaranteed, all representations are approximate and may include material that has been generated by artificial intelligence. Individual verification is recommended. Copyright © 2026, Bay Area Real Estate Information Services, Inc. Copyright © 2026, Rapattoni Corporation. All rights reserved. U.S. Patent 6,910,045
|