|
|
|
|
|
|
|
|
|
|
|
|
|
|
|
|
|
|
MLS #326076469 |
|
440 Edgewood Dr, Vacaville, CA 95688-3605 |
|
PROPERTY SUBTYPE |
Single Family Residence |
|
|
|
STATUS: |
Active 09/09/26 |
|
DOM/CDOM: |
16/16 |
|
PRICE: |
$679,000 ($368.82/SqFt) |
|
BEDS - BATHS: |
4 Beds 2(2/0) Baths |
|
SQUARE FOOTAGE: |
1841 |
|
LOT SIZE: |
0.2300 ac |
|
YEAR BUILT: |
1973 |
|
STORIES: |
1 |
|
ASSOCIATION: |
No $0 / |
|
SPECIAL LIST COND: |
None |
|
AREA/DISTRICT: |
Vacaville 2(C1002) |
|
Pictures |
Map Link |
Virtual Media |
|
|
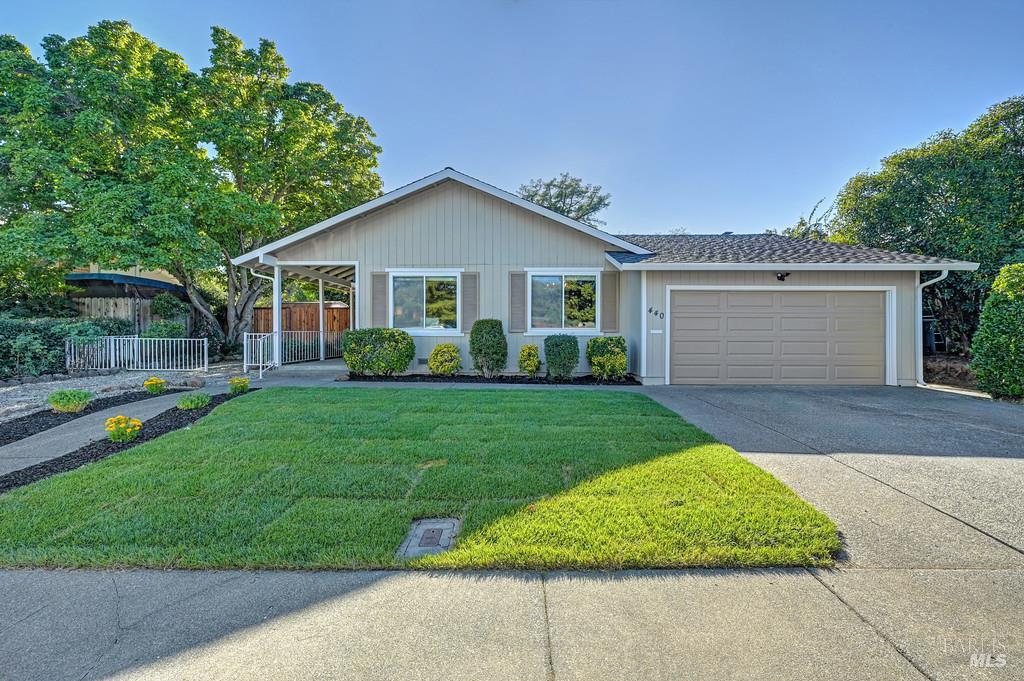
Welcome to this beautifully remodeled 4 bedroom 2 bath home offering 1841 square feet of thoughtfully updated living space in highly desirable North Vacaville. Ideally located close to school, parks, shopping and freeway access, this move in ready property combines modern finishes with comfortable everyday living. The beautifully updated kitchen features quartz countertops, new appliances and a fresh contemporary feel. Both bathrooms have been tastefully remodeled while new flooring and fresh interior and exterior paint give the entire home a clean, polished look. Step outside and enjoy the beautiful covered patio perfect for relaxing with no rear neighbors offering an added sense of privacy and tranquility. With extensive updates throughout and a convenient North Vacaville location, this home is ready to welcome its next owners.
|
|
UPCOMING OPEN HOUSES |
|
|
|
|
|
TYPE | DATE | START | END | HOSTED | |
In-Person | 09/26/26 | 12:00 PM | 02:00 PM | Y | |
In-Person | 09/27/26 | 12:00 PM | 02:00 PM | Y | |
|
|
|
|
|
|
|
|
|
LISTING AGENT & OFFICE INFORMATION |
|
|
|
|
|
|
Agent: |
Olivia E Barrett(ID:YBARROLI), Phone:916-952-6953, Agent Lic.#:01891361, teambarrett1@gmail.com |
|
|
|
|
|
|
|
|
Office: |
GUIDE Real Estate(ID:01LWES), Phone:916-975-2700, Office Lic.#:01976964 |
|
PRICE AND DATES |
|
|
|
List Price: |
$679,000 |
DOM/CDOM: |
16/16 |
|
List Price per SqFt: |
$368.82/SqFt |
On-Market Date: |
09/09/26 |
|
Original Price: |
$679,000 |
Listing Date: |
09/07/26 |
|
SP % OP: |
0 |
|
|
|
|
PROPERTY INFORMATION |
|
|
|
Status: |
Active 09/09/26 |
Subtype Description: |
Detached |
|
Property Type: |
Residential |
ADU/2nd Unit: |
No |
|
Property Subtype: |
Single Family Residence |
Stories: |
1 |
|
Bedrooms: |
4 |
Levels: |
One |
|
Bathrooms: |
2(2/0) |
Year Built: |
1973 |
|
Approx. SqFt: |
1841 |
Year Build Source: |
Assessor Auto-Fill |
|
SqFt Source: |
Assessor Auto-Fill |
Senior: |
No |
|
Lot Acres Approx: |
0.2300 |
Property Condition: |
Updated/Remodeled |
|
Lot SqFt Approx: |
10019 |
|
|
|
|
Lot Size Source: |
(Assessor Auto-Fill) |
|
|
|
|
PROPERTY LOCATION |
|
|
|
County: |
Solano |
APN: |
0126-231-070 |
|
Cross Street: |
Wellington Way |
Area/District: |
Vacaville 2 |
|
INTERIOR INFORMATION |
|
|
|
Number of Fireplaces: |
1 |
Appliances: |
Dishwasher,Free Standing Gas
Range,Microwave |
|
Fireplace Features: |
Family Room,Wood Burning |
|
Cooling: |
Central |
|
Kitchen Features: |
Breakfast Area,Quartz Counter |
|
Heating: |
Central |
|
Interior Features: |
Cathedral Ceiling |
|
Laundry Features: |
Hookups Only |
|
Flooring: |
Carpet,Luxury Vinyl Plank,Tile |
|
|
|
|
|
ROOM INFORMATION & FEATURES |
|
|
|
Number of Rooms: |
0 |
Basement: |
None |
|
Room Type: |
Dining Room,Family
Room,Kitchen,Living Room,Primary
Bathroom,Primary Bedroom |
Main Level: |
Bedroom(s),Dining Room,Full Bath
(s),Garage,Kitchen,Living Room,Primary
Bedroom,Street Entrance |
|
|
|
|
|
Primary Bedroom: |
Walk-In Closet |
|
|
|
|
Primary Bathroom: |
Shower Stall(s),Window |
|
|
|
|
Bathroom: |
Tub w/Shower Over |
|
|
|
|
Living Room: |
Cathedral/Vaulted |
|
|
|
|
Entry Level: |
0 |
|
|
|
|
CONSTRUCTION INFORMATION |
|
|
|
Remodeled/Updated: |
Yes |
Security Features: |
Carbon Mon Detector,Smoke Detector |
|
Remodel/Updt Desc: |
Bath 0-5YR,Kitchen 0-5YR,Primary Bath
0-5YR,Other-Rmks 0-5YR |
Sewer: |
Public Sewer |
|
Foundation: |
Raised |
|
Utilities: |
Cable Available,Internet Available,Public |
|
Construction Materials: |
Stucco |
|
Water Source: |
Public |
|
Architectural Style: |
Mid-Century |
|
|
|
|
|
|
|
|
|
|
|
|
|
|
|
SOLAR/WIND INFORMATION |
|
|
|
PARKING INFORMATION |
|
|
|
Garage Spaces: |
2 |
Total Park. Spaces: |
4 |
|
Carport Spaces: |
0 |
Open Park. Spaces: |
0 |
|
Parking Fee: |
$0.00 |
|
|
|
|
Parking Features: |
Attached |
|
Driveway/Sidewalks: |
Downslope |
|
LOT INFORMATION |
|
|
|
Lot Features: |
Landscape Back,Landscape Front |
Land Lease: |
No |
|
Topography: |
Level |
|
|
|
|
OUTDOOR INFORMATION & FEATURES |
|
|
|
|
|
|
|
|
|
|
|
|
|
|
|
|
Pool: |
No |
|
ASSOCIATION INFORMATION |
|
|
|
Association: |
No |
|
|
|
|
Association Fee: |
$0 / |
|
|
|
|
SCHOOL INFORMATION |
|
|
|
|
|
|
|
|
|
|
|
|
|
|
|
|
|
|
|
|
GREEN BUILDING INFORMATION |
|
|
|
OTHER LISTING INFORMATION |
|
|
|
|
|
|
|
|
|
|
|
|
|
|
|
|
Special Zones: |
Unknown |
|
|
|
|
|
|
|
|
|
|
|
|
|
|
Disclosures/Docs: |
CC&Rs,Natural Hazard Disclosure
Available,Preliminary Title Report,Roof
Inspection,Seller Property Questionnaire |
|
Featured properties may not be listed by the office/agent presenting this brochure. Information has not been verified, is not guaranteed, all representations are approximate and may include material that has been generated by artificial intelligence. Individual verification is recommended. Copyright © 2026, Bay Area Real Estate Information Services, Inc. Copyright © 2026, Rapattoni Corporation. All rights reserved. U.S. Patent 6,910,045
|