|
|
|
|
|
|
|
|
|
|
|
|
|
|
|
|
|
MLS #426142600 |
|
425 Madison Ave, San Bruno, CA 94066 |
|
PROPERTY SUBTYPE |
Single Family Residence |
|
|
STATUS: |
Active 06/26/26 |
|
DOM/CDOM: |
9/9 |
|
PRICE: |
$1,488,000 ($1,144.62/SqFt) |
|
BEDS - BATHS: |
3 Beds 2(2/0) Baths |
|
SQUARE FOOTAGE: |
1300 |
|
LOT SIZE: |
0.1327 ac |
|
YEAR BUILT: |
1958 |
|
STORIES: |
0 |
|
ASSOCIATION: |
No $0 / |
|
SPECIAL LIST COND: |
Offer As Is |
|
AREA/DISTRICT: |
Crestmoor Park 3(900517) |
|
Pictures |
Map Link |
Virtual Media |
|
|
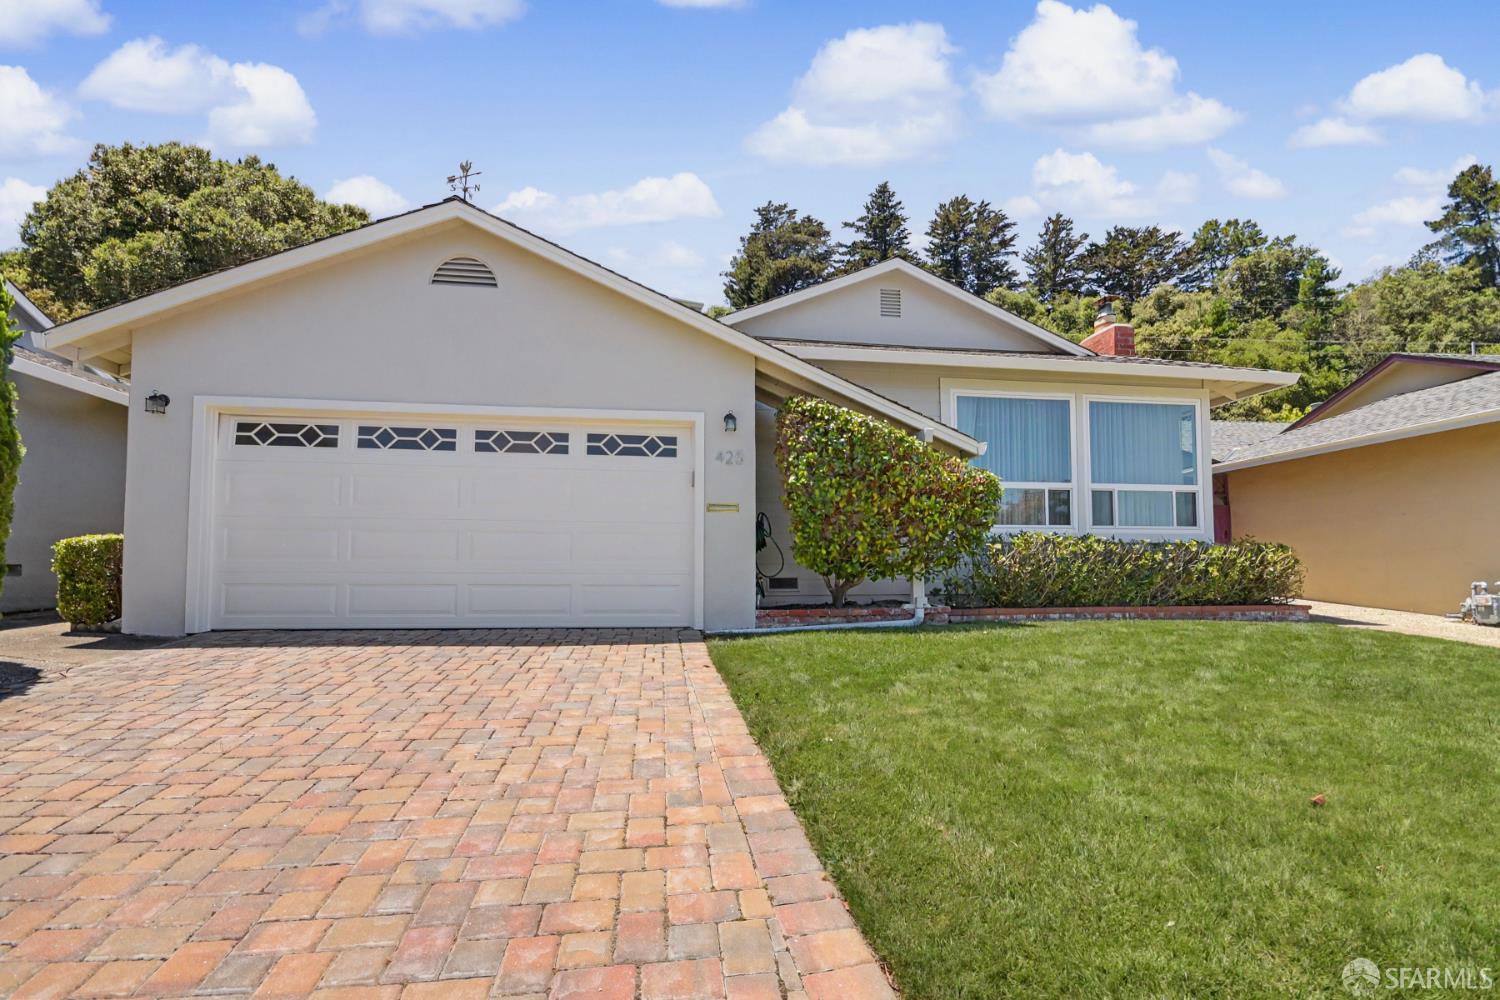
Welcome to 425 Madison Avenue in San Bruno, a beautifully appointed 1,300-square-foot Crestmoor home offering comfort, functionality, and inviting indoor-outdoor living. This charming residence features 3 bedrooms and 2 bathrooms, thoughtfully designed living spaces including a bright breakfast room, formal dining room, and welcoming living room ideal for both everyday living and entertaining. Step outside to enjoy the lovely rear yard, complete with a deck and patio that create the perfect setting for outdoor dining, relaxing, or gathering with family and friends. Completing the property is an attached 2-car garage with durable epoxy flooring, adding both style and practicality. Ideally located with convenient access to local amenities, transportation, and everything the Peninsula has to offer, this is a wonderful place to call home.
|
|
UPCOMING OPEN HOUSES |
|
|
|
|
|
TYPE | DATE | START | END | HOSTED | |
In-Person | 07/05/26 | 01:00 PM | 04:00 PM | Y | Join us for an Open House at 425 Madison Avenue in San Bruno and discover this charming 3-bedroom, 2-bath home featuring inviting living spaces, beautiful indoor-outdoor living, and all the comforts that make a house feel like home. |
|
|
|
|
|
|
|
|
|
LISTING AGENT & OFFICE INFORMATION |
|
|
|
|
|
|
Agent: |
Patrick H Shannon(ID:229293), Phone:650-759-0793, Agent Lic.#:00830949, trinityrealty@aol.com |
|
|
|
|
|
|
|
|
Office: |
Trinity Realty, Inc.(ID:TRIN), Phone:650-759-0793, Office Lic.#: |
|
PRICE AND DATES |
|
|
|
List Price: |
$1,488,000 |
DOM/CDOM: |
9/9 |
|
List Price per SqFt: |
$1,144.62/SqFt |
On-Market Date: |
06/26/26 |
|
Original Price: |
$1,488,000 |
Listing Date: |
06/26/26 |
|
|
|
|
|
|
|
|
|
|
|
|
|
|
|
|
|
PROPERTY INFORMATION |
|
|
|
Status: |
Active 06/26/26 |
Subtype Description: |
Detached |
|
Property Type: |
Residential |
Stories: |
0 |
|
Property Subtype: |
Single Family Residence |
Year Built: |
1958 |
|
Bedrooms: |
3 |
Year Build Source: |
Assessor Auto-Fill |
|
Bathrooms: |
2(2/0) |
Property Condition: |
Updated/Remodeled |
|
Approx. SqFt: |
1300 |
|
|
|
|
SqFt Source: |
Assessor Auto-Fill |
|
|
|
|
Lot Acres Approx: |
0.1327 |
|
|
|
|
Lot SqFt Approx: |
5782 |
|
|
|
|
Lot Size Source: |
(Assessor Auto-Fill) |
|
|
|
|
PROPERTY LOCATION |
|
|
|
County: |
San Mateo |
APN: |
019-161-090 |
|
Cross Street: |
Rosewood Drive, Whitman Way |
Area/District: |
Crestmoor Park 3 |
|
INTERIOR INFORMATION |
|
|
|
Number of Fireplaces: |
0 |
Appliances: |
Microwave,Hood Over Range,Gas Cook
Top,Free Standing Refrigerator,Double
Oven,Disposal,Dishwasher |
|
Flooring: |
Wood,Tile |
|
|
|
|
|
|
|
|
|
|
|
|
|
|
|
|
|
|
|
|
|
|
|
|
|
|
Cooling: |
Ceiling Fan(s) |
|
|
|
|
|
|
|
|
|
|
|
|
|
Heating: |
Natural Gas,Fireplace Insert,Central |
|
|
|
|
|
|
|
|
|
|
|
|
|
Laundry Features: |
Washer Included,Inside Room,Dryer
Included |
|
ROOM INFORMATION & FEATURES |
|
|
|
Number of Rooms: |
5 |
Main Level: |
Street Entrance,Primary Bedroom,Living
Room,Kitchen,Garage,Full Bath
(s),Dining Room,Bedroom(s) |
|
Room Type: |
Primary Bedroom,Primary
Bathroom,Living
Room,Laundry,Kitchen,Dining Room |
|
Family Room: |
Deck Attached |
|
Dining Room: |
Dining/Living Combo |
|
Primary Bedroom: |
Ground Floor,Closet |
|
|
|
|
|
Primary Bathroom: |
Shower Stall(s) |
|
|
|
|
Bathroom: |
Tub w/Shower Over,Closet |
|
|
|
|
Entry Level: |
0 |
|
|
|
|
CONSTRUCTION INFORMATION |
|
|
|
Roof: |
Composition |
Security Features: |
Smoke Detector,Carbon Mon Detector |
|
Window Features: |
Window Screens,Window
Coverings,Skylight Tube,Dual Pane Full |
Sewer: |
Public Sewer |
|
Foundation: |
Concrete Perimeter |
|
Utilities: |
Public |
|
Construction Materials: |
Wood,Stucco |
|
Water Source: |
Public |
|
Architectural Style: |
Traditional |
|
|
|
|
|
|
|
|
|
|
|
|
|
|
SOLAR/WIND INFORMATION |
|
|
|
PARKING INFORMATION |
|
|
|
Garage Spaces: |
2 |
Total Park. Spaces: |
4 |
|
Carport Spaces: |
0 |
Open Park. Spaces: |
2 |
|
Parking Fee: |
$0.00 |
Parking Fees: |
No |
|
Parking Type: |
On Site (Single Family Only) |
Parking Access: |
Independent |
|
Hours Limited: |
No |
|
|
|
|
Parking Features: |
Side-by-Side,Interior Access,Garage Facing Front,Garage Door Opener,Attached |
|
Driveway/Sidewalks: |
Paved Sidewalk,Paved Driveway |
|
LOT INFORMATION |
|
|
|
Lot Features: |
Street Lights,Shape Regular,Low
Maintenance,Landscape
Front,Landscape Back,Auto Sprinkler
Front |
Distance - Shopping: |
3 Blocks |
|
|
|
|
|
OUTDOOR INFORMATION & FEATURES |
|
|
|
Exterior: |
Uncovered Courtyard |
|
|
|
|
Patio & Porch: |
Uncovered Patio,Uncovered Deck |
|
|
|
|
Fencing: |
Wood |
|
|
|
|
ASSOCIATION INFORMATION |
|
|
|
Association: |
No |
|
|
|
|
Association Fee: |
$0 / |
|
|
|
|
SCHOOL INFORMATION |
|
|
|
|
|
|
|
|
|
|
|
|
|
|
|
|
|
|
|
GREEN BUILDING INFORMATION |
|
|
|
OTHER LISTING INFORMATION |
|
|
|
Hours Limited: |
No |
Disclosures/Docs: |
Disclosure Package Available |
|
Featured properties may not be listed by the office/agent presenting this brochure. Information has not been verified, is not guaranteed, all representations are approximate and may include material that has been generated by artificial intelligence. Individual verification is recommended. Copyright © 2026, Bay Area Real Estate Information Services, Inc. Copyright © 2026, Rapattoni Corporation. All rights reserved. U.S. Patent 6,910,045
|