|
|
|
|
|
|
|
|
|
|
|
|
|
|
|
|
|
|
|
MLS #82052881 |
|
2448 Moraine Dr, Santa Clara, CA 95051 |
|
PROPERTY SUBTYPE |
Single Family Residence |
|
|
STATUS: |
Active 07/02/26 |
|
DOM/CDOM: |
3/3 |
|
PRICE: |
$2,399,000 ($1,392.34/SqFt) |
|
BEDS - BATHS: |
4 Beds 3(3/0) Baths |
|
SQUARE FOOTAGE: |
1723 |
|
LOT SIZE: |
0.1309 ac |
|
YEAR BUILT: |
1954 |
|
STORIES: |
1 |
|
ASSOCIATION: |
No $0 / |
|
SPECIAL LIST COND: |
None |
|
AREA/DISTRICT: |
Santa Clara(900008) |
|
Pictures |
Map Link |
Virtual Media |
|
|
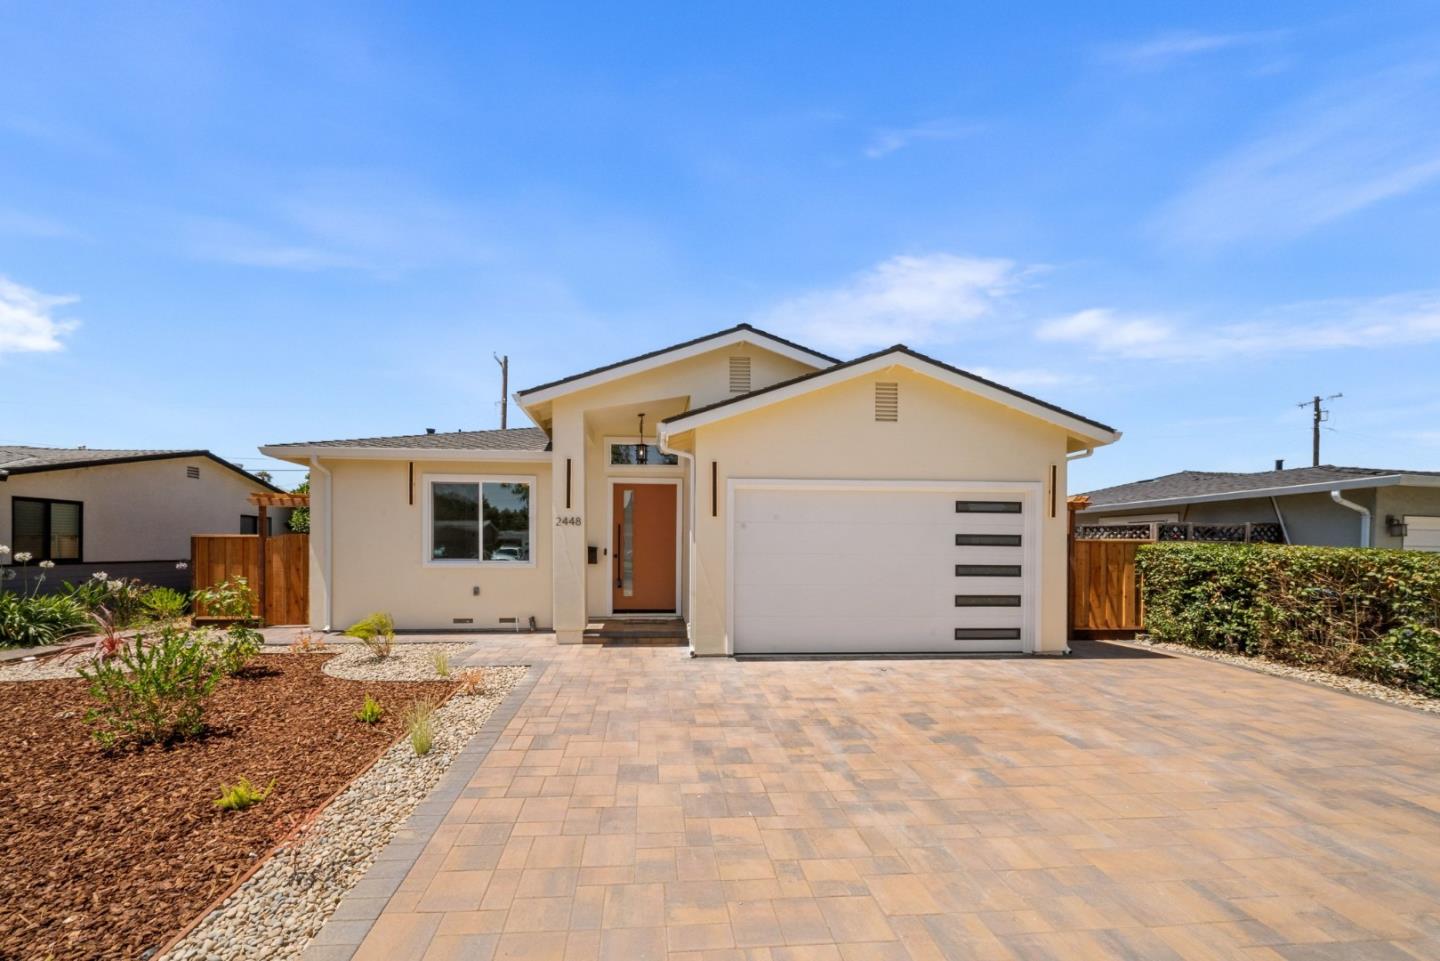
REBUILT WITH PERMITS FROM DOWN TO STUDS. This 4bd/3ba home is located in Santa Clara on a 5,700 sq ft lot. The 1,723 sq ft residence features a spacious kitchen with an electric cooktop, porcelain slab countertops, island, pantry, dishwasher, microwave, wine refrig, and skylights, connecting seamlessly to the family room. Flooring combines engineered wood and tile throughout. Relax in 2 primary suites and the main primary suite features 2 closets; including a walk-in closet and updated bath with double sinks, stall shower, and tile finishes. Additional baths offer multiple shower options, including a stall shower and shower-over-tub. The home has central forced-air heating with a heat pump and central AC for cooling. Laundry hookups (110V and 220V) are located inside. 9-ft ceiling throughout and vaulted ceiling in both family room & primary bedroom while the skylights enhance the living spaces. Energy-efficient features include ceiling insulation, double-pane windows, Energy Star appliances, HVAC, lighting, and thermostat control. The 2-car garage includes a Level 2 EV hookup.
|
|
UPCOMING OPEN HOUSES |
|
|
|
|
|
|
TYPE | DATE | START | END | HOSTED | |
In-Person | 07/05/26 | 01:30 PM | 04:30 PM | | |
|
|
|
|
|
|
|
|
|
|
|
LISTING AGENT & OFFICE INFORMATION |
|
|
|
|
|
|
Agent: |
Warren Lee(ID:MLSL5089298), Phone:408-940-2853, Agent Lic.#:02155071, warrenlee@kw.com |
|
|
|
|
|
|
|
|
Office: |
KW Silicon City(ID:KWSN-1), Phone:408-755-5972, Office Lic.#:01965355 |
|
PRICE AND DATES |
|
|
|
List Price: |
$2,399,000 |
DOM/CDOM: |
3/3 |
|
List Price per SqFt: |
$1,392.34/SqFt |
On-Market Date: |
07/02/26 |
|
Original Price: |
$2,399,000 |
Listing Date: |
07/02/26 |
|
|
|
|
|
|
|
|
|
|
|
|
|
|
|
|
|
|
|
PROPERTY INFORMATION |
|
|
|
Status: |
Active 07/02/26 |
Subtype Description: |
Detached |
|
Property Type: |
Residential |
ADU/2nd Unit: |
No |
|
Property Subtype: |
Single Family Residence |
Stories: |
1 |
|
Bedrooms: |
4 |
Year Built: |
1954 |
|
Bathrooms: |
3(3/0) |
|
|
|
|
Approx. SqFt: |
1723 |
|
|
|
|
Lot Acres Approx: |
0.1309 |
|
|
|
|
Lot SqFt Approx: |
5700 |
|
|
|
|
PROPERTY LOCATION |
|
|
|
County: |
Santa Clara |
APN: |
216-19-100 |
|
Cross Street: |
Chromite |
Area/District: |
Santa Clara |
|
Zoning: |
R1 |
|
|
|
|
INTERIOR INFORMATION |
|
|
|
Number of Fireplaces: |
0 |
Appliances: |
Dishwasher,Disposal,Electric Cook
Top,ENERGY STAR Qualified
Appliances,Hood Over
Range,Microwave,Wine Refrigerator |
|
Kitchen Features: |
Island,Kitchen/Family Combo,Skylight
(s),Tile Counter,Pantry |
|
Interior Features: |
Cathedral Ceiling |
|
Cooling: |
Central |
|
Flooring: |
Tile,Wood |
|
Heating: |
Central,Heat Pump |
|
|
|
|
|
|
|
|
|
|
|
|
|
|
|
|
|
|
|
|
|
|
|
|
|
|
|
|
|
|
Laundry Features: |
Electric,Inside Area |
|
ROOM INFORMATION & FEATURES |
|
|
|
Number of Rooms: |
0 |
Dining Room: |
Space in Kitchen |
|
Room Type: |
Primary Bedroom |
|
|
|
|
Primary Bathroom: |
Shower Stall(s) |
|
|
|
|
Bathroom: |
Bidet,Double Sinks,Shower Stall
(s),Tile,Tub w/Shower Over,Remodeled |
|
|
|
|
Entry Level: |
0 |
|
|
|
|
CONSTRUCTION INFORMATION |
|
|
|
Roof: |
Composition |
Sewer: |
Public Sewer |
|
Utilities: |
Public |
Foundation: |
Concrete Perimeter,Slab |
|
Water Source: |
Public |
Construction Materials: |
Ceiling Insulation,Wall Insulation |
|
Other Equipment: |
Networked |
|
|
|
|
SOLAR/WIND INFORMATION |
|
|
|
PARKING INFORMATION |
|
|
|
Garage Spaces: |
2 |
Total Park. Spaces: |
2 |
|
Carport Spaces: |
0 |
Open Park. Spaces: |
0 |
|
Parking Fee: |
$0.00 |
|
|
|
|
Parking Features: |
Attached |
|
LOT INFORMATION |
|
|
|
View Description: |
Local |
Horse Property: |
No |
|
OUTDOOR INFORMATION & FEATURES |
|
|
|
|
|
|
|
|
|
|
|
|
|
|
|
|
|
Pool: |
No |
|
ASSOCIATION INFORMATION |
|
|
|
Association: |
No |
|
|
|
|
Association Fee: |
$0 / |
|
|
|
|
SCHOOL INFORMATION |
|
|
|
|
|
|
|
|
|
|
|
|
|
|
|
|
|
|
|
|
|
School District: |
Santa Clara |
|
|
|
Elementary: |
Santa Clara Unified |
|
|
|
Senior High: |
Santa Clara Unified |
|
|
|
Elementary: |
Santa Clara Unified |
|
|
|
Middle or Junior: |
Juan Cabrillo Middle |
|
|
|
Senior High: |
Santa Clara Unified |
|
GREEN BUILDING INFORMATION |
|
|
|
Energy Efficient: |
Appliances,Cooling,Heating,Insulation,Lighting,Thermostat,Windows |
|
OTHER LISTING INFORMATION |
|
|
|
Owner Name: |
TT Investment Properties LLC |
Disclosures/Docs: |
Home Inspection Report,Natural Hazard
Disclosure Available,Structural Pest
Control Report,Other |
|
|
|
|
|
|
|
|
|
|
|
|
|
|
|
|
Featured properties may not be listed by the office/agent presenting this brochure. Information has not been verified, is not guaranteed, all representations are approximate and may include material that has been generated by artificial intelligence. Individual verification is recommended. Copyright © 2026, Bay Area Real Estate Information Services, Inc. Copyright © 2026, Rapattoni Corporation. All rights reserved. U.S. Patent 6,910,045
|