|
|
|
|
|
|
|
|
|
|
|
|
|
|
|
|
|
|
|
MLS #82052457 |
|
737 Ensign Way, Palo Alto, CA 94303 |
|
PROPERTY SUBTYPE |
Single Family Residence |
|
|
STATUS: |
Active 06/27/26 |
|
DOM/CDOM: |
8/8 |
|
PRICE: |
$4,268,000 ($1,473.76/SqFt) |
|
BEDS - BATHS: |
5 Beds 3(3/0) Baths |
|
SQUARE FOOTAGE: |
2896 |
|
LOT SIZE: |
0.2571 ac |
|
YEAR BUILT: |
1978 |
|
STORIES: |
2 |
|
ASSOCIATION: |
No $0 / |
|
SPECIAL LIST COND: |
None |
|
AREA/DISTRICT: |
South Palo Alto(900233) |
|
Pictures |
Map Link |
Virtual Media |
|
|
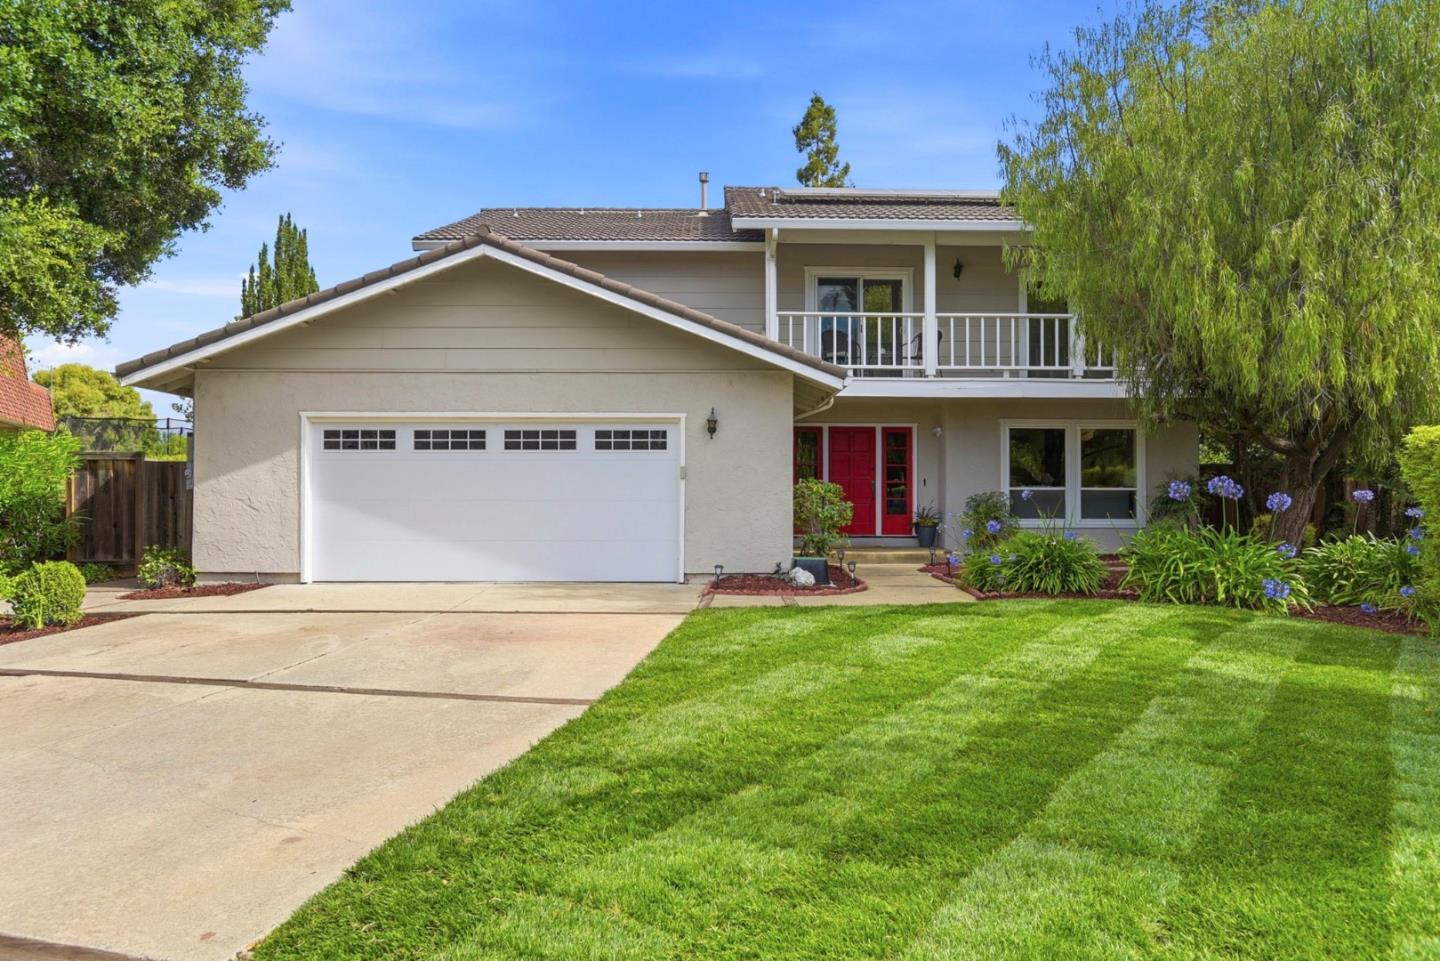
Welcome to 737 Ensign Way where location, legacy, and limitless potential converge. Set on a magnificent 11,200-square-foot lot, this 5-bedroom, 3-bathroom residence spans 2,896 square feet in the heart of Palo Alto , served by the Palo Alto Unified School District. Moments from Stanford University, the home enjoys a coveted setting near the library, fine shopping, and lush Mitchell Park. A main-level bedroom with full bath offers exceptional flexibility ideal as a guest suite, home office, single-level living, or multigenerational accommodations. The kitchen and baths offer a singular opportunity to curate spaces of true distinction. Beyond the walls lies the crown jewel: a resort-scale backyard, newly landscaped and ready to become your private sanctuary. A waterfall spills into a tranquil pond, while mature fruit trees and a fragrant rose garden lend storied beauty. The lot also offers rare potential to explore building an ADU, subject to city approval. Imagine grand entertaining under open sky and tranquil mornings amid blooming roses and birdsong. Solar panel system is owned. Homes of this caliber, in a setting this extraordinary, are seldom available. Reimagine. Refine. Reside.Come make this home yours.
|
|
UPCOMING OPEN HOUSES |
|
|
|
|
|
|
TYPE | DATE | START | END | HOSTED | |
In-Person | 07/05/26 | 01:30 PM | 04:00 PM | | Space, light, and serenity converge in a home designed to be lived in beautifully. Five bedrooms and three baths across 2,896? sf on a coveted 11,200? sf parcel. The backyard is so tranquil the sound of birds and a gentle waterfall can reset your day |
|
|
|
|
|
|
|
|
|
|
|
LISTING AGENT & OFFICE INFORMATION |
|
|
|
|
|
|
Agent: |
Guadalupe Sanchez(ID:MLSL5064557), Phone:408-647-6535, Agent Lic.#:01367298,
lcsanchez88@gmail.com |
|
|
|
|
|
|
|
|
Office: |
KW Silicon City(ID:KWSN-1), Phone:408-755-5972, Office Lic.#:01965355 |
|
PRICE AND DATES |
|
|
|
List Price: |
$4,268,000 |
DOM/CDOM: |
8/8 |
|
List Price per SqFt: |
$1,473.76/SqFt |
On-Market Date: |
06/27/26 |
|
Original Price: |
$4,268,000 |
Listing Date: |
06/27/26 |
|
|
|
|
|
|
|
|
|
|
|
|
|
|
|
|
|
|
|
PROPERTY INFORMATION |
|
|
|
Status: |
Active 06/27/26 |
Subtype Description: |
Detached |
|
Property Type: |
Residential |
ADU/2nd Unit: |
No |
|
Property Subtype: |
Single Family Residence |
Stories: |
2 |
|
Bedrooms: |
5 |
Year Built: |
1978 |
|
Bathrooms: |
3(3/0) |
|
|
|
|
Approx. SqFt: |
2896 |
|
|
|
|
Lot Acres Approx: |
0.2571 |
|
|
|
|
Lot SqFt Approx: |
11200 |
|
|
|
|
PROPERTY LOCATION |
|
|
|
County: |
Santa Clara |
APN: |
127-19-231 |
|
Cross Street: |
Middlefield |
Area/District: |
South Palo Alto |
|
Zoning: |
R1BS |
|
|
|
|
INTERIOR INFORMATION |
|
|
|
Number of Fireplaces: |
1 |
Appliances: |
Free Standing Electric Oven,Free
Standing Electric Range,Refrigerator |
|
Fireplace Features: |
Family Room |
|
Cooling: |
None |
|
Kitchen Features: |
Tile Counter |
|
Heating: |
MultiZone |
|
Flooring: |
Carpet,Laminate,Tile |
|
Laundry Features: |
Washer/Dryer Included |
|
|
|
|
|
|
|
|
|
|
|
|
|
|
|
|
ROOM INFORMATION & FEATURES |
|
|
|
Number of Rooms: |
0 |
Dining Room: |
Dining/Living Combo |
|
Room Type: |
Family Room,Laundry |
|
|
|
|
Bathroom: |
Double Sinks,Shower Stall(s),Tub |
|
|
|
|
Entry Level: |
0 |
|
|
|
|
CONSTRUCTION INFORMATION |
|
|
|
Roof: |
Cement |
Sewer: |
Public Sewer |
|
Window Features: |
Bay Window(s) |
Foundation: |
Masonry Perimeter |
|
Electric: |
Photovoltaics Seller Owned |
|
|
|
|
Water Source: |
Public |
|
|
|
|
SOLAR/WIND INFORMATION |
|
|
|
PARKING INFORMATION |
|
|
|
Garage Spaces: |
2 |
Total Park. Spaces: |
2 |
|
Carport Spaces: |
0 |
Open Park. Spaces: |
0 |
|
Parking Fee: |
$0.00 |
|
|
|
|
Parking Features: |
Attached |
|
LOT INFORMATION |
|
|
|
Lot Features: |
Manual Sprinkler F&R |
Horse Property: |
No |
|
View Description: |
Other,Local |
|
|
|
|
OUTDOOR INFORMATION & FEATURES |
|
|
|
Fencing: |
Wood,Fenced Yard |
Pool: |
No |
|
ASSOCIATION INFORMATION |
|
|
|
Association: |
No |
|
|
|
|
Association Fee: |
$0 / |
|
|
|
|
SCHOOL INFORMATION |
|
|
|
|
|
|
|
|
|
|
|
|
|
|
|
|
|
|
|
|
|
School District: |
Santa Clara |
|
|
|
Elementary: |
Palo Alto Unified |
|
|
|
Senior High: |
Palo Alto Unified |
|
|
|
Elementary: |
Palo Alto Unified |
|
|
|
Senior High: |
Palo Alto Unified |
|
GREEN BUILDING INFORMATION |
|
|
|
OTHER LISTING INFORMATION |
|
|
|
Owner Name: |
Shou Shao-Han and Dorothy Shou Trust |
Disclosures/Docs: |
Natural Hazard Disclosure Available |
|
Featured properties may not be listed by the office/agent presenting this brochure. Information has not been verified, is not guaranteed, all representations are approximate and may include material that has been generated by artificial intelligence. Individual verification is recommended. Copyright © 2026, Bay Area Real Estate Information Services, Inc. Copyright © 2026, Rapattoni Corporation. All rights reserved. U.S. Patent 6,910,045
|