|
|
|
|
|
|
|
|
|
|
|
|
|
|
|
|
|
MLS #426143236 |
|
759 Lakeview Ave, San Francisco, CA 94112 |
|
PROPERTY SUBTYPE |
Single Family Residence |
|
|
STATUS: |
Active 06/29/26 |
|
DOM/CDOM: |
6/38 |
|
PRICE: |
$1,399,000 ($686.79/SqFt) |
|
BEDS - BATHS: |
4 Beds 3(3/0) Baths |
|
SQUARE FOOTAGE: |
2037 |
|
LOT SIZE: |
0.0987 ac |
|
YEAR BUILT: |
1906 |
|
STORIES: |
0 |
|
ASSOCIATION: |
No $0 / |
|
SPECIAL LIST COND: |
None |
|
AREA/DISTRICT: |
SF District 3(3) Ingleside |
|
Pictures |
Map Link |
Virtual Media |
|
|
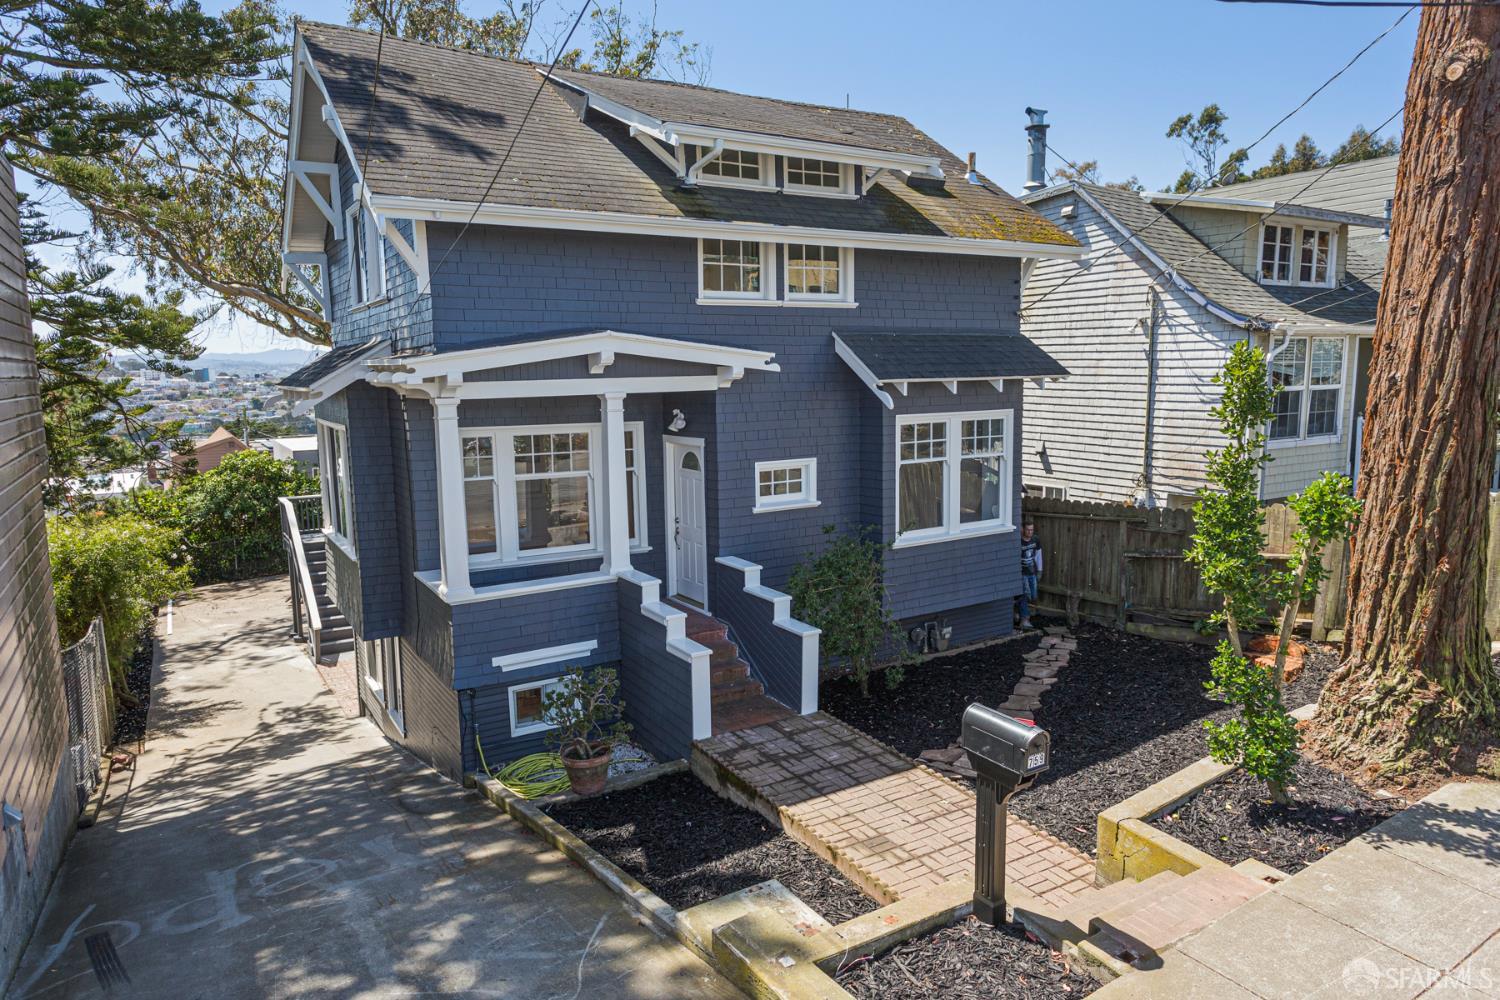
Perched in a peaceful hilltop setting, this fully detached home offers a rare combination of space, flexibility, and convenience. Spanning three levels with four bedrooms and three bathrooms, the thoughtfully designed floor plan accommodates a variety of living needs. Sun-filled interiors, expansive windows, and picturesque southern hillside views create a warm and inviting atmosphere throughout. Set on an oversized lot, the property features a long driveway extending to the rear, providing abundant off-street parking and generous outdoor space. Ideally located just minutes from the Ocean Avenue corridor, neighborhood dining, Whole Foods Market, Stonestown Galleria, City College of San Francisco, San Francisco State University, Balboa Park, BART, Muni, and Highways 280 and 101. A rare opportunity to own a spacious, fully detached home in one of San Francisco's most convenient neighborhoods.
|
|
UPCOMING OPEN HOUSES |
|
|
|
|
|
TYPE | DATE | START | END | HOSTED | |
In-Person | 07/05/26 | 02:00 PM | 04:00 PM | Y | Perched in a peaceful hilltop setting, this fully detached three-level home offers the perfect combination of space, flexibility, and convenience. ✨ 4 Bedrooms | 3 Bathrooms ✨ Bright, sun-filled interiors with expansive windows ✨ Beautiful south-facing hillside views ✨ Oversized lot with a long driveway and abundant off-street parking Located just minutes from Ocean Avenue, Whole Foods, Stonestown Galleria, City College, San Francisco State University, Balboa Park, BART, Muni, and Highways 280 & 101, this home offers exceptional access to everything the city has to offer. |
|
|
|
|
|
|
|
|
|
LISTING AGENT & OFFICE INFORMATION |
|
|
|
|
|
|
Agent: |
Charlene A Attard(ID:324325), Phone:415-608-8585, Agent Lic.#:01045729,
Charlene@CharleneAttard.com |
|
|
|
|
|
|
|
|
Office: |
Compass(ID:COMP90), Phone:415-738-7000, Office Lic.#:01527235 |
|
PRICE AND DATES |
|
|
|
List Price: |
$1,399,000 |
DOM/CDOM: |
6/38 |
|
List Price per SqFt: |
$686.79/SqFt |
On-Market Date: |
06/29/26 |
|
Original Price: |
$1,399,000 |
Listing Date: |
06/26/26 |
|
|
|
|
|
|
|
|
|
|
|
|
|
|
|
|
|
PROPERTY INFORMATION |
|
|
|
Status: |
Active 06/29/26 |
Subtype Description: |
Detached |
|
Property Type: |
Residential |
Stories: |
0 |
|
Property Subtype: |
Single Family Residence |
Year Built: |
1906 |
|
Bedrooms: |
4 |
Year Build Source: |
Assessor Auto-Fill |
|
Bathrooms: |
3(3/0) |
|
|
|
|
Approx. SqFt: |
2037 |
|
|
|
|
SqFt Source: |
Assessor Auto-Fill |
|
|
|
|
Lot Acres Approx: |
0.0987 |
|
|
|
|
Lot SqFt Approx: |
4300 |
|
|
|
|
Lot Size Source: |
(Assessor Auto-Fill) |
|
|
|
|
PROPERTY LOCATION |
|
|
|
County: |
San Francisco |
APN: |
7054-052 |
|
Cross Street: |
Jules |
Area/District: |
SF District 3 |
|
Subdistrict: |
H |
|
|
|
|
INTERIOR INFORMATION |
|
|
|
Number of Fireplaces: |
1 |
Appliances: |
Free Standing Refrigerator,Free
Standing Gas Range,Free Standing Gas
Oven |
|
Fireplace Features: |
Living Room |
|
Kitchen Features: |
Island w/Sink,Granite Counter |
|
Heating: |
Central |
|
Flooring: |
Tile,Laminate |
|
Laundry Features: |
Washer Included,Dryer Included |
|
|
|
|
|
|
|
|
|
|
|
|
|
|
ROOM INFORMATION & FEATURES |
|
|
|
Number of Rooms: |
7 |
Main Level: |
Street Entrance,Living
Room,Kitchen,Full Bath(s),Dining Room |
|
Primary Bathroom: |
Double Sinks |
|
Lower Level: |
Full Bath(s),Bedroom(s) |
|
Entry Level: |
0 |
|
Upper Level: |
Full Bath(s),Bedroom(s) |
|
|
|
|
|
|
|
|
|
|
|
|
|
|
|
|
|
|
|
|
|
|
|
|
|
|
Dining Room: |
Formal Room |
|
CONSTRUCTION INFORMATION |
|
|
|
Water Source: |
Public |
Sewer: |
Public Sewer |
|
|
|
|
|
|
|
|
|
|
|
|
|
Foundation: |
Concrete Perimeter |
|
|
|
|
|
|
|
|
|
|
|
|
|
Architectural Style: |
Arts & Crafts |
|
SOLAR/WIND INFORMATION |
|
|
|
PARKING INFORMATION |
|
|
|
Garage Spaces: |
0 |
Total Park. Spaces: |
4 |
|
Carport Spaces: |
0 |
Open Park. Spaces: |
0 |
|
Parking Fee: |
$0.00 |
Parking Fees: |
No |
|
Parking Type: |
On Site (Single Family Only) |
Parking Access: |
Tandem |
|
Hours Limited: |
No |
|
|
|
|
Parking Features: |
Uncovered Parking Space |
|
LOT INFORMATION |
|
|
|
View Description: |
San
Francisco,Ridge,Panoramic,Mountains |
|
|
|
|
OUTDOOR INFORMATION & FEATURES |
|
|
|
ASSOCIATION INFORMATION |
|
|
|
Association: |
No |
|
|
|
|
Association Fee: |
$0 / |
|
|
|
|
SCHOOL INFORMATION |
|
|
|
|
|
|
|
|
|
|
|
|
|
|
|
|
|
|
|
GREEN BUILDING INFORMATION |
|
|
|
OTHER LISTING INFORMATION |
|
|
|
Hours Limited: |
No |
|
|
|
|
Featured properties may not be listed by the office/agent presenting this brochure. Information has not been verified, is not guaranteed, all representations are approximate and may include material that has been generated by artificial intelligence. Individual verification is recommended. Copyright © 2026, Bay Area Real Estate Information Services, Inc. Copyright © 2026, Rapattoni Corporation. All rights reserved. U.S. Patent 6,910,045
|