|
|
|
|
|
|
|
|
|
|
|
|
|
|
|
|
|
|
|
MLS #82052966 |
|
2042 29th Ave, San Francisco, CA 94116 |
|
PROPERTY SUBTYPE |
Single Family Residence |
|
|
STATUS: |
Active 07/02/26 |
|
DOM/CDOM: |
3/3 |
|
PRICE: |
$998,000 ($1,247.50/SqFt) |
|
BEDS - BATHS: |
2 Beds 2(1/1) Baths |
|
SQUARE FOOTAGE: |
800 |
|
LOT SIZE: |
0.0688 ac |
|
YEAR BUILT: |
1943 |
|
STORIES: |
2 |
|
ASSOCIATION: |
No $0 / |
|
SPECIAL LIST COND: |
None |
|
AREA/DISTRICT: |
SF District 2(2) Parkside |
|
Pictures |
Map Link |
Virtual Media |
|
|
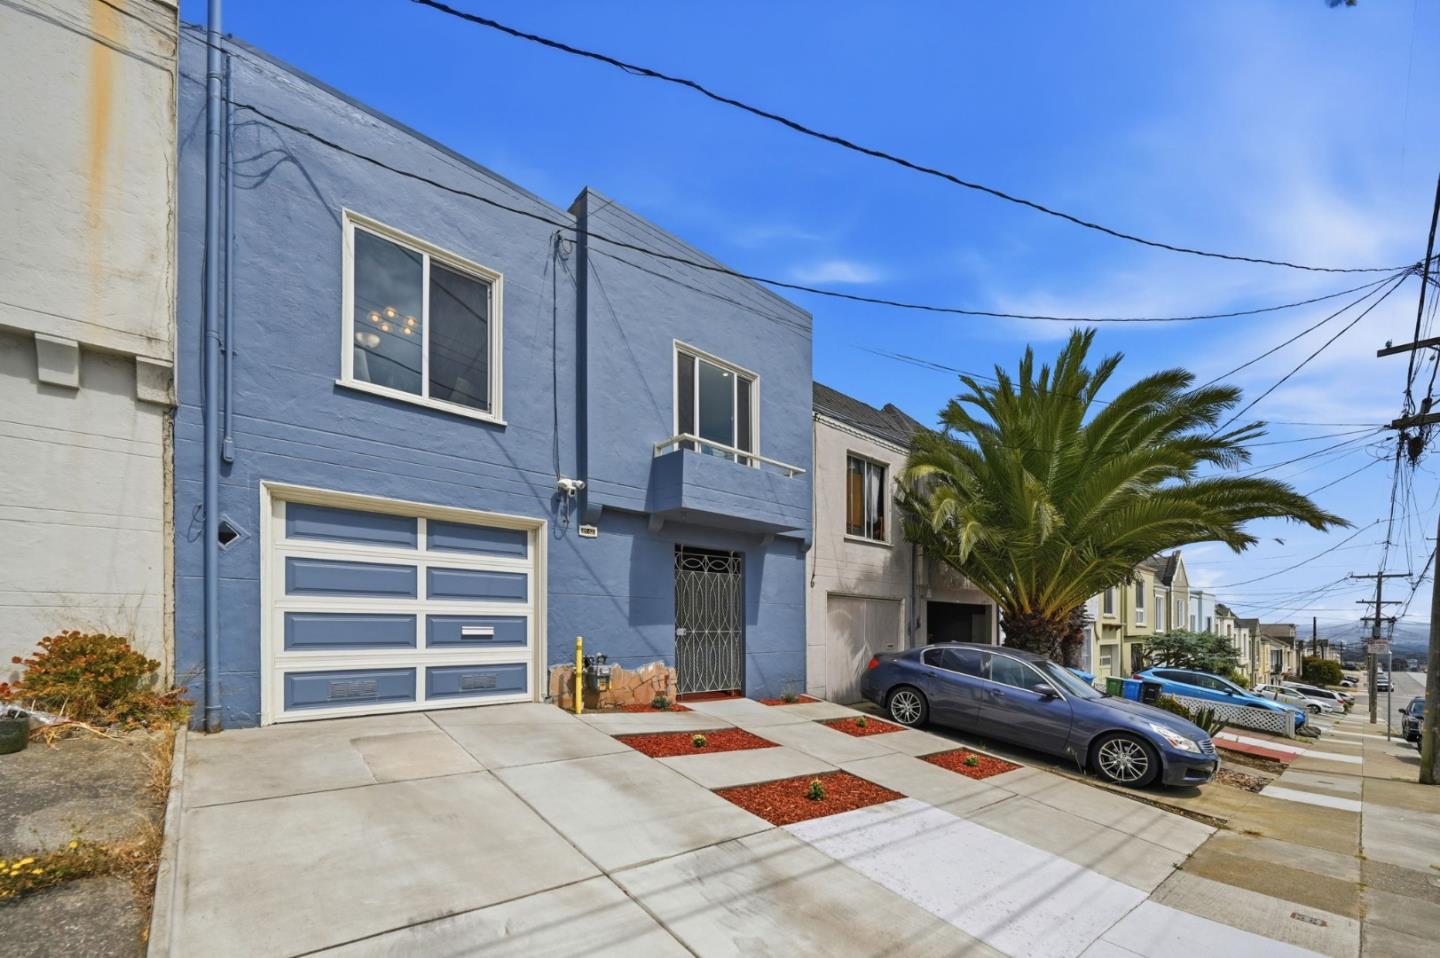
Welcome to this light-filled, sought-after Parkside home where comfortable living and an exceptional location come together. The upper level features 2 spacious bedrooms, 1 full bath. The lower level offers additional living space with a half bath ideal for a home office, guest area, or recreation room. Bright eat-in kitchen for everyday meals, generous closet space, a large backyard ready for entertaining, gardening or play. Oversized garage with abundant storage plus guest parking. Enjoy the convenience of Taraval Street's popular shops, cafes and restaurants, easy public transportation, Sunset Reservoir and McCoppin Square Park and the beautiful Ocean Beach. Excellent nearby schools including Stevenson School, and St. Ignatius College Preparatory. This is a wonderful opportunity to own a home in one of San Francisco's most desirable neighborhoods.
|
|
UPCOMING OPEN HOUSES |
|
|
|
|
|
|
TYPE | DATE | START | END | HOSTED | |
In-Person | 07/05/26 | 01:30 PM | 04:00 PM | | |
|
|
|
|
|
|
|
|
|
|
|
LISTING AGENT & OFFICE INFORMATION |
|
|
|
|
|
|
Agent: |
Mitch Naghipour(ID:MLSL156220), Phone:650-333-9789, Agent Lic.#:00987679,
mitchreservices@gmail.com |
|
|
|
|
|
|
|
|
Office: |
Bay Area Properties Realty & Finance, Inc.(ID:BAP-1), Phone:650-333-9789, Office Lic.#:01788436 |
|
PRICE AND DATES |
|
|
|
List Price: |
$998,000 |
DOM/CDOM: |
3/3 |
|
List Price per SqFt: |
$1,247.50/SqFt |
On-Market Date: |
07/02/26 |
|
Original Price: |
$998,000 |
Listing Date: |
07/02/26 |
|
|
|
|
|
|
|
|
|
|
|
|
|
|
|
|
|
|
|
PROPERTY INFORMATION |
|
|
|
Status: |
Active 07/02/26 |
Subtype Description: |
Attached,Detached |
|
Property Type: |
Residential |
ADU/2nd Unit: |
No |
|
Property Subtype: |
Single Family Residence |
Stories: |
2 |
|
Bedrooms: |
2 |
Year Built: |
1943 |
|
Bathrooms: |
2(1/1) |
|
|
|
|
Approx. SqFt: |
800 |
|
|
|
|
Lot Acres Approx: |
0.0688 |
|
|
|
|
Lot SqFt Approx: |
2996 |
|
|
|
|
PROPERTY LOCATION |
|
|
|
County: |
San Francisco |
APN: |
2148-042 |
|
Cross Street: |
Pacheco & Quintara |
Area/District: |
SF District 2 |
|
Subdistrict: |
D |
|
|
|
|
Zoning: |
RH1 |
|
|
|
|
INTERIOR INFORMATION |
|
|
|
Number of Fireplaces: |
0 |
Appliances: |
Dishwasher,Free Standing Gas
Oven,Free Standing Gas
Range,Self/Cont Clean
Oven,Refrigerator |
|
Kitchen Features: |
Granite Counter,Skylight(s) |
|
Flooring: |
Wood |
|
|
|
|
|
|
|
|
|
|
|
|
|
|
|
|
|
|
|
|
|
|
|
|
|
|
|
|
|
|
Cooling: |
None |
|
|
|
|
|
|
|
|
|
|
|
|
|
|
|
Heating: |
Central |
|
|
|
|
|
|
|
|
|
|
|
|
|
|
|
Laundry Features: |
In Garage |
|
ROOM INFORMATION & FEATURES |
|
|
|
Number of Rooms: |
0 |
Family Room: |
Other |
|
Room Type: |
Bonus Room |
Dining Room: |
Space in Kitchen |
|
Bathroom: |
Shower Stall(s),Skylight/Solar Tube |
|
|
|
|
Entry Level: |
0 |
|
|
|
|
CONSTRUCTION INFORMATION |
|
|
|
Roof: |
Tar/Gravel |
Security Features: |
Security Gate,Other |
|
Utilities: |
Public |
Sewer: |
Public Sewer |
|
Water Source: |
Public |
Foundation: |
Concrete,Slab |
|
|
|
|
|
|
|
|
|
|
|
|
|
|
|
Construction Materials: |
Stucco |
|
|
|
|
|
|
|
|
|
|
|
|
|
|
|
Architectural Style: |
Ranch |
|
SOLAR/WIND INFORMATION |
|
|
|
PARKING INFORMATION |
|
|
|
Garage Spaces: |
1 |
Total Park. Spaces: |
2 |
|
Carport Spaces: |
0 |
Open Park. Spaces: |
0 |
|
Parking Fee: |
$0.00 |
|
|
|
|
Parking Features: |
Attached,Garage Door Opener,Guest Parking Available |
|
LOT INFORMATION |
|
|
|
Lot Features: |
Shape Regular |
Horse Property: |
No |
|
View Description: |
Local |
|
|
|
|
Topography: |
Level |
|
|
|
|
OUTDOOR INFORMATION & FEATURES |
|
|
|
Fencing: |
Back Yard,Fenced |
|
|
|
|
ASSOCIATION INFORMATION |
|
|
|
Association: |
No |
|
|
|
|
Association Fee: |
$0 / |
|
|
|
|
SCHOOL INFORMATION |
|
|
|
|
|
|
|
|
|
|
|
|
|
|
|
|
|
|
|
|
|
School District: |
San Francisco |
|
|
|
Elementary: |
SF School District |
|
|
|
Senior High: |
SF School District |
|
|
|
Elementary: |
San Francisco Unified |
|
|
|
Senior High: |
San Francisco Unified |
|
GREEN BUILDING INFORMATION |
|
|
|
OTHER LISTING INFORMATION |
|
|
|
Owner Name: |
Lee |
Disclosures/Docs: |
Home Inspection Report,Lead Hazard
Disclosure,Natural Hazard Disclosure
Available,Structural Pest Control
Report,Underground Tank,Other |
|
|
|
|
|
|
|
|
|
|
|
|
|
|
|
|
Featured properties may not be listed by the office/agent presenting this brochure. Information has not been verified, is not guaranteed, all representations are approximate and may include material that has been generated by artificial intelligence. Individual verification is recommended. Copyright © 2026, Bay Area Real Estate Information Services, Inc. Copyright © 2026, Rapattoni Corporation. All rights reserved. U.S. Patent 6,910,045
|