|
|
|
|
|
|
|
|
|
|
|
|
|
|
|
|
|
MLS #426136416 |
|
722 17th Ave, San Francisco, CA 94121 |
|
PROPERTY SUBTYPE |
Single Family Residence |
|
|
STATUS: |
Active 06/04/26 |
|
DOM/CDOM: |
31/31 |
|
PRICE: |
$2,590,000 ($1,094.67/SqFt) |
|
BEDS - BATHS: |
4 Beds 4(4/0) Baths |
|
SQUARE FOOTAGE: |
2366 |
|
LOT SIZE: |
0.0689 ac |
|
YEAR BUILT: |
1920 |
|
STORIES: |
0 |
|
ASSOCIATION: |
No $0 / |
|
SPECIAL LIST COND: |
None |
|
AREA/DISTRICT: |
SF District 1(1) Central
Richmond |
|
Pictures |
Map Link |
Virtual Media |
|
|
|
|
|
|
|
|
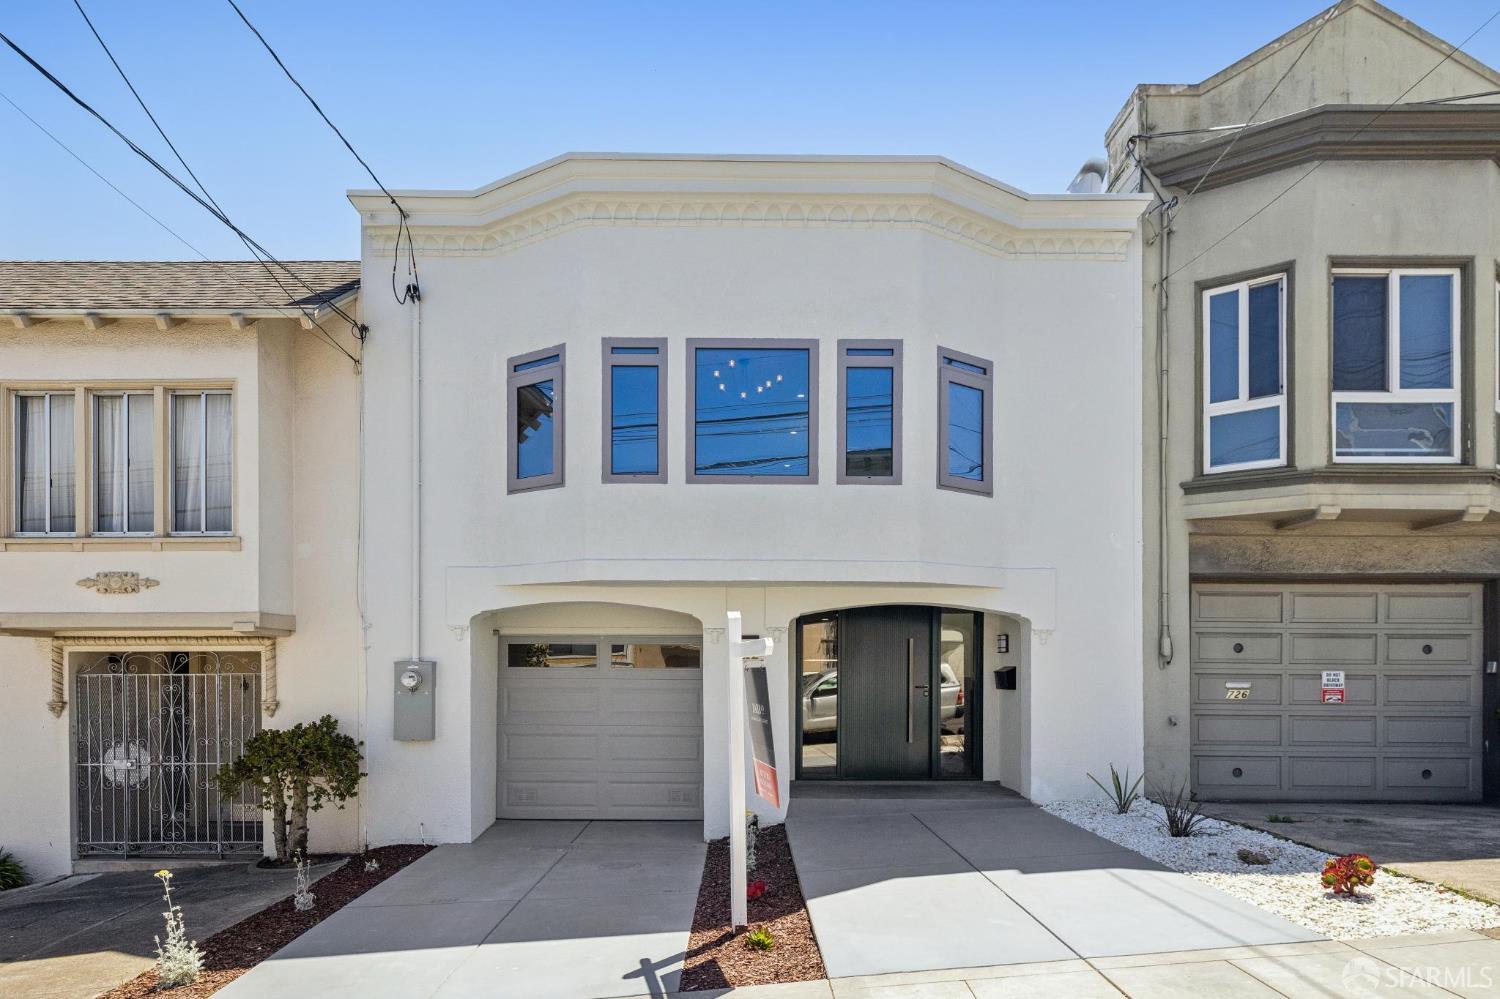
Experience this stunning newly renovated home featuring four bedrooms, including two master bedrooms, and four beautifully appointed bathrooms. The spacious living room, complete with a gas fireplace and built-in shelves, creates a warm and inviting atmosphere. The open gourmet kitchen is a chef's dream, equipped with top-of-the-line appliances and a kitchen island perfect for casual breakfasts. The dining room features a folding door that opens to a light well, seamlessly enhancing the indoor-outdoor experience. The office, with its glass walls and built-in workstation, offers a bright and productive workspace. On the main floor, you'll find two bedrooms, including one of the master bedroom. The lower level boasts a large family room with built-in cabinets, ideal for entertaining guests. An elegant foyer greets you at the front entrance, leading to the inviting family room. The lower level also includes two additional bedrooms, each with sliding doors that open to the patio. The generously sized, flat backyard is perfect for outdoor cooking, play, and relaxation, complete with an outdoor kitchen. The home features radiant floor heating throughout for added comfort. EV charger in the garage. New roof and sewer lateral. Conveniently located just a half block from Golden Gate Park, this home is also close to schools, bus stations, restaurants, and shopping.
|
|
UPCOMING OPEN HOUSES |
|
|
|
|
|
TYPE | DATE | START | END | HOSTED | |
In-Person | 07/05/26 | 02:00 PM | 04:00 PM | Y | |
|
|
|
|
|
|
|
|
|
LISTING AGENT & OFFICE INFORMATION |
|
|
|
|
|
|
Agent: |
Betty Xu(ID:807207), Phone:415-242-3456, Agent Lic.#:01747464, bettyxure@gmail.com |
|
|
|
|
|
|
|
|
Office: |
BarbCo(ID:BARBCO), Phone:415-566-1112, Office Lic.#:02014153 |
|
PRICE AND DATES |
|
|
|
List Price: |
$2,590,000 |
DOM/CDOM: |
31/31 |
|
List Price per SqFt: |
$1,094.67/SqFt |
On-Market Date: |
06/04/26 |
|
Original Price: |
$2,590,000 |
Listing Date: |
06/02/26 |
|
|
|
|
|
|
|
|
|
|
|
|
|
|
|
|
|
PROPERTY INFORMATION |
|
|
|
Status: |
Active 06/04/26 |
Subtype Description: |
Attached |
|
Property Type: |
Residential |
Stories: |
0 |
|
Property Subtype: |
Single Family Residence |
Year Built: |
1920 |
|
Bedrooms: |
4 |
Year Build Source: |
Assessor Auto-Fill |
|
Bathrooms: |
4(4/0) |
Property Condition: |
New Construction |
|
Approx. SqFt: |
2366 |
|
|
|
|
SqFt Source: |
Architect |
|
|
|
|
Lot Acres Approx: |
0.0689 |
|
|
|
|
Lot SqFt Approx: |
3000 |
|
|
|
|
Lot Size Source: |
(Assessor Auto-Fill) |
|
|
|
|
PROPERTY LOCATION |
|
|
|
County: |
San Francisco |
APN: |
1659-040 |
|
Cross Street: |
Cabrillo St |
Area/District: |
SF District 1 |
|
Subdistrict: |
A |
|
|
|
|
INTERIOR INFORMATION |
|
|
|
Number of Fireplaces: |
0 |
Appliances: |
Gas Water Heater,Disposal,Dishwasher |
|
Kitchen Features: |
Island |
Heating: |
Radiant Floor |
|
Flooring: |
Wood |
Laundry Features: |
Laundry Closet |
|
ROOM INFORMATION & FEATURES |
|
|
|
Number of Rooms: |
13 |
Basement: |
Finished |
|
Room Type: |
Office,Primary Bedroom 2+,Primary
Bathroom,Kitchen,Family Room,Dining
Room |
Main Level: |
Living Room,Kitchen,Full Bath(s),Dining
Room,Bedroom(s) |
|
Lower Level: |
Garage,Family Room,Bedroom(s) |
|
Entry Level: |
0 |
|
|
|
|
|
CONSTRUCTION INFORMATION |
|
|
|
Window Features: |
Skylight(s),Dual Pane Full |
Architectural Style: |
Marina |
|
SOLAR/WIND INFORMATION |
|
|
|
PARKING INFORMATION |
|
|
|
Garage Spaces: |
0 |
Total Park. Spaces: |
1 |
|
Carport Spaces: |
0 |
Open Park. Spaces: |
0 |
|
Parking Fee: |
$0.00 |
Parking Fees: |
No |
|
Parking Type: |
On Site (Single Family Only) |
Parking Access: |
Independent |
|
Hours Limited: |
No |
|
|
|
|
Parking Features: |
Attached |
|
LOT INFORMATION |
|
|
|
OUTDOOR INFORMATION & FEATURES |
|
|
|
ASSOCIATION INFORMATION |
|
|
|
Association: |
No |
|
|
|
|
Association Fee: |
$0 / |
|
|
|
|
SCHOOL INFORMATION |
|
|
|
|
|
|
|
|
|
|
|
|
|
|
|
|
|
|
|
GREEN BUILDING INFORMATION |
|
|
|
OTHER LISTING INFORMATION |
|
|
|
Hours Limited: |
No |
|
|
|
|
Featured properties may not be listed by the office/agent presenting this brochure. Information has not been verified, is not guaranteed, all representations are approximate and may include material that has been generated by artificial intelligence. Individual verification is recommended. Copyright © 2026, Bay Area Real Estate Information Services, Inc. Copyright © 2026, Rapattoni Corporation. All rights reserved. U.S. Patent 6,910,045
|