|
|
|
|
|
|
|
|
|
|
|
|
|
|
|
|
|
|
|
MLS #82050319 |
|
1514 Frontero Ave, Los Altos, CA 94024 |
|
PROPERTY SUBTYPE |
Single Family Residence |
|
|
STATUS: |
Active 06/09/26 |
|
DOM/CDOM: |
26/26 |
|
PRICE: |
$3,745,000 ($1,106.68/SqFt) |
|
BEDS - BATHS: |
5 Beds 4(3/1) Baths |
|
SQUARE FOOTAGE: |
3384 |
|
LOT SIZE: |
0.2170 ac |
|
YEAR BUILT: |
1951 |
|
STORIES: |
1 |
|
ASSOCIATION: |
No $0 / |
|
SPECIAL LIST COND: |
None |
|
AREA/DISTRICT: |
Country Club(900212) |
|
Pictures |
Map Link |
Virtual Media |
|
|
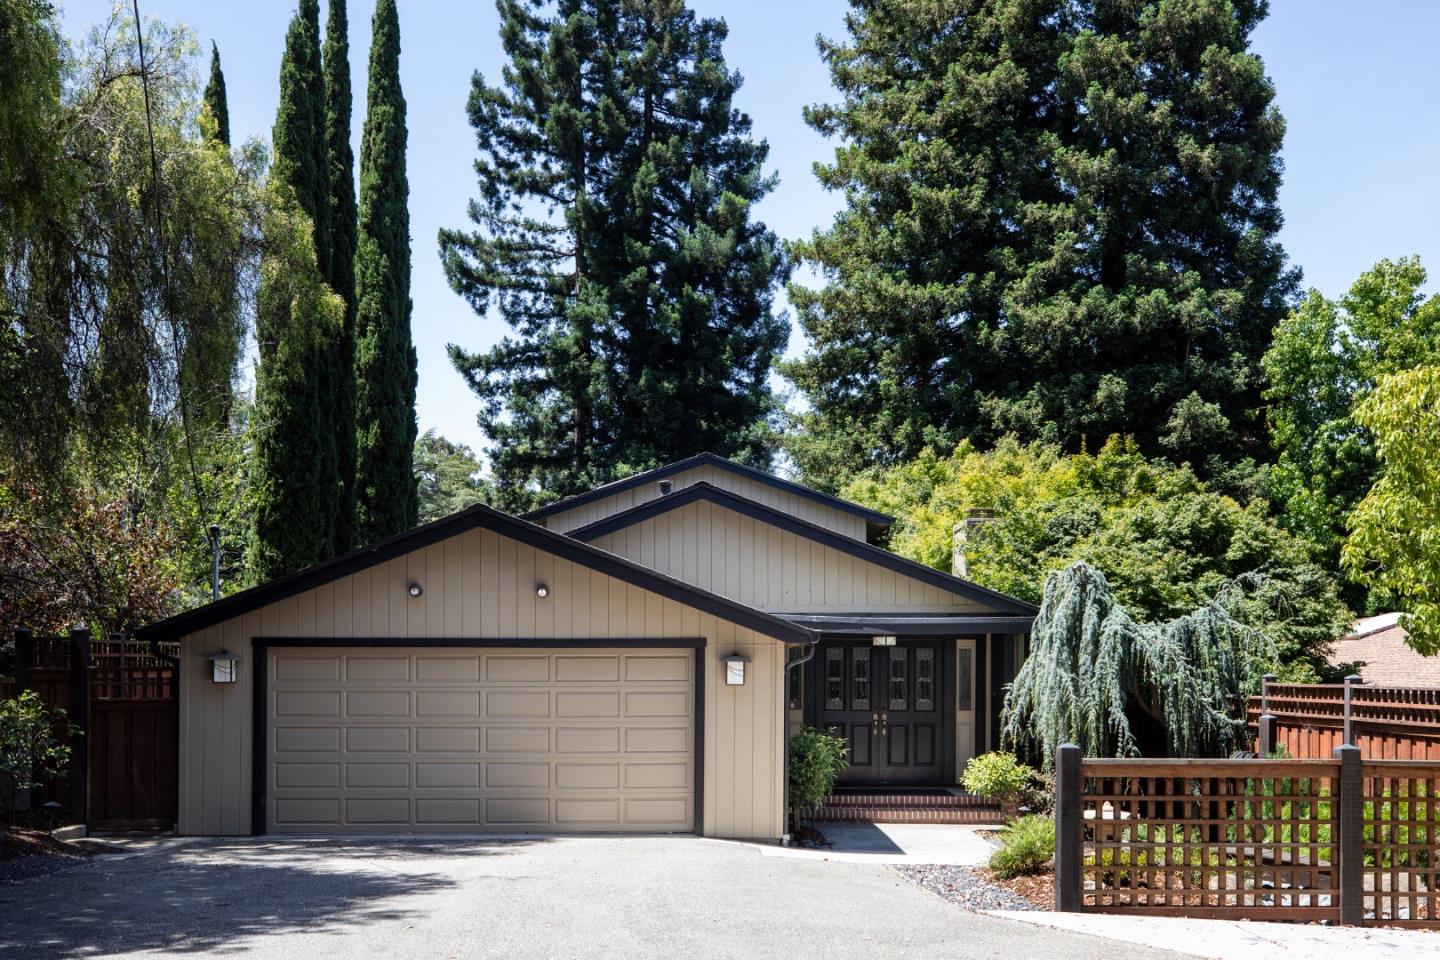
Beautifully updated and exceptionally spacious, this 5-bedroom, 3.5-bath home is located in the highly desirable Country Club area and offers approximately 3,384 square feet of living space on two levels. Fresh updates, including new paint, a remodeled kitchen, a remodeled primary suite bath, refinished hardwood floors, and new carpet, enhance the home's move-in ready appeal. Abundant natural light, soaring ceilings, and thoughtfully designed living spaces include formal living and dining rooms, a dedicated office, plus inviting family room. The beautifully landscaped grounds feature a Zen-inspired front entrance and a private rear yard with expansive lawn, deck, architectural gazebo, and mature Japanese maples. Completing the appeal is a convenient location close to shopping, dining, and excellent schools.
|
|
UPCOMING OPEN HOUSES |
|
|
|
|
|
|
TYPE | DATE | START | END | HOSTED | |
In-Person | 07/05/26 | 02:00 PM | 04:00 PM | | |
|
|
|
|
|
|
|
|
|
|
|
LISTING AGENT & OFFICE INFORMATION |
|
|
|
|
|
|
Agent: |
Kathy Bridgman(ID:MLSL152889), Phone:650-868-7677, Agent Lic.#:01189798,
kathy@kathybridgman.com |
|
|
|
|
|
|
|
|
Office: |
Compass(ID:APR-4), Phone:650-941-1111, Office Lic.#:01527235 |
|
PRICE AND DATES |
|
|
|
List Price: |
$3,745,000 |
DOM/CDOM: |
26/26 |
|
List Price per SqFt: |
$1,106.68/SqFt |
On-Market Date: |
06/09/26 |
|
Original Price: |
$3,995,000 |
Listing Date: |
06/09/26 |
|
|
|
|
|
|
|
|
|
|
|
|
|
|
|
|
|
|
|
PROPERTY INFORMATION |
|
|
|
Status: |
Active 06/09/26 |
Subtype Description: |
Detached |
|
Property Type: |
Residential |
ADU/2nd Unit: |
No |
|
Property Subtype: |
Single Family Residence |
Stories: |
1 |
|
Bedrooms: |
5 |
Year Built: |
1951 |
|
Bathrooms: |
4(3/1) |
|
|
|
|
Approx. SqFt: |
3384 |
|
|
|
|
Lot Acres Approx: |
0.2170 |
|
|
|
|
Lot SqFt Approx: |
9452 |
|
|
|
|
PROPERTY LOCATION |
|
|
|
County: |
Santa Clara |
APN: |
331-10-128 |
|
Cross Street: |
A Street |
Area/District: |
Country Club |
|
Zoning: |
R1E-2 |
|
|
|
|
INTERIOR INFORMATION |
|
|
|
Number of Fireplaces: |
2 |
Appliances: |
Compactor,Dishwasher,Disposal,Electric
Cook Top,ENERGY STAR Qualified
Appliances,Free Standing Electric
Oven,Ice Maker,Built-In
Oven,Refrigerator |
|
Fireplace Features: |
Family Room,Gas Piped,Living Room |
|
Kitchen Features: |
Ceramic Counter,Pantry |
|
Interior Features: |
Cathedral Ceiling,Formal Entry |
|
Flooring: |
Carpet,Tile,Wood |
|
Cooling: |
Central,MultiZone |
|
|
|
|
|
|
|
|
|
|
|
|
|
|
|
|
|
|
|
|
|
|
|
|
|
|
|
|
|
|
Heating: |
Central |
|
|
|
|
|
|
|
|
|
|
|
|
|
|
|
Laundry Features: |
Sink,Washer/Dryer Included |
|
ROOM INFORMATION & FEATURES |
|
|
|
Number of Rooms: |
0 |
Dining Room: |
Breakfast Nook,Formal Room |
|
Room Type: |
Den,Family Room,Laundry,Primary
Bedroom,Office |
|
|
|
|
Primary Bathroom: |
Shower Stall(s) |
|
|
|
|
Bathroom: |
Double Sinks,Low-Flow Shower(s),Low-
Flow Toilet(s),Shower Stall
(s),Remodeled |
|
|
|
|
Entry Level: |
0 |
|
|
|
|
CONSTRUCTION INFORMATION |
|
|
|
Roof: |
Composition |
Security Features: |
Fire Alarm,Security Alarm(s) |
|
Utilities: |
Natural Gas Available,Public |
Sewer: |
Public Sewer |
|
Electric: |
Passive Solar,Photovoltaics Third-Party
Owned,PV-Battery Backup |
Foundation: |
Pillar/Post/Pier |
|
Construction Materials: |
Floor Insulation |
|
Water Source: |
Public |
|
Accessibility Features: |
Grab Bars,Other |
|
Other Equipment: |
Water Cond Equipment Owned |
|
Irrigation: |
Irrigation Connected |
|
|
|
|
|
|
|
|
|
|
|
|
|
|
|
|
SOLAR/WIND INFORMATION |
|
|
|
PARKING INFORMATION |
|
|
|
Garage Spaces: |
2 |
Total Park. Spaces: |
2 |
|
Carport Spaces: |
0 |
Open Park. Spaces: |
0 |
|
Parking Fee: |
$0.00 |
|
|
|
|
Parking Features: |
Attached,Guest Parking Available |
|
LOT INFORMATION |
|
|
|
Lot Features: |
Auto Sprinkler F&R,Low
Maintenance,Other |
Horse Property: |
No |
|
|
|
|
|
Other Structures: |
Gazebo,Shed(s),Storage |
|
|
|
|
OUTDOOR INFORMATION & FEATURES |
|
|
|
Patio & Porch: |
Deck(s) |
Pool: |
No |
|
Fencing: |
Full,Wood,Fenced Yard |
|
|
|
|
ASSOCIATION INFORMATION |
|
|
|
Association: |
No |
|
|
|
|
Association Fee: |
$0 / |
|
|
|
|
SCHOOL INFORMATION |
|
|
|
|
|
|
|
|
|
|
|
|
|
|
|
|
|
|
|
|
|
School District: |
Santa Clara |
|
|
|
Elementary: |
Los Altos Elem |
|
|
|
Senior High: |
Mountain View-Los Altos Union |
|
|
|
Elementary: |
Los Altos Elementary |
|
|
|
Middle or Junior: |
Georgina P. Blach Intermediate |
|
|
|
Senior High: |
Mountain View-Los Altos Union High |
|
GREEN BUILDING INFORMATION |
|
|
|
Energy Efficient: |
Appliances,Cooling,Heating,Windows |
|
OTHER LISTING INFORMATION |
|
|
|
Owner Name: |
Owner |
Disclosures/Docs: |
Natural Hazard Disclosure Available |
|
Featured properties may not be listed by the office/agent presenting this brochure. Information has not been verified, is not guaranteed, all representations are approximate and may include material that has been generated by artificial intelligence. Individual verification is recommended. Copyright © 2026, Bay Area Real Estate Information Services, Inc. Copyright © 2026, Rapattoni Corporation. All rights reserved. U.S. Patent 6,910,045
|