|
|
|
|
|
|
|
|
|
|
|
|
|
|
|
|
|
|
|
MLS #82048303 |
|
21815 Eaton Pl, Cupertino, CA 95014 |
|
PROPERTY SUBTYPE |
Single Family Residence |
|
|
STATUS: |
Active 05/22/26 |
|
DOM/CDOM: |
44/44 |
|
PRICE: |
$2,398,000 ($1,529.34/SqFt) |
|
BEDS - BATHS: |
4 Beds 3(2/1) Baths |
|
SQUARE FOOTAGE: |
1568 |
|
LOT SIZE: |
0.1008 ac |
|
YEAR BUILT: |
1994 |
|
STORIES: |
2 |
|
ASSOCIATION: |
Yes $105 / Monthly |
|
SPECIAL LIST COND: |
None |
|
AREA/DISTRICT: |
Cupertino(900018) |
|
Pictures |
Map Link |
Virtual Media |
|
|
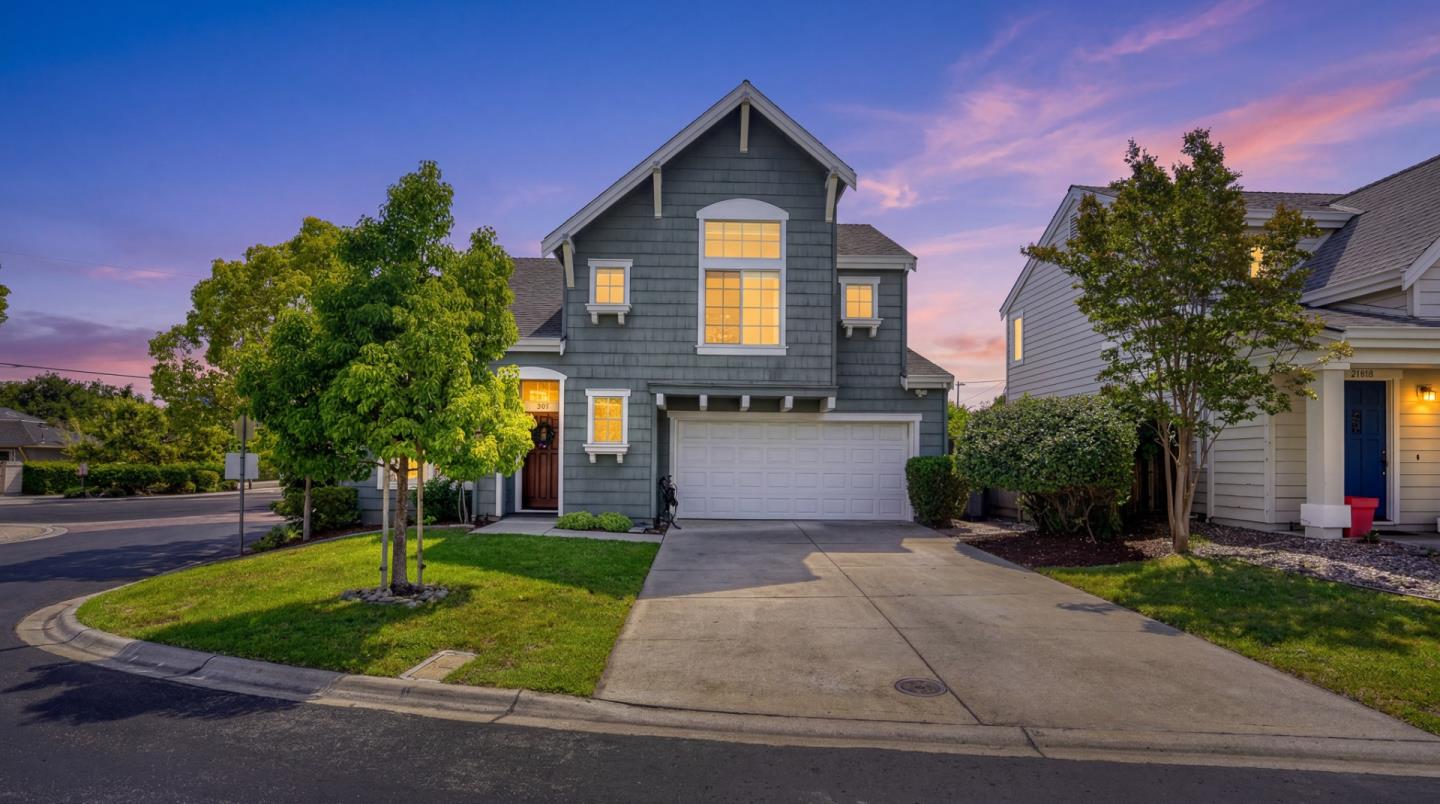
Located in one of Cupertino's most desirable locations, this single-family home occupies a corner lot in a private residential community. This beautiful two-story home features 4 bedrooms and 2 and a half baths. Walking through the front door you are immediately greeted with a natural light filled living room, and vaulted high ceilings with huge windows throughout. Enter the kitchen and enjoy an open floorplan which gives access to the expansive back yard. Spend time in the sun or hang out and enjoy the weather under the gazebo. Other features include central air conditioning and central heating, double pane windows, and more. Convenient locate in the heart of Cupertino, this home offers unparalleled convenience to Silicon Valley's best, short drives to major tech campuses, Cupertino vibrant Main Street dining and shops, and the Apple Park/Corporate core. Commuters benefit from quick access to major routes and Caltrain connections, outdoor lovers will appreciate nearby hiking and bike trails at local open spaces and parks. Ideal for families and professionals seeking the quintessential Cupertino lifestyle. Top Cupertino Schools: Stevens Creek Elementary, Kennedy Middle School and Monta Vista High School (Buyer to verify)
|
|
UPCOMING OPEN HOUSES |
|
|
|
|
|
|
TYPE | DATE | START | END | HOSTED | |
In-Person | 07/05/26 | 01:00 PM | 04:00 PM | | |
|
|
|
|
|
|
|
|
|
|
|
LISTING AGENT & OFFICE INFORMATION |
|
|
|
|
|
|
Agent: |
Bill Qin(ID:MLSL483323), Phone:408-888-4888, Agent Lic.#:01879849, bqoffice@bqrealtygroup.com |
|
|
|
|
|
|
|
|
Office: |
BQ Realty(ID:BQG-1), Phone:408-800-5988, Office Lic.#:01929787 |
|
PRICE AND DATES |
|
|
|
List Price: |
$2,398,000 |
DOM/CDOM: |
44/44 |
|
List Price per SqFt: |
$1,529.34/SqFt |
On-Market Date: |
05/22/26 |
|
Original Price: |
$2,488,000 |
Listing Date: |
05/22/26 |
|
|
|
|
|
|
|
|
|
|
|
|
|
|
|
|
|
|
|
PROPERTY INFORMATION |
|
|
|
Status: |
Active 05/22/26 |
Subtype Description: |
Detached |
|
Property Type: |
Residential |
ADU/2nd Unit: |
No |
|
Property Subtype: |
Single Family Residence |
Stories: |
2 |
|
Bedrooms: |
4 |
Year Built: |
1994 |
|
Bathrooms: |
3(2/1) |
|
|
|
|
Approx. SqFt: |
1568 |
|
|
|
|
Lot Acres Approx: |
0.1008 |
|
|
|
|
Lot SqFt Approx: |
4390 |
|
|
|
|
PROPERTY LOCATION |
|
|
|
County: |
Santa Clara |
APN: |
326-19-145 |
|
Cross Street: |
Mann Drive |
Area/District: |
Cupertino |
|
Zoning: |
R1 |
|
|
|
|
INTERIOR INFORMATION |
|
|
|
Number of Fireplaces: |
1 |
Appliances: |
Dishwasher,Disposal,Gas Cook
Top,Microwave,Other,Refrigerator |
|
Fireplace Features: |
Family Room,Gas Piped |
|
Cooling: |
Central |
|
Kitchen Features: |
Granite Counter |
|
Heating: |
Central |
|
Interior Features: |
Cathedral Ceiling |
|
Laundry Features: |
In Garage,Washer/Dryer Included |
|
Flooring: |
Tile,Wood |
|
|
|
|
|
ROOM INFORMATION & FEATURES |
|
|
|
Number of Rooms: |
0 |
Dining Room: |
Formal Area |
|
Room Type: |
Family Room,Primary Bedroom |
|
|
|
|
Bathroom: |
Double Sinks,Tile,Tub |
|
|
|
|
Entry Level: |
0 |
|
|
|
|
CONSTRUCTION INFORMATION |
|
|
|
Roof: |
Composition,Shingle |
Sewer: |
Public Sewer |
|
Utilities: |
Public |
Foundation: |
Concrete Perimeter,Slab |
|
Water Source: |
Public |
|
|
|
|
SOLAR/WIND INFORMATION |
|
|
|
PARKING INFORMATION |
|
|
|
Garage Spaces: |
2 |
Total Park. Spaces: |
2 |
|
Carport Spaces: |
0 |
Open Park. Spaces: |
0 |
|
Parking Fee: |
$0.00 |
|
|
|
|
Parking Features: |
Attached |
|
LOT INFORMATION |
|
|
|
Lot Features: |
Other |
Horse Property: |
No |
|
Other Structures: |
Gazebo |
|
|
|
|
OUTDOOR INFORMATION & FEATURES |
|
|
|
Fencing: |
Back Yard,Fenced |
Pool: |
No |
|
ASSOCIATION INFORMATION |
|
|
|
Association: |
Yes |
Pets Allowed: |
Yes |
|
Association Fee: |
$105 / Monthly |
|
|
|
|
Fee Includes: |
Common Areas,Maintenance
Grounds,Management,Road |
|
|
|
|
SCHOOL INFORMATION |
|
|
|
|
|
|
|
|
|
|
|
|
|
|
|
|
|
|
|
|
|
School District: |
Santa Clara |
|
|
|
Elementary: |
Cupertino Union |
|
|
|
Senior High: |
Fremont Union High |
|
|
|
Elementary: |
Cupertino Union |
|
|
|
Senior High: |
Fremont Union High |
|
GREEN BUILDING INFORMATION |
|
|
|
Energy Efficient: |
Windows |
|
OTHER LISTING INFORMATION |
|
|
|
|
|
|
|
|
|
|
|
|
|
|
|
|
|
Disclosures/Docs: |
Association Docs,Natural Hazard
Disclosure Available |
|
Featured properties may not be listed by the office/agent presenting this brochure. Information has not been verified, is not guaranteed, all representations are approximate and may include material that has been generated by artificial intelligence. Individual verification is recommended. Copyright © 2026, Bay Area Real Estate Information Services, Inc. Copyright © 2026, Rapattoni Corporation. All rights reserved. U.S. Patent 6,910,045
|