|
|
|
|
|
|
|
|
|
|
|
|
|
|
|
|
|
|
MLS #326075990 |
|
137 Coulter Way, Vacaville, CA 95687-3494 |
|
PROPERTY SUBTYPE |
Single Family Residence |
|
|
|
STATUS: |
Active 09/04/26 |
|
DOM/CDOM: |
21/21 |
|
PRICE: |
$569,000 ($268.40/SqFt) |
|
BEDS - BATHS: |
3 Beds 3(2/1) Baths |
|
SQUARE FOOTAGE: |
2120 |
|
LOT SIZE: |
0.0837 ac |
|
YEAR BUILT: |
2009 |
|
STORIES: |
2 |
|
ASSOCIATION: |
Yes $200 / Monthly |
|
SPECIAL LIST COND: |
Other |
|
AREA/DISTRICT: |
Vacaville 5(C1005) |
|
Pictures |
Map Link |
Virtual Media |
|
|
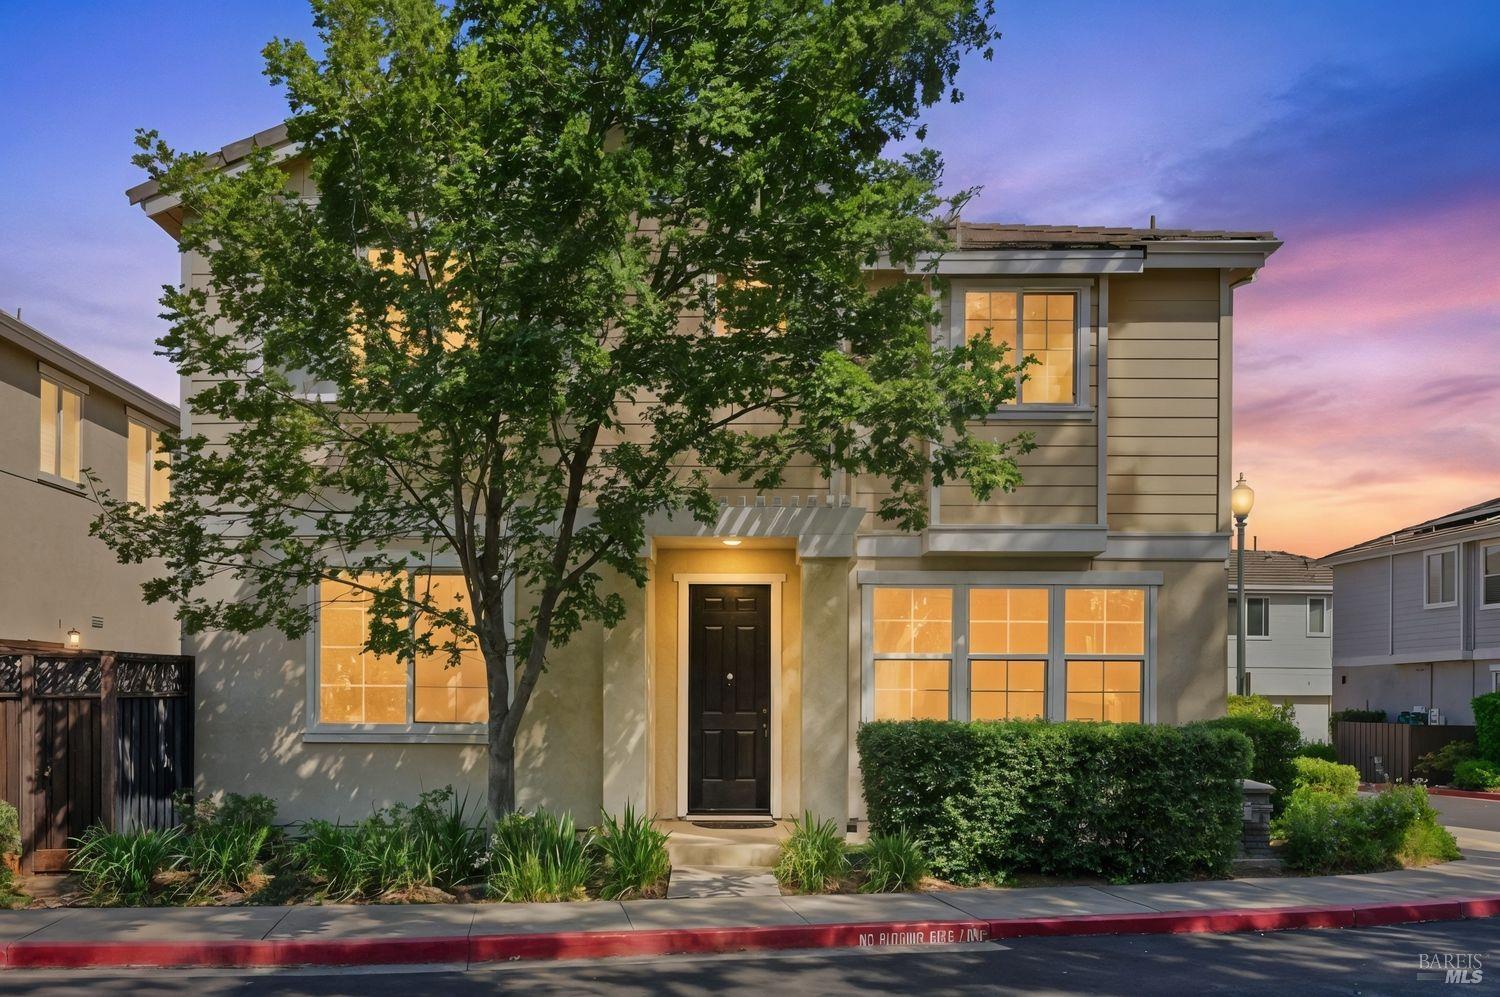
Welcome to 137 Coulter Way, ideally situated directly across from Ventana Park! With new interior paint and new luxury carpet, this spacious and inviting 3-Bedroom plus Loft, 2.5-bath detached home offers approximately 2,120 square feet of thoughtfully designed, light-filled living space. The 3 new modern Hunter fans and new entry light create an updated aesthetic and move-in ready feel. The main level features separate living and dining areas, along with a well-appointed kitchen offering granite countertops, abundant cabinetry, bar seating and a convenient butler's pantry. Upstairs, the versatile loft is ideal for a home office, media room or playroom. The generous primary suite includes a walk-in closet, dual vanities, soaking tub and separate shower. An upstairs laundry area, attached two-car garage and low-maintenance backyard with a paver patio add everyday convenience. Enjoy being steps from Hawkins Park with playgrounds, tennis and basketball courts, picnic areas, open fields and the Ulatis Creek Trail. This turnkey home is centrally located and close to shopping, dining, Vacaville Premium Outlets, freeway access and Travis Air Force Base.
|
|
LISTING AGENT & OFFICE INFORMATION |
|
|
|
|
|
|
Agent: |
Kim Griffiths(ID:YKIMGRIF), Phone:530-902-3632, Agent Lic.#:01774585, kim.griffiths@cbselectre.com |
|
|
|
|
|
|
|
|
Office: |
Coldwell Banker Select Real Estate(ID:01COLD01), Phone:530-758-3080, Office Lic.#:01331844 |
|
PRICE AND DATES |
|
|
|
List Price: |
$569,000 |
DOM/CDOM: |
21/21 |
|
List Price per SqFt: |
$268.40/SqFt |
On-Market Date: |
09/04/26 |
|
Original Price: |
$585,000 |
Listing Date: |
09/04/26 |
|
SP % OP: |
0 |
|
|
|
PROPERTY INFORMATION |
|
|
|
Status: |
Active 09/04/26 |
Subtype Description: |
Detached |
|
Property Type: |
Residential |
ADU/2nd Unit: |
No |
|
Property Subtype: |
Single Family Residence |
Stories: |
2 |
|
Bedrooms: |
3 |
Levels: |
Two |
|
Bathrooms: |
3(2/1) |
Year Built: |
2009 |
|
Approx. SqFt: |
2120 |
Year Build Source: |
Assessor Auto-Fill |
|
SqFt Source: |
Assessor Auto-Fill |
Senior: |
No |
|
Lot Acres Approx: |
0.0837 |
|
|
|
Lot SqFt Approx: |
3646 |
|
|
|
PROPERTY LOCATION |
|
|
|
County: |
Solano |
APN: |
0131-482-110 |
|
Cross Street: |
Summerfield Dr |
Area/District: |
Vacaville 5 |
|
INTERIOR INFORMATION |
|
|
|
Number of Fireplaces: |
0 |
Appliances: |
Dishwasher,Free Standing Gas
Range,Free Standing
Refrigerator,Microwave |
|
Kitchen Features: |
Breakfast Room,Butlers Pantry,Granite
Counter |
|
Cooling: |
Central |
|
Flooring: |
Carpet,Tile |
|
Heating: |
Central |
|
|
|
|
|
|
|
|
|
|
|
|
|
|
|
|
|
|
|
|
|
|
|
|
|
|
|
|
|
|
Laundry Features: |
Upper Floor |
|
ROOM INFORMATION & FEATURES |
|
|
|
Number of Rooms: |
0 |
Basement: |
None |
|
Primary Bathroom: |
Double Sinks,Shower Stall(s),Soaking
Tub |
Main Level: |
Dining Room,Garage,Kitchen,Living
Room,Partial Bath(s),Street Entrance |
|
Upper Level: |
Bedroom(s),Full Bath(s),Loft,Primary
Bedroom |
|
Entry Level: |
0 |
|
|
|
|
|
|
|
|
|
|
|
|
|
|
|
|
CONSTRUCTION INFORMATION |
|
|
|
Remodeled/Updated: |
No |
Security Features: |
Carbon Mon Detector,Smoke Detector |
|
Roof: |
Composition |
Sewer: |
Sewer in Street |
|
Window Features: |
Dual Pane Full |
Foundation: |
Slab |
|
Utilities: |
Public,Sewer In & Connected |
Construction Materials: |
Stucco,Wood |
|
Electric: |
220 Volts |
|
|
|
Water Source: |
Public |
|
|
|
SOLAR/WIND INFORMATION |
|
|
|
PARKING INFORMATION |
|
|
|
Garage Spaces: |
2 |
Total Park. Spaces: |
2 |
|
Carport Spaces: |
0 |
Open Park. Spaces: |
0 |
|
Parking Fee: |
$0.00 |
|
|
|
Parking Features: |
Attached |
|
Driveway/Sidewalks: |
Sidewalk/Curb/Gutter |
|
LOT INFORMATION |
|
|
|
Lot Features: |
Corner,Low Maintenance |
|
|
|
OUTDOOR INFORMATION & FEATURES |
|
|
|
|
|
|
|
|
|
|
|
|
|
|
|
|
|
Pool: |
No |
|
ASSOCIATION INFORMATION |
|
|
|
Association: |
Yes |
|
|
|
Association Fee: |
$200 / Monthly |
|
|
|
Features: |
Park |
|
|
|
Fee Includes: |
Common Areas,Maintenance
Grounds,Management,Road |
|
|
|
SCHOOL INFORMATION |
|
|
|
|
|
|
|
|
|
|
|
|
|
|
|
|
|
|
|
|
School District: |
Solano |
|
|
|
Elementary: |
Vacaville Unified |
|
|
|
Middle or Junior: |
Vacaville Unified |
|
|
|
Senior High: |
Vacaville Unified |
|
GREEN BUILDING INFORMATION |
|
|
|
OTHER LISTING INFORMATION |
|
|
|
|
|
|
|
|
|
|
|
|
|
|
|
|
|
Special Zones: |
Unknown |
|
Featured properties may not be listed by the office/agent presenting this brochure. Information has not been verified, is not guaranteed, all representations are approximate and may include material that has been generated by artificial intelligence. Individual verification is recommended. Copyright © 2026, Bay Area Real Estate Information Services, Inc. Copyright © 2026, Rapattoni Corporation. All rights reserved. U.S. Patent 6,910,045
|