|
|
|
|
|
|
|
|
|
|
|
|
|
|
|
|
|
|
|
MLS #82049763 |
|
748 S Springer Rd, Los Altos, CA 94024 |
|
PROPERTY SUBTYPE |
Single Family Residence |
|
|
STATUS: |
Active 06/04/26 |
|
DOM/CDOM: |
31/31 |
|
PRICE: |
$6,498,000 ($1,555.29/SqFt) |
|
BEDS - BATHS: |
4 Beds 6(5/1) Baths |
|
SQUARE FOOTAGE: |
4178 |
|
LOT SIZE: |
0.1970 ac |
|
YEAR BUILT: |
2007 |
|
STORIES: |
2 |
|
ASSOCIATION: |
No $0 / |
|
SPECIAL LIST COND: |
None |
|
AREA/DISTRICT: |
South of El Monte(900214) |
|
Pictures |
Map Link |
Virtual Media |
|
|
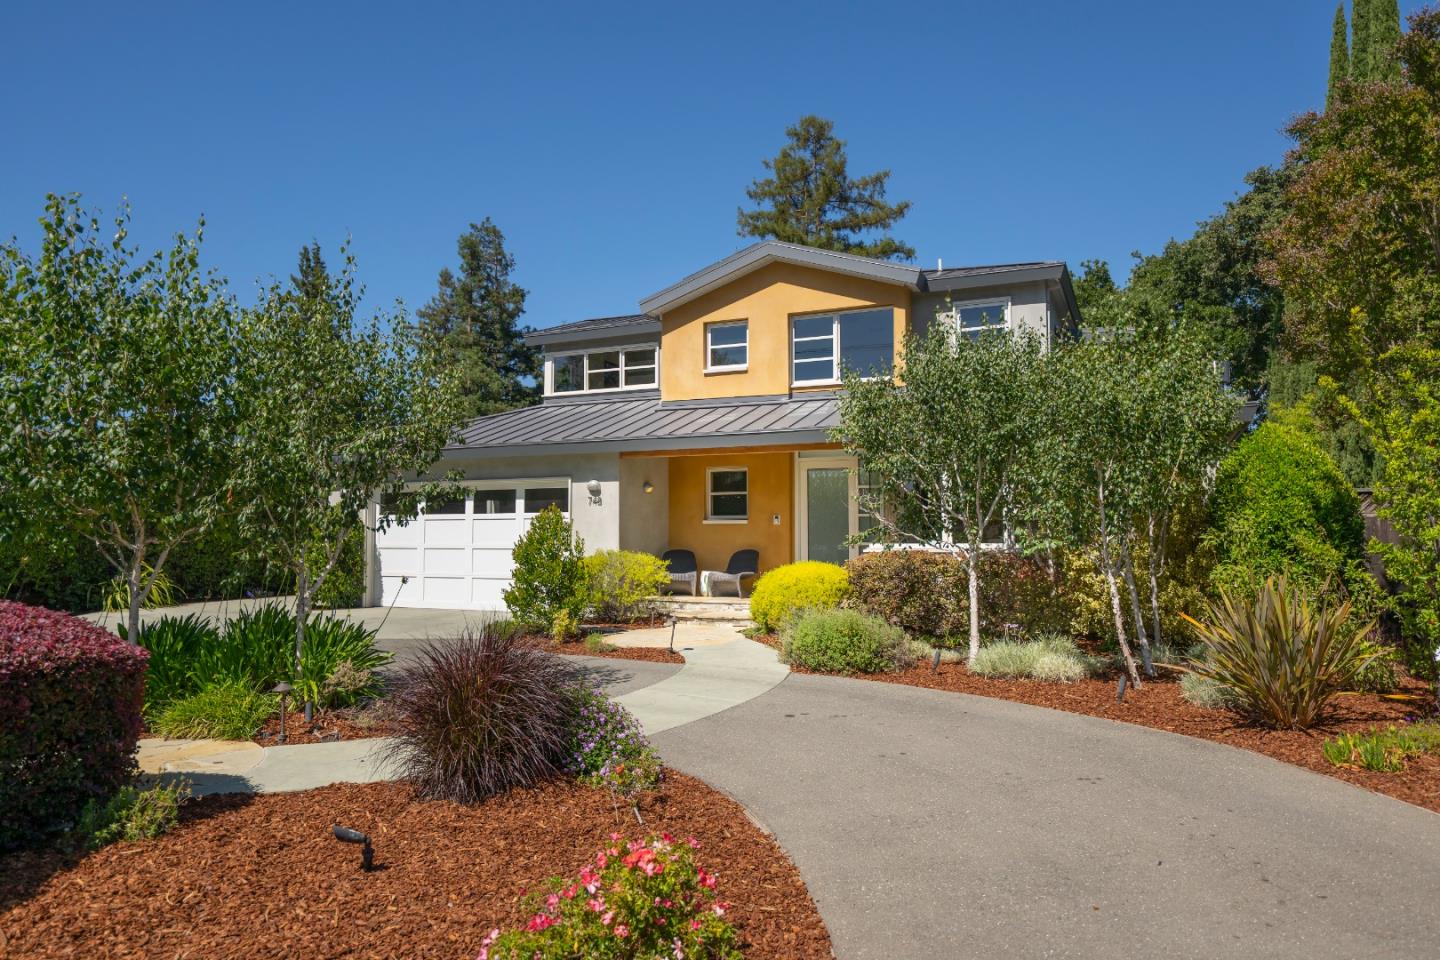
Vacation at home every day in this stunning contemporary residence offering approximately 4,178 square feet of thoughtfully designed living space on an 8,581-square-foot lot. With 4 bedrooms, 5.5 bathrooms, and three expansive levels, this home effortlessly blends sophisticated design with everyday comfort. From the moment you step inside, you'll be captivated by the soaring ceilings, abundant natural light, and dramatic architectural details that create an airy, modern ambiance. The heart of the home is the inviting family room and chef-inspired kitchen, where friends and family naturally gather for everything from casual breakfasts to lively celebrations. When it's time to unwind, head downstairs to the spacious media room with a full bath, perfect for movie nights, game days, guests, or multi-generational living. Outside, the backyard is designed for year-round enjoyment. Take a dip in the sparkling pool, relax in the hot tub, or entertain under the California sun in your own private retreat. Energy-conscious buyers will appreciate the owned solar system for the home plus separate solar for the pool, along with air conditioning to keep you comfortable in every season. This exceptional Los Altos home offers the perfect balance of luxury, efficiency, and fun.
|
|
UPCOMING OPEN HOUSES |
|
|
|
|
|
|
TYPE | DATE | START | END | HOSTED | |
In-Person | 07/05/26 | 02:00 PM | 04:00 PM | | California living at its best. |
|
|
|
|
|
|
|
|
|
|
|
LISTING AGENT & OFFICE INFORMATION |
|
|
|
|
|
|
Agent: |
Susan Tanner(ID:MLSL308364), Phone:650-255-7372, Agent Lic.#:01736865, s.tanner@ggsir.com |
|
|
|
|
|
|
|
|
Office: |
Golden Gate Sotheby's International Realty(ID:DP-2), Phone:650-847-1141, Office Lic.#:02027353 |
|
PRICE AND DATES |
|
|
|
List Price: |
$6,498,000 |
DOM/CDOM: |
31/31 |
|
List Price per SqFt: |
$1,555.29/SqFt |
On-Market Date: |
06/04/26 |
|
Original Price: |
$6,498,000 |
Listing Date: |
06/04/26 |
|
|
|
|
|
|
|
|
|
|
|
|
|
|
|
|
|
|
|
PROPERTY INFORMATION |
|
|
|
Status: |
Active 06/04/26 |
Subtype Description: |
Detached |
|
Property Type: |
Residential |
ADU/2nd Unit: |
No |
|
Property Subtype: |
Single Family Residence |
Stories: |
2 |
|
Bedrooms: |
4 |
Year Built: |
2007 |
|
Bathrooms: |
6(5/1) |
|
|
|
|
Approx. SqFt: |
4178 |
|
|
|
|
Lot Acres Approx: |
0.1970 |
|
|
|
|
Lot SqFt Approx: |
8581 |
|
|
|
|
PROPERTY LOCATION |
|
|
|
County: |
Santa Clara |
APN: |
189-42-082 |
|
Cross Street: |
Rosita |
Area/District: |
South of El Monte |
|
Zoning: |
R110 |
|
|
|
|
INTERIOR INFORMATION |
|
|
|
Number of Fireplaces: |
0 |
Appliances: |
Dishwasher,Gas Cook
Top,Other,Freezer,Refrigerator |
|
Fireplace Features: |
Family Room,Gas Piped,Living Room |
|
Cooling: |
Central |
|
Kitchen Features: |
Granite Counter,Kitchen/Family
Combo,Pantry |
|
Heating: |
MultiZone |
|
Laundry Features: |
Inside Area,Sink,Washer/Dryer Included |
|
Interior Features: |
Cathedral Ceiling |
|
|
|
|
|
Flooring: |
Carpet,Tile,Wood |
|
|
|
|
ROOM INFORMATION & FEATURES |
|
|
|
Number of Rooms: |
0 |
Dining Room: |
Formal Room,Space in Kitchen |
|
Primary Bedroom: |
Ground Floor |
|
|
|
|
Primary Bathroom: |
Shower Stall(s) |
|
|
|
|
Bathroom: |
Double Sinks,Marble,Shower Stall
(s),Skylight/Solar Tube,Tub w/Shower
Over |
|
|
|
|
Entry Level: |
0 |
|
|
|
|
CONSTRUCTION INFORMATION |
|
|
|
Roof: |
Metal |
Sewer: |
Public Sewer |
|
Utilities: |
Public |
Foundation: |
Concrete Perimeter,Slab |
|
Electric: |
Photovoltaics Seller Owned |
Architectural Style: |
Contemporary |
|
Water Source: |
Public |
|
|
|
|
Other Equipment: |
Central Vacuum |
|
|
|
|
SOLAR/WIND INFORMATION |
|
|
|
PARKING INFORMATION |
|
|
|
Garage Spaces: |
2 |
Total Park. Spaces: |
2 |
|
Carport Spaces: |
0 |
Open Park. Spaces: |
0 |
|
Parking Fee: |
$0.00 |
|
|
|
|
Parking Features: |
Attached,Other |
|
LOT INFORMATION |
|
|
|
|
|
|
|
|
|
|
|
|
|
|
|
|
|
Horse Property: |
No |
|
OUTDOOR INFORMATION & FEATURES |
|
|
|
Fencing: |
Back Yard |
Pool: |
Yes |
|
|
|
|
|
|
|
|
|
|
|
|
|
|
|
Pool Features: |
Built-In,Pool Cover,Solar Heat |
|
|
|
|
|
|
|
|
|
|
|
|
|
|
|
Spa Features: |
Spa/Hot Tub |
|
ASSOCIATION INFORMATION |
|
|
|
Association: |
No |
|
|
|
|
Association Fee: |
$0 / |
|
|
|
|
SCHOOL INFORMATION |
|
|
|
|
|
|
|
|
|
|
|
|
|
|
|
|
|
|
|
|
|
School District: |
Santa Clara |
|
|
|
Elementary: |
Los Altos Elem |
|
|
|
Senior High: |
Mountain View-Los Altos Union |
|
|
|
Elementary: |
Los Altos Elementary |
|
|
|
Senior High: |
Mountain View-Los Altos Union High |
|
GREEN BUILDING INFORMATION |
|
|
|
OTHER LISTING INFORMATION |
|
|
|
Owner Name: |
Gayles Simon P (Te) |
Disclosures/Docs: |
Home Inspection Report,Natural Hazard
Disclosure Available,Structural Pest
Control Report |
|
|
|
|
|
|
|
|
|
|
|
|
|
|
|
|
Featured properties may not be listed by the office/agent presenting this brochure. Information has not been verified, is not guaranteed, all representations are approximate and may include material that has been generated by artificial intelligence. Individual verification is recommended. Copyright © 2026, Bay Area Real Estate Information Services, Inc. Copyright © 2026, Rapattoni Corporation. All rights reserved. U.S. Patent 6,910,045
|