|
|
|
|
|
|
|
|
|
|
|
|
|
|
|
|
|
|
|
MLS #82051303 |
|
8 Almendra Ln, Los Altos, CA 94022 |
|
PROPERTY SUBTYPE |
Single Family Residence |
|
|
STATUS: |
Active 06/17/26 |
|
DOM/CDOM: |
18/80 |
|
PRICE: |
$4,788,000 ($1,573.96/SqFt) |
|
BEDS - BATHS: |
4 Beds 3(3/0) Baths |
|
SQUARE FOOTAGE: |
3042 |
|
LOT SIZE: |
0.2300 ac |
|
YEAR BUILT: |
1990 |
|
STORIES: |
2 |
|
ASSOCIATION: |
No $0 / |
|
SPECIAL LIST COND: |
None |
|
AREA/DISTRICT: |
North Los Altos(900211) |
|
Pictures |
Map Link |
Virtual Media |
|
|
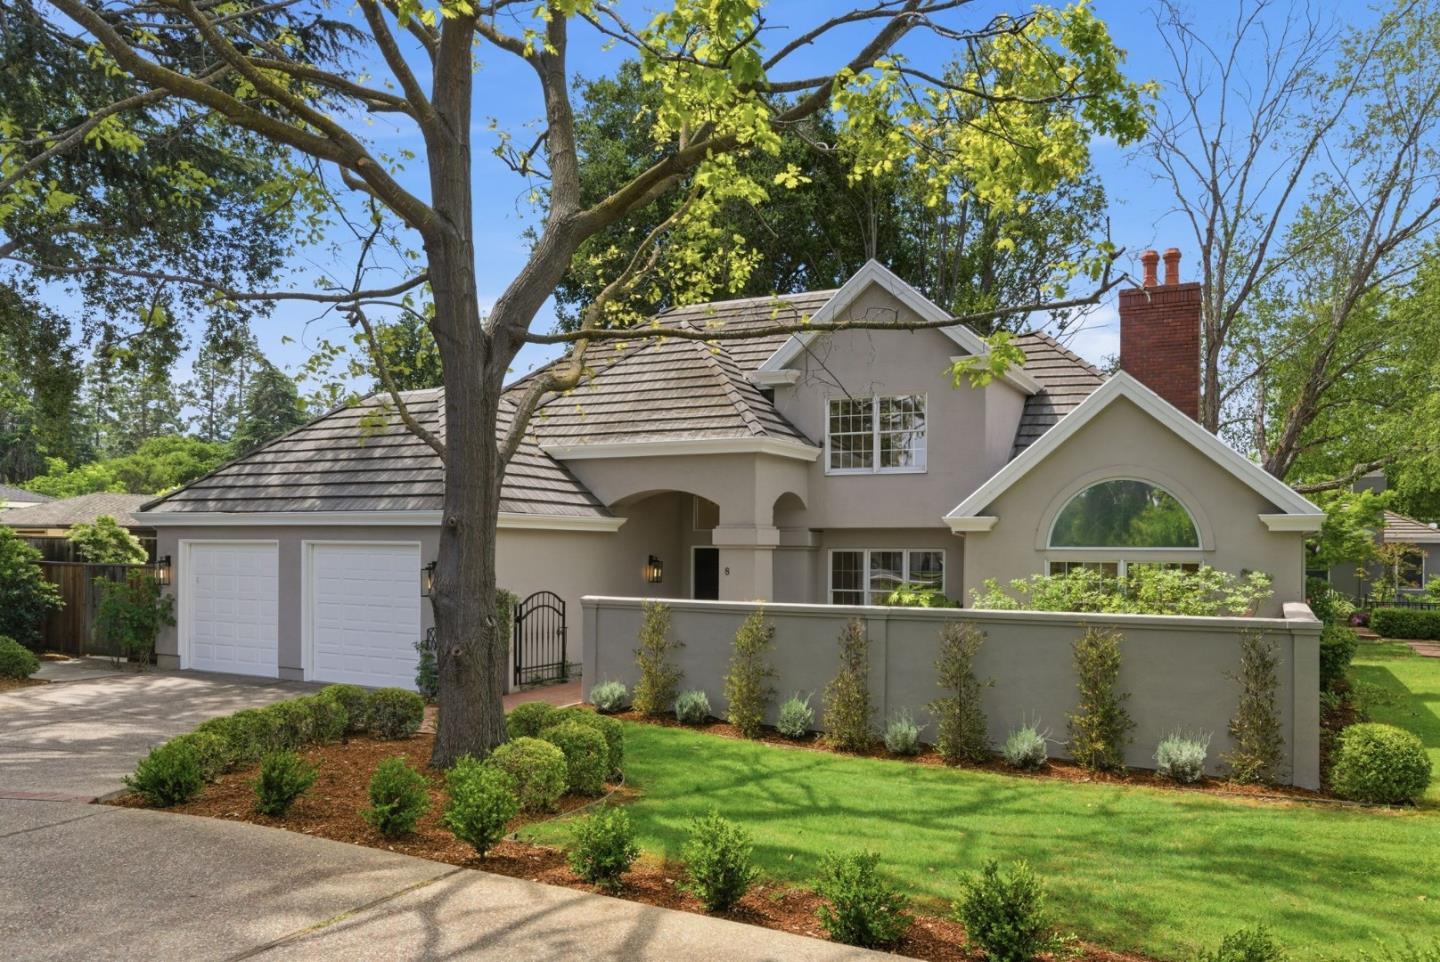
Tucked away in a quiet enclave with a generous setback for privacy and moments from the Village of Los Altos & top schools, this turnkey home offers an inviting, elegant retreat. The grand entry welcomes you with rich hardwood floors, graceful curved staircase, statement chandelier & skylights creating an airy sunlit ambiance. The open-concept kitchen features a custom copper hood above a spacious quartz island, abundant cabinetry, large cooktop, wall ovens and generous sink overlooking the lush, emerald-green backyard framed by mature trees, all opening to a bright & spacious family room. The main floor offers flexibility with a bedroom & full bath ideal for guests or home office. Formal living & dining areas with soaring ceilings and dramatic fireplace add scale & comfort, while interconnected patios extend the living experience outdoors. Upstairs, the primary suite is a private retreat with high ceilings, cozy gas fireplace & private balcony. The suite includes a walk-in closet, remodeled bath with designer finishes & soaking tub. Two additional bedrooms & full bath with double vanity complete the upper level. Thoughtful updates & effortless living in highly sought-after North Los Altos offer an exceptional opportunity in one of the areas most desirable neighborhoods.
|
|
UPCOMING OPEN HOUSES |
|
|
|
|
|
|
TYPE | DATE | START | END | HOSTED | |
In-Person | 07/05/26 | 02:00 PM | 04:00 PM | | Recent price improvement makes this Exceptional Turn-Key Home even more of an incredible value |
|
|
|
|
|
|
|
|
|
|
|
LISTING AGENT & OFFICE INFORMATION |
|
|
|
|
|
|
Agent: |
Brian Ayer(ID:MLSL479981), Phone:650-242-2473, Agent Lic.#:01870281, brian@brianayer.com |
|
|
|
|
|
|
|
|
Office: |
Golden Gate Sotheby's International Realty(ID:DP-2), Phone:650-847-1141, Office Lic.#:02027353 |
|
|
|
|
Co-Agent: |
Daniela Haaland(ID:MLSL5077204), Phone:650-980-8866, Agent Lic.#:02045462, d.haaland@ggsir.com |
|
|
|
|
Co-Office: |
Golden Gate Sotheby's International Realty(ID:CAMPI-1), Phone:650-941-4300, Office Lic.#:02027353 |
|
PRICE AND DATES |
|
|
|
List Price: |
$4,788,000 |
DOM/CDOM: |
18/80 |
|
List Price per SqFt: |
$1,573.96/SqFt |
On-Market Date: |
06/17/26 |
|
Original Price: |
$4,788,000 |
Listing Date: |
06/17/26 |
|
|
|
|
|
|
|
|
|
|
|
|
|
|
|
|
|
|
|
PROPERTY INFORMATION |
|
|
|
Status: |
Active 06/17/26 |
Subtype Description: |
Detached |
|
Property Type: |
Residential |
ADU/2nd Unit: |
No |
|
Property Subtype: |
Single Family Residence |
Stories: |
2 |
|
Bedrooms: |
4 |
Year Built: |
1990 |
|
Bathrooms: |
3(3/0) |
|
|
|
|
Approx. SqFt: |
3042 |
|
|
|
|
Lot Acres Approx: |
0.2300 |
|
|
|
|
Lot SqFt Approx: |
10018 |
|
|
|
|
PROPERTY LOCATION |
|
|
|
County: |
Santa Clara |
APN: |
167-30-068 |
|
Cross Street: |
San Antonio Rd |
Area/District: |
North Los Altos |
|
Zoning: |
R1 |
|
|
|
|
INTERIOR INFORMATION |
|
|
|
Number of Fireplaces: |
3 |
Appliances: |
Dishwasher,Disposal,Gas Cook
Top,Microwave,Other,Freezer,Refrigerat
or |
|
Fireplace Features: |
Gas Piped |
|
Kitchen Features: |
Quartz Counter |
|
Cooling: |
Central,MultiZone |
|
Interior Features: |
Cathedral Ceiling,Formal Entry |
|
Heating: |
MultiZone |
|
Flooring: |
Carpet,Tile,Wood |
|
Laundry Features: |
Inside Area,Washer/Dryer Included |
|
|
|
|
|
|
|
|
|
|
|
|
|
|
|
|
ROOM INFORMATION & FEATURES |
|
|
|
Number of Rooms: |
0 |
Dining Room: |
Formal Room,Space in Kitchen |
|
Room Type: |
Family Room,Laundry |
|
|
|
|
Bathroom: |
Double Sinks,Tub w/Shower
Over,Remodeled |
|
|
|
|
Entry Level: |
0 |
|
|
|
|
CONSTRUCTION INFORMATION |
|
|
|
Roof: |
Tile |
Sewer: |
Public Sewer |
|
Utilities: |
Natural Gas Available,Public |
Foundation: |
Concrete Perimeter,Slab,Other |
|
Water Source: |
Public |
|
|
|
|
SOLAR/WIND INFORMATION |
|
|
|
PARKING INFORMATION |
|
|
|
Garage Spaces: |
2 |
Total Park. Spaces: |
2 |
|
Carport Spaces: |
0 |
Open Park. Spaces: |
0 |
|
Parking Fee: |
$0.00 |
|
|
|
|
Parking Features: |
Attached,Guest Parking Available |
|
LOT INFORMATION |
|
|
|
|
|
|
|
|
|
|
|
|
|
|
|
|
|
Horse Property: |
No |
|
OUTDOOR INFORMATION & FEATURES |
|
|
|
|
|
|
|
|
|
|
|
|
|
|
|
|
|
Pool: |
No |
|
ASSOCIATION INFORMATION |
|
|
|
Association: |
No |
|
|
|
|
Association Fee: |
$0 / |
|
|
|
|
SCHOOL INFORMATION |
|
|
|
|
|
|
|
|
|
|
|
|
|
|
|
|
|
|
|
|
|
School District: |
Santa Clara |
|
|
|
Elementary: |
Los Altos Elem |
|
|
|
Senior High: |
Mountain View-Los Altos Union |
|
|
|
Elementary: |
Los Altos Elementary |
|
|
|
Senior High: |
Mountain View-Los Altos Union High |
|
GREEN BUILDING INFORMATION |
|
|
|
OTHER LISTING INFORMATION |
|
|
|
Owner Name: |
Pratt Joan G Res Subtrust |
Disclosures/Docs: |
Natural Hazard Disclosure Available |
|
Featured properties may not be listed by the office/agent presenting this brochure. Information has not been verified, is not guaranteed, all representations are approximate and may include material that has been generated by artificial intelligence. Individual verification is recommended. Copyright © 2026, Bay Area Real Estate Information Services, Inc. Copyright © 2026, Rapattoni Corporation. All rights reserved. U.S. Patent 6,910,045
|