|
|
|
|
|
|
|
|
|
|
|
|
|
|
|
MLS #326048316 |
|
805 Broadfork Cir, Vacaville, CA 95687-7922 |
|
PROPERTY SUBTYPE |
Single Family Residence |
|
|
STATUS: |
Active 06/03/26 |
|
DOM/CDOM: |
51/51 |
|
PRICE: |
$799,000 ($339.42/SqFt) |
|
BEDS - BATHS: |
4 Beds 3(3/0) Baths |
|
SQUARE FOOTAGE: |
2354 |
|
LOT SIZE: |
0.1871 ac |
|
YEAR BUILT: |
2022 |
|
STORIES: |
1 |
|
ASSOCIATION: |
No $0 / |
|
SPECIAL LIST COND: |
None |
|
AREA/DISTRICT: |
Vacaville 7(C1007) |
|
Pictures |
Map Link |
Virtual Media |
|
|
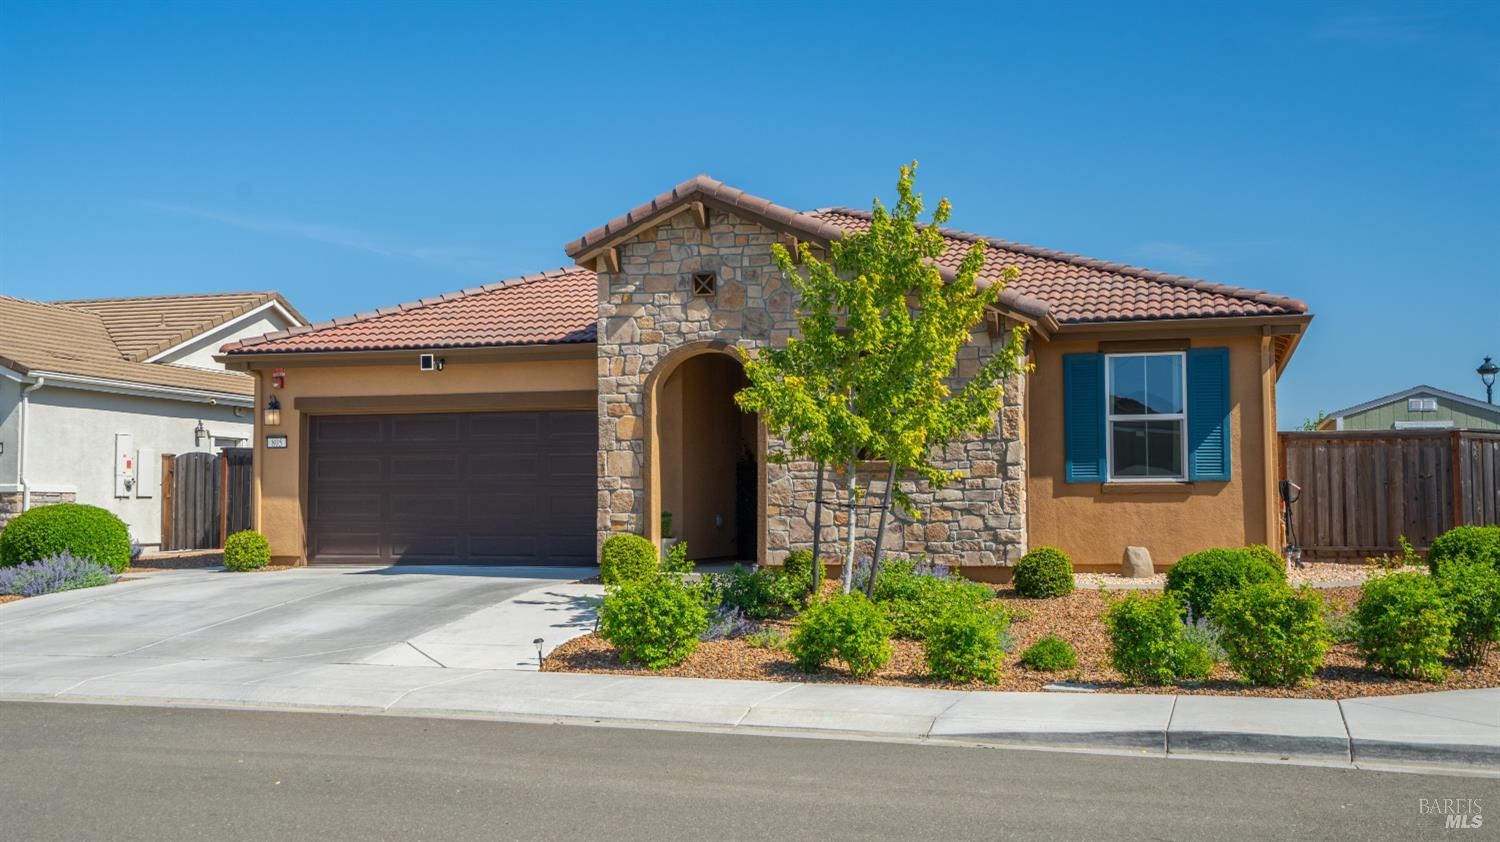
Why buy new when you can buy a home that already has all of the upgrades! Your Dream Home has officially arrived This stunning, light-filled property beautifully blends modern luxury with everyday functionality, offering 4 spacious bedrooms and 3 full bathrooms. At the heart of the open-concept main floor is a true chef's kitchen. Designed for both casual family meals and effortless entertaining, it features premium appliances, ample counter space, under-cabinet lighting, a farmhouse sink, and a walk-in butler's pantry. The massive custom island serves as the perfect centerpiece, seamlessly connecting the kitchen to the inviting dining and living areas. Retreat to the generous primary suite, complete with a walk-in closet and a luxurious en-suite bathroom. Every bathroom in the home is elevated with elegant marble tile vanities and showers. Outside, the meticulously landscaped backyard offers a serene, private oasis. Premium Features & Location: Paid-Off Solar System: Enjoy massive energy savings from day one while reducing your carbon footprint. Prime Convenience: Minutes from top-rated schools, premier shopping, and major highways for an effortless commute. Don't miss the opportunity to own this one-of-a-kind home. Schedule your tour today!
|
|
LISTING AGENT & OFFICE INFORMATION |
|
|
|
|
|
|
Agent: |
Vickie Jackson(ID:C323479), Phone:707-208-9961, Agent Lic.#:01445596, jackson6y2k@yahoo.com |
|
|
|
|
|
|
|
|
Office: |
RE/MAX Gold(ID:CREGO5), Phone:707-422-4411, Office Lic.#:01215931 |
|
PRICE AND DATES |
|
|
|
List Price: |
$799,000 |
DOM/CDOM: |
51/51 |
|
List Price per SqFt: |
$339.42/SqFt |
On-Market Date: |
06/03/26 |
|
Original Price: |
$799,000 |
Listing Date: |
06/03/26 |
|
|
|
|
|
|
|
|
|
|
|
|
|
|
|
PROPERTY INFORMATION |
|
|
|
Status: |
Active 06/03/26 |
Subtype Description: |
Detached |
|
Property Type: |
Residential |
ADU/2nd Unit: |
No |
|
Property Subtype: |
Single Family Residence |
Stories: |
1 |
|
Bedrooms: |
4 |
Levels: |
One |
|
Bathrooms: |
3(3/0) |
Year Built: |
2022 |
|
Approx. SqFt: |
2354 |
Year Build Source: |
Assessor Auto-Fill |
|
SqFt Source: |
Owner |
Senior: |
No |
|
Lot Acres Approx: |
0.1871 |
|
|
|
Lot SqFt Approx: |
8150 |
|
|
|
Lot Size Source: |
(Assessor Auto-Fill) |
|
|
|
PROPERTY LOCATION |
|
|
|
County: |
Solano |
APN: |
0138-145-070 |
|
Cross Street: |
Leisure Town Rd |
Area/District: |
Vacaville 7 |
|
INTERIOR INFORMATION |
|
|
|
Number of Fireplaces: |
1 |
Appliances: |
Built-In Gas Oven,Built-In Gas
Range,Dishwasher,Disposal,Gas Cook
Top,Hood Over Range,Microwave,See
Remarks |
|
Fireplace Features: |
Electric,Family Room,See Remarks |
|
Kitchen Features: |
Butlers Pantry,Granite
Counter,Kitchen/Family Combo,Pantry
Closet |
|
Cooling: |
Ceiling Fan(s),Central,Whole House
Fan,See Remarks |
|
Flooring: |
Carpet,Laminate,See Remarks |
|
Heating: |
Central,Fireplace(s),Gas,See Remarks |
|
|
|
|
|
|
|
|
|
|
|
|
|
|
|
|
|
|
|
|
|
|
|
|
Laundry Features: |
Cabinets,Electric,Gas Hook-Up,Inside
Area |
|
ROOM INFORMATION & FEATURES |
|
|
|
Number of Rooms: |
10 |
Basement: |
None |
|
Room Type: |
Family Room,Great Room |
Main Level: |
Bedroom(s),Dining Room,Family
Room,Full Bath
(s),Garage,Kitchen,Living Room,Primary
Bedroom,Street Entrance |
|
Entry Level: |
0 |
|
|
|
|
|
|
|
|
|
|
|
|
|
CONSTRUCTION INFORMATION |
|
|
|
Roof: |
Tile,See Remarks |
Security Features: |
Carbon Mon Detector,Double Strapped
Water Heater,Fire Alarm,Security
System Owned,Smoke Detector,Video
System,See Remarks |
|
Window Features: |
Dual Pane Full |
|
Utilities: |
Cable Available,Cable
Connected,Internet
Available,Public,Sewer
Connected,Solar,See Remarks |
|
Sewer: |
Public Sewer,See Remarks |
|
Foundation: |
Slab,See Remarks |
|
Construction Materials: |
Stucco,See Remarks |
|
Water Source: |
Public,See Remarks |
|
|
|
|
SOLAR/WIND INFORMATION |
|
|
|
Solar/Wind Owner: |
Seller Owned |
Solar/Wind Year Inst: |
2022 |
|
Solar/Wind Desc: |
Solar Panels |
|
PARKING INFORMATION |
|
|
|
Garage Spaces: |
2 |
Total Park. Spaces: |
4 |
|
Carport Spaces: |
0 |
Open Park. Spaces: |
0 |
|
Parking Fee: |
$0.00 |
|
|
|
Parking Features: |
Attached,Garage Door Opener,Guest Parking Available,See Remarks |
|
Driveway/Sidewalks: |
Paved Driveway,Paved Sidewalk |
|
LOT INFORMATION |
|
|
|
Lot Features: |
Auto Sprinkler F&R,Auto Sprinkler
Front,Auto Sprinkler
Rear,Corner,Landscape
Back,Landscape Front,Street Lights |
Road Surface Type: |
Asphalt |
|
Road Responsibility: |
Public Maintained Road |
|
|
|
|
Land Use: |
Residential,See Remarks |
|
|
|
OUTDOOR INFORMATION & FEATURES |
|
|
|
Fencing: |
See Remarks,Wood |
Pool: |
No |
|
ASSOCIATION INFORMATION |
|
|
|
Association: |
No |
|
|
|
Association Fee: |
$0 / |
|
|
|
SCHOOL INFORMATION |
|
|
|
|
|
|
|
|
|
|
|
|
|
|
|
|
|
GREEN BUILDING INFORMATION |
|
|
|
Energy Efficient: |
Water Heater |
|
OTHER LISTING INFORMATION |
|
|
|
|
|
|
|
|
|
|
|
|
|
|
Special Zones: |
Unknown |
|
Featured properties may not be listed by the office/agent presenting this brochure. Information has not been verified, is not guaranteed, all representations are approximate and may include material that has been generated by artificial intelligence. Individual verification is recommended. Copyright © 2026, Bay Area Real Estate Information Services, Inc. Copyright © 2026, Rapattoni Corporation. All rights reserved. U.S. Patent 6,910,045
|