|
|
|
|
|
|
|
|
|
|
|
|
|
|
|
|
|
MLS #426104679 |
|
3140 Pacific Ave, San Francisco, CA 94115 |
|
PROPERTY SUBTYPE |
Single Family Residence |
|
|
STATUS: |
Active 06/27/26 |
|
DOM/CDOM: |
8/8 |
|
PRICE: |
$7,495,000 ($1,850.62/SqFt) |
|
BEDS - BATHS: |
4 Beds 5(4/1) Baths |
|
SQUARE FOOTAGE: |
4050 |
|
LOT SIZE: |
0.0518 ac |
|
YEAR BUILT: |
1926 |
|
STORIES: |
3 |
|
ASSOCIATION: |
No $0 / |
|
SPECIAL LIST COND: |
None |
|
AREA/DISTRICT: |
SF District 7(7) Pacific Heights |
|
Pictures |
Map Link |
Virtual Media |
|
|
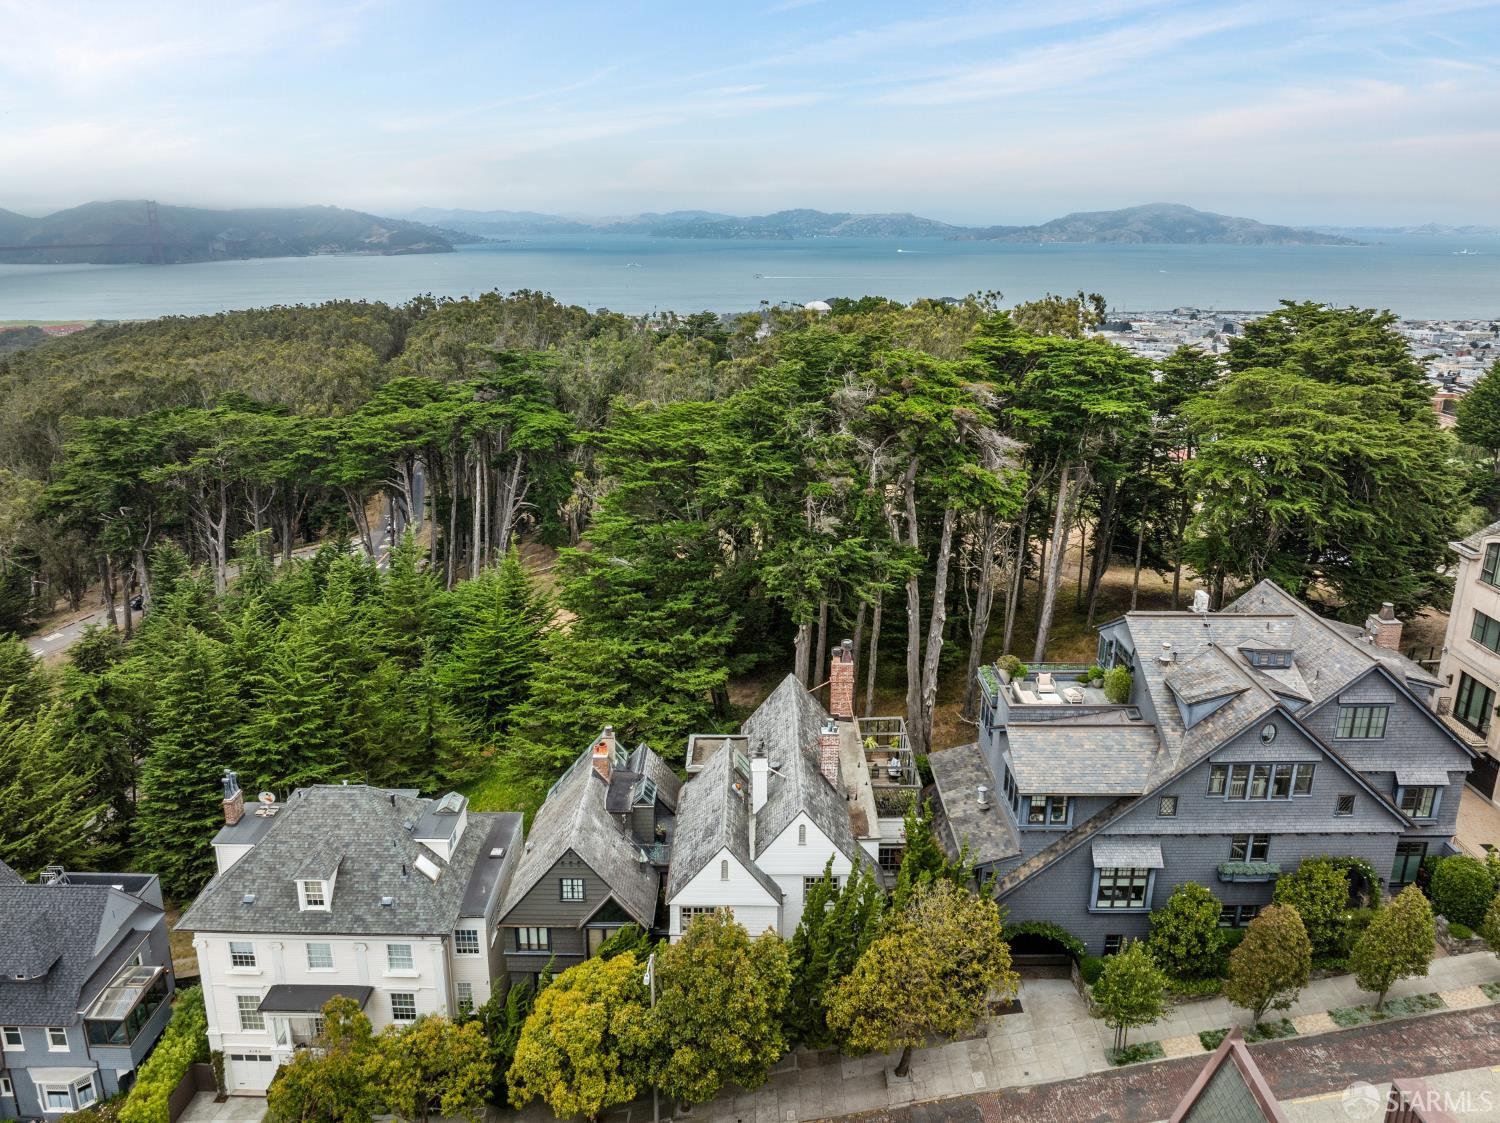
On the Presidio Wall at the western edge of Pacific Heights, 3140 Pacific occupies one of San Francisco's most coveted locations - steps from the trails, forests, and open meadows of the Golden Gate National Recreation Area, and four blocks from the boutiques, cafes, and restaurants along Sacramento Street. The home's enviable aspect enables one to wake with the eastern sun and retire with the sunset, all the while enveloped in a canopy of green at the edge of the Presidio Forest. Conceived by architect Sandy Walker and realized by Ryan Associates, the comprehensive transformation of this 1926 residence represents a rare synthesis of storied provenance and present-day luxury. Curated materials and exacting craftsmanship honor the home's original character: soaring coffered ceilings, rich hardwood floors, and room proportions of exceptional scale. The grand living room commands sweeping forest views through tall windows - with a glimpse of the bay beyond - centered on a fireplace with a carved antique mantel with marble hearth and surround. Across the room, a library alcove with leaded glass windows makes a charming reading area. French doors open to the forest view deck. The formal dining room (shown as a family room) opens on two sides with French doors, flooding the space with light and the tranquil sound of the entry fountains. The chef's kitchen is appointed with professional-grade appliances, Statuario marble slab counters, a generous center island, and a sun-filled banquette perfect for informal dining. The primary suite offers soaring cathedral ceilings, a double-height window framing Presidio and partial Golden Gate views, a Delft-tiled fireplace, and a spacious walkout terrace. The en suite marble bath has double sinks, a soaking tub, and steam shower. Two additional en suite bedrooms complete the second level. The lower level offers a media room, wine storage, a fourth bedroom (legality of calling it a bedroom is not warranted) with forest views and en suite bath, laundry, a private office with separate street entrance, and direct access to the garage. Newly refreshed by Green Couch, 3140 Pacific is a rare, move-in ready offering. (Note: photos marked Digitally Altered show fire in the fireplace.)
|
|
UPCOMING OPEN HOUSES |
|
|
|
|
|
TYPE | DATE | START | END | HOSTED | |
In-Person | 07/05/26 | 02:00 PM | 04:00 PM | Y | Exquisite Home in magical setting on the Presidio Wall. |
|
|
|
|
|
|
|
|
|
LISTING AGENT & OFFICE INFORMATION |
|
|
|
|
|
|
Agent: |
Janet F Schindler(ID:192072), Phone:415-265-5994, Agent Lic.#:00859528, janetschindler@hotmail.com |
|
|
|
|
|
|
|
|
Office: |
Sotheby's International Realty(ID:STHB), Phone:415-901-1700, Office Lic.#:00899496 |
|
PRICE AND DATES |
|
|
|
List Price: |
$7,495,000 |
DOM/CDOM: |
8/8 |
|
List Price per SqFt: |
$1,850.62/SqFt |
On-Market Date: |
06/27/26 |
|
Original Price: |
$7,495,000 |
Listing Date: |
06/22/26 |
|
|
|
|
|
|
|
|
|
|
|
|
|
|
|
|
|
PROPERTY INFORMATION |
|
|
|
Status: |
Active 06/27/26 |
Subtype Description: |
Semi-Attached,Luxury |
|
Property Type: |
Residential |
Stories: |
3 |
|
Property Subtype: |
Single Family Residence |
Year Built: |
1926 |
|
Bedrooms: |
4 |
Year Build Source: |
Assessor Auto-Fill |
|
Bathrooms: |
5(4/1) |
Property Condition: |
Updated/Remodeled |
|
Approx. SqFt: |
4050 |
|
|
|
|
SqFt Source: |
Graphic Artist |
|
|
|
|
Lot Acres Approx: |
0.0518 |
|
|
|
|
Lot SqFt Approx: |
2256 |
|
|
|
|
Lot Size Source: |
(Assessor Auto-Fill) |
|
|
|
|
PROPERTY LOCATION |
|
|
|
County: |
San Francisco |
APN: |
0965-002 |
|
Cross Street: |
Lyon & Presidio |
Area/District: |
SF District 7 |
|
Subdistrict: |
B |
|
|
|
|
INTERIOR INFORMATION |
|
|
|
Number of Fireplaces: |
2 |
Appliances: |
Microwave,Hood Over Range,Gas Cook
Top,Disposal,Dishwasher,Built-In
Refrigerator |
|
Fireplace Features: |
Wood Burning,Primary Bedroom,Living
Room,Gas Starter |
|
Heating: |
Central |
|
Kitchen Features: |
Marble Counter,Breakfast Area |
|
Laundry Features: |
Inside Room |
|
Interior Features: |
Storage Area(s),Formal Entry,Cathedral
Ceiling |
|
|
|
|
|
Flooring: |
Wood,Tile,Marble |
|
|
|
|
ROOM INFORMATION & FEATURES |
|
|
|
Number of Rooms: |
0 |
Main Level: |
Partial Bath(s),Living
Room,Kitchen,Dining Room |
|
Room Type: |
Wine Storage Area,Office,Media
Room,Primary Bedroom,Primary
Bathroom,Living Room,Dining
Room,Den |
|
Lower Level: |
Street Entrance,Garage,Full Bath
(s),Family Room,Bedroom(s) |
|
Upper Level: |
Primary Bedroom,Full Bath(s),Bedroom
(s) |
|
Primary Bedroom: |
Closet,Balcony |
|
Dining Room: |
Formal Room |
|
Primary Bathroom: |
Window,Tub,Steam,Shower Stall
(s),Marble,Double Sinks |
|
|
|
|
|
Bathroom: |
Window,Tile,Shower Stall(s) |
|
|
|
|
Living Room: |
View,Deck Attached |
|
|
|
|
Entry Level: |
0 |
|
|
|
|
CONSTRUCTION INFORMATION |
|
|
|
Remodeled/Updated: |
Yes |
|
|
|
|
SOLAR/WIND INFORMATION |
|
|
|
PARKING INFORMATION |
|
|
|
Garage Spaces: |
1 |
Total Park. Spaces: |
1 |
|
Carport Spaces: |
0 |
Open Park. Spaces: |
0 |
|
Parking Fee: |
$0.00 |
Parking Fees: |
No |
|
Parking Type: |
On Site (Single Family Only) |
Parking Access: |
Independent |
|
Hours Limited: |
No |
|
|
|
|
Parking Features: |
Interior Access,Garage Facing Front,Garage Door Opener |
|
LOT INFORMATION |
|
|
|
Property Faces: |
South |
Distance - Shopping: |
4+ Blocks |
|
Lot Features: |
Landscape Front,Greenbelt |
|
|
|
|
View Description: |
Forest,Bay |
|
|
|
|
OUTDOOR INFORMATION & FEATURES |
|
|
|
ASSOCIATION INFORMATION |
|
|
|
Association: |
No |
|
|
|
|
Association Fee: |
$0 / |
|
|
|
|
SCHOOL INFORMATION |
|
|
|
|
|
|
|
|
|
|
|
|
|
|
|
|
|
|
|
GREEN BUILDING INFORMATION |
|
|
|
OTHER LISTING INFORMATION |
|
|
|
Hours Limited: |
No |
Disclosures/Docs: |
Disclosure Package Available |
|
Featured properties may not be listed by the office/agent presenting this brochure. Information has not been verified, is not guaranteed, all representations are approximate and may include material that has been generated by artificial intelligence. Individual verification is recommended. Copyright © 2026, Bay Area Real Estate Information Services, Inc. Copyright © 2026, Rapattoni Corporation. All rights reserved. U.S. Patent 6,910,045
|