|
|
|
|
|
|
|
|
|
|
|
|
|
|
|
MLS #325085532 |
|
263 Brookdale Dr, Vacaville, CA 95687-6209 |
|
PROPERTY SUBTYPE |
Single Family Residence |
|
|
STATUS: |
Contingent - No Show 06/30/26 |
|
DOM/CDOM: |
44/44 |
|
PRICE: |
$639,000 ($315.09/SqFt) |
|
BEDS - BATHS: |
4 Beds 3(3/0) Baths |
|
SQUARE FOOTAGE: |
2028 |
|
LOT SIZE: |
0.2000 ac |
|
YEAR BUILT: |
1979 |
|
STORIES: |
2 |
|
ASSOCIATION: |
No $0 / |
|
SPECIAL LIST COND: |
Probate Listing |
|
AREA/DISTRICT: |
Vacaville 5(C1005) |
|
Pictures |
Map Link |
Virtual Media |
|
|
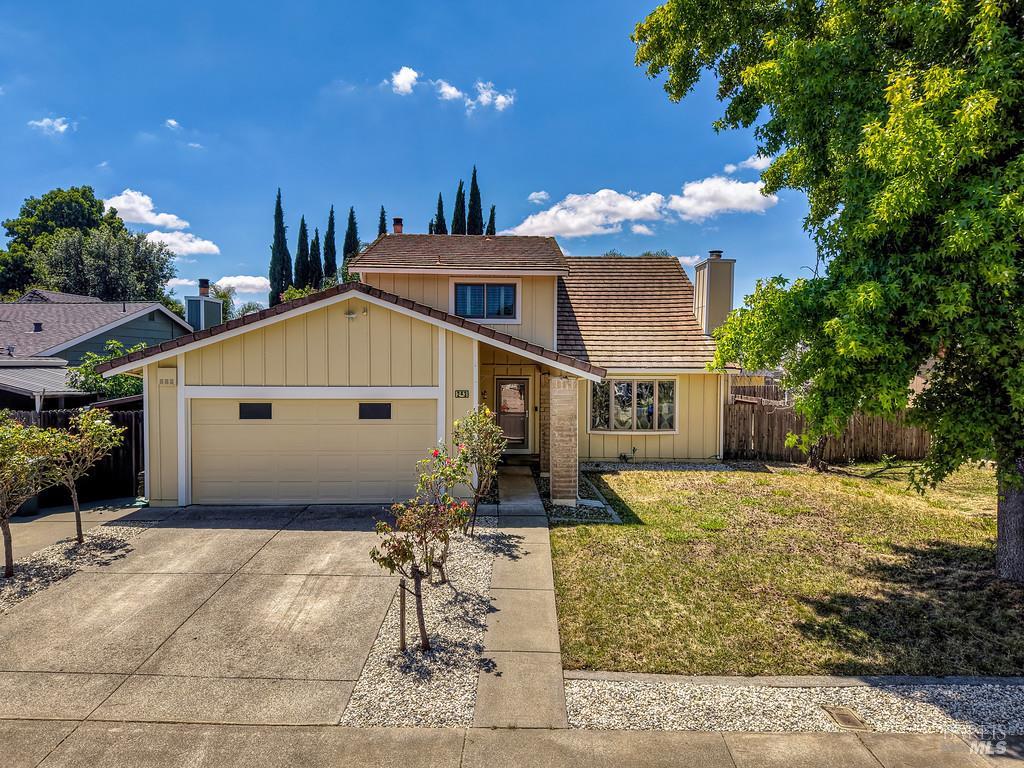
Beautiful home with sparkling pool on a spacious lot! This desirable floor plan features two living spaces, two dining areas, an open-concept kitchen, and a downstairs bedroom with full bath. Recent updates include a remodeled kitchen, new luxury vinyl plank flooring, new carpet, and fresh interior paint. The backyard is perfect for entertaining with a covered patio, expansive deck, and inviting poolside setting. Great location near schools, parks, shopping, and everyday conveniences.
|
|
LISTING AGENT & OFFICE INFORMATION |
|
|
|
|
|
|
Agent: |
Janine R Borghello(ID:SBORGJAN), Phone:707-718-4513, Agent Lic.#:02118091,
JanineBorghello@gmail.com |
|
|
|
|
|
|
|
|
Office: |
GUIDE Real Estate(ID:01LWES), Phone:916-975-2700, Office Lic.#:01976964 |
|
|
|
|
Co-Agent: |
Olivia E Barrett(ID:YBARROLI), Phone:916-952-6953, Agent Lic.#:01891361, teambarrett1@gmail.com |
|
|
|
|
Co-Office: |
GUIDE Real Estate(ID:01LWES), Phone:916-975-2700, Office Lic.#:01976964 |
|
PRICE AND DATES |
|
|
|
List Price: |
$639,000 |
DOM/CDOM: |
44/44 |
|
List Price per SqFt: |
$315.09/SqFt |
On-Market Date: |
06/10/26 |
|
Original Price: |
$650,000 |
Listing Date: |
09/23/25 |
|
|
|
|
|
|
|
|
|
|
|
|
|
|
|
PROPERTY INFORMATION |
|
|
|
Status: |
Contingent - No Show 06/30/26 |
Subtype Description: |
Detached |
|
Property Type: |
Residential |
ADU/2nd Unit: |
No |
|
Property Subtype: |
Single Family Residence |
Stories: |
2 |
|
Bedrooms: |
4 |
Levels: |
Two |
|
Bathrooms: |
3(3/0) |
Year Built: |
1979 |
|
Approx. SqFt: |
2028 |
Year Build Source: |
Assessor Auto-Fill |
|
SqFt Source: |
Assessor Auto-Fill |
Senior: |
No |
|
Lot Acres Approx: |
0.2000 |
Property Condition: |
Updated/Remodeled |
|
Lot SqFt Approx: |
8712 |
|
|
|
Lot Size Source: |
(Assessor Auto-Fill) |
|
|
|
PROPERTY LOCATION |
|
|
|
County: |
Solano |
APN: |
0132-364-070 |
|
Cross Street: |
Tulare Dr. |
Area/District: |
Vacaville 5 |
|
INTERIOR INFORMATION |
|
|
|
Number of Fireplaces: |
2 |
Appliances: |
Dishwasher,Disposal,Free Standing
Electric Range,Hood Over
Range,Microwave |
|
Fireplace Features: |
Family Room,Living Room |
|
Kitchen Features: |
Granite Counter |
|
Cooling: |
Central |
|
Flooring: |
Carpet,Luxury Vinyl Plank,Vinyl |
|
Heating: |
Central |
|
|
|
|
|
|
|
|
|
|
|
|
|
|
|
|
|
|
|
|
|
|
|
|
Laundry Features: |
In Garage |
|
ROOM INFORMATION & FEATURES |
|
|
|
Number of Rooms: |
0 |
Basement: |
None |
|
Primary Bathroom: |
Tub w/Shower Over |
Main Level: |
Bedroom(s),Dining Room,Family
Room,Full Bath
(s),Garage,Kitchen,Living Room |
|
Bathroom: |
Tub w/Shower Over |
|
Living Room: |
Cathedral/Vaulted |
|
Upper Level: |
Bedroom(s),Full Bath(s),Primary
Bedroom |
|
Entry Level: |
0 |
|
|
|
|
|
|
|
|
|
|
|
|
|
|
|
|
|
|
|
|
|
|
|
|
Dining Room: |
Dining/Family Combo,Formal Area |
|
CONSTRUCTION INFORMATION |
|
|
|
Remodeled/Updated: |
Yes |
Sewer: |
Public Sewer |
|
Remodel/Updt Desc: |
Other-Rmks 0-5YR |
Foundation: |
Raised |
|
Roof: |
Tile |
|
|
|
Window Features: |
Dual Pane Full |
|
|
|
Utilities: |
Public |
|
|
|
Water Source: |
Public |
|
|
|
SOLAR/WIND INFORMATION |
|
|
|
PARKING INFORMATION |
|
|
|
Garage Spaces: |
2 |
Total Park. Spaces: |
2 |
|
Carport Spaces: |
0 |
Open Park. Spaces: |
0 |
|
Parking Fee: |
$0.00 |
|
|
|
Parking Features: |
Attached |
|
LOT INFORMATION |
|
|
|
Lot Features: |
Shape Regular |
|
|
|
Other Structures: |
Pergola,Shed(s) |
|
|
|
OUTDOOR INFORMATION & FEATURES |
|
|
|
Patio & Porch: |
Covered Patio,Uncovered Deck |
Pool: |
Yes |
|
|
|
|
|
|
|
|
|
|
|
|
Pool Features: |
Built-In |
|
ASSOCIATION INFORMATION |
|
|
|
Association: |
No |
|
|
|
Association Fee: |
$0 / |
|
|
|
SCHOOL INFORMATION |
|
|
|
GREEN BUILDING INFORMATION |
|
|
|
OTHER LISTING INFORMATION |
|
|
|
|
|
|
|
|
|
|
|
|
|
|
Special Zones: |
Unknown |
|
Featured properties may not be listed by the office/agent presenting this brochure. Information has not been verified, is not guaranteed, all representations are approximate and may include material that has been generated by artificial intelligence. Individual verification is recommended. Copyright © 2026, Bay Area Real Estate Information Services, Inc. Copyright © 2026, Rapattoni Corporation. All rights reserved. U.S. Patent 6,910,045
|