|
|
|
|
|
|
|
|
|
|
|
|
|
|
|
MLS #326060212 |
|
1034 Hickory Ave, Fairfield, CA 94533-7016 |
|
PROPERTY SUBTYPE |
Single Family Residence |
|
|
STATUS: |
Closed 08/11/26 |
|
DOM/CDOM: |
15/15 |
|
PRICE: |
$585,000 ($367.92/SqFt) |
|
BEDS - BATHS: |
4 Beds 2(2/0) Baths |
|
SQUARE FOOTAGE: |
1590 |
|
LOT SIZE: |
0.1975 ac |
|
YEAR BUILT: |
1987 |
|
STORIES: |
1 |
|
ASSOCIATION: |
No $0 / |
|
SPECIAL LIST COND: |
Offer As Is |
|
AREA/DISTRICT: |
Fairfield 1(C0901) |
|
Pictures |
Map Link |
Virtual Media |
|
|
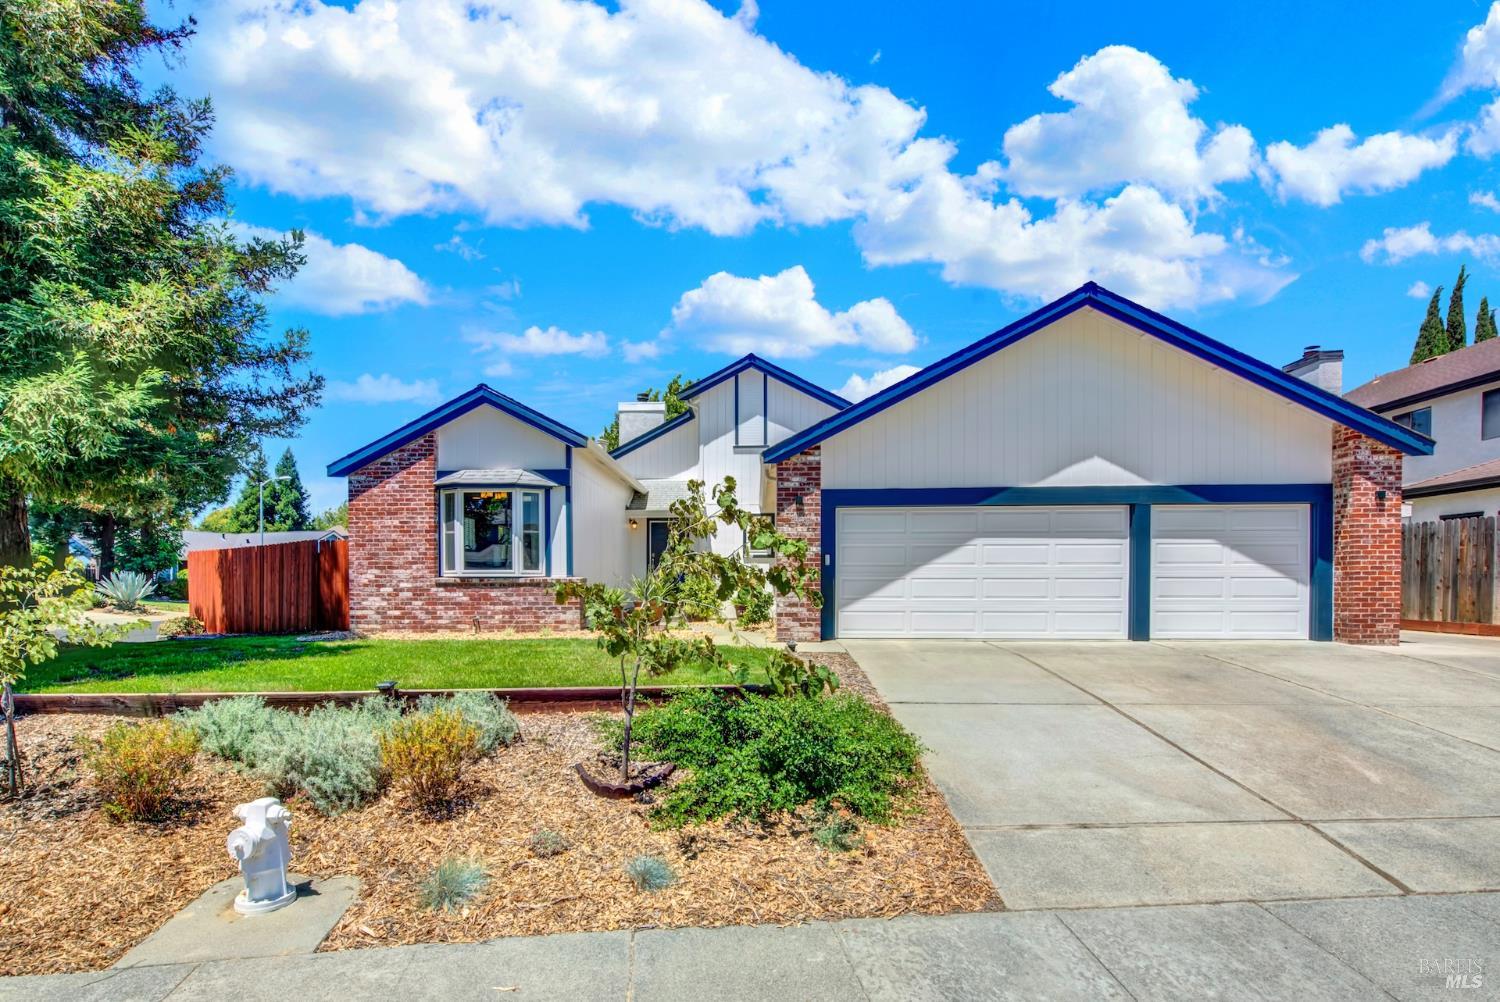
Welcome home to this well-maintained single-story residence situated on a spacious corner lot. The inviting living room features vaulted ceilings, a wood-burning fireplace, and a sliding glass door that opens to the backyard, creating a bright and open space that flows seamlessly into the kitchen. The generously sized kitchen offers an eat-in dining area, bar-height counter seating, and appliances replaced in 2024. The spacious primary suite provides a private retreat with direct backyard access and an en suite bathroom featuring a walk-in closet and dual sinks. Extensively updated over the years, improvements include dual-pane windows and sliding glass doors (2018), gutters (2020), attic fans, the HVAC system, and water heater (2023), an upgraded electrical panel, kitchen appliances, and ceiling fans in the living room and bedrooms (2024), exterior paint (2025), and freshly painted interior in select areas (2026). Additional highlights include a three-car garage and expanded driveway offering ample parking and storage. The backyard is designed for both enjoyment and functionality, featuring a covered patio, shaded lawn area, vegetable garden, large side yards, a rain collection system, and a storage shed. With easy freeway access and close proximity to Laurel Creek Community Park, this home offers the perfect combination of comfort, convenience, and thoughtful updates.
|
|
LISTING AGENT & OFFICE INFORMATION |
|
|
|
|
|
|
Agent: |
Jill Blechschmidt(ID:C336513), Phone:707-718-2834, Agent Lic.#:01904489, jill@mcgrealtors.com |
|
|
|
|
|
|
|
|
Office: |
McGuire Real Estate(ID:7CMRE), Phone:707-448-1158, Office Lic.#:01902240 |
|
PRICE AND DATES |
|
|
|
Close Price: |
$585,000 |
Close Date: |
08/11/26 |
|
List Price: |
$575,000 |
DOM/CDOM: |
15/15 |
|
List Price per SqFt: |
$361.64/SqFt |
On-Market Date: |
07/17/26 |
|
Original Price: |
$575,000 |
Listing Date: |
05/22/26 |
|
SP % OP: |
101.74 |
|
|
|
PROPERTY INFORMATION |
|
|
|
Status: |
Closed 08/11/26 |
Subtype Description: |
Detached |
|
Property Type: |
Residential |
ADU/2nd Unit: |
No |
|
Property Subtype: |
Single Family Residence |
Stories: |
1 |
|
Bedrooms: |
4 |
Levels: |
One |
|
Bathrooms: |
2(2/0) |
Year Built: |
1987 |
|
Approx. SqFt: |
1590 |
Year Build Source: |
Assessor Auto-Fill |
|
SqFt Source: |
Assessor Auto-Fill |
Senior: |
No |
|
Lot Acres Approx: |
0.1975 |
|
|
|
Lot SqFt Approx: |
8603 |
|
|
|
Lot Size Source: |
(Assessor Auto-Fill) |
|
|
|
PROPERTY LOCATION |
|
|
|
County: |
Solano |
APN: |
0168-392-100 |
|
Cross Street: |
Peppertree Dr |
Area/District: |
Fairfield 1 |
|
INTERIOR INFORMATION |
|
|
|
Number of Fireplaces: |
1 |
Appliances: |
Dishwasher,Disposal,Free Standing
Electric Range,Microwave |
|
Fireplace Features: |
Brick,Living Room,Wood Burning |
|
Cooling: |
Ceiling Fan(s),Central |
|
Kitchen Features: |
Breakfast Area,Laminate Counter,Pantry
Closet |
|
Heating: |
Central |
|
Laundry Features: |
Cabinets,Electric,Inside Room |
|
Interior Features: |
Cathedral Ceiling |
|
|
|
|
Flooring: |
Carpet,Laminate,Tile |
|
|
|
ROOM INFORMATION & FEATURES |
|
|
|
Number of Rooms: |
0 |
Basement: |
None |
|
Primary Bedroom: |
Closet,Outside Access |
Main Level: |
Bedroom(s),Garage,Kitchen,Living
Room,Primary Bedroom,Street Entrance |
|
Primary Bathroom: |
Double Sinks,Shower Stall(s),Tile,Walk-
In Closet,Window |
|
|
|
|
Bathroom: |
Tile,Tub w/Shower Over,Window |
|
|
|
Living Room: |
Cathedral/Vaulted |
|
|
|
Entry Level: |
0 |
|
|
|
CONSTRUCTION INFORMATION |
|
|
|
Roof: |
Composition |
Sewer: |
Public Sewer |
|
Utilities: |
Cable Available,Internet Available,Public |
Foundation: |
Raised |
|
Electric: |
220 Volts in Kitchen,220 Volts in
Laundry |
Irrigation: |
Public District |
|
Architectural Style: |
Contemporary |
|
Water Source: |
Public |
|
|
|
|
Other Equipment: |
Attic Fan(s) |
|
|
|
SOLAR/WIND INFORMATION |
|
|
|
PARKING INFORMATION |
|
|
|
Garage Spaces: |
3 |
Total Park. Spaces: |
7 |
|
Carport Spaces: |
0 |
Open Park. Spaces: |
0 |
|
Parking Fee: |
$0.00 |
|
|
|
Parking Features: |
Attached,Garage Door Opener,Garage Facing Front,Interior Access,Side-by-Side |
|
Driveway/Sidewalks: |
Upslope |
|
LOT INFORMATION |
|
|
|
Lot Features: |
Auto Sprinkler F&R,Corner |
|
|
|
Other Structures: |
Shed(s) |
|
|
|
OUTDOOR INFORMATION & FEATURES |
|
|
|
Patio & Porch: |
Covered Patio |
Pool: |
No |
|
Fencing: |
Back Yard,Wood |
|
|
|
ASSOCIATION INFORMATION |
|
|
|
Association: |
No |
|
|
|
Association Fee: |
$0 / |
|
|
|
SCHOOL INFORMATION |
|
|
|
|
|
|
|
|
|
|
|
|
|
|
|
|
|
GREEN BUILDING INFORMATION |
|
|
|
Energy Efficient: |
Windows |
|
OTHER LISTING INFORMATION |
|
|
|
|
|
|
|
|
|
|
|
|
|
|
Special Zones: |
Other |
|
|
|
|
|
|
|
|
|
|
|
|
Disclosures/Docs: |
See Remarks |
|
Featured properties may not be listed by the office/agent presenting this brochure. Information has not been verified, is not guaranteed, all representations are approximate and may include material that has been generated by artificial intelligence. Individual verification is recommended. Copyright © 2026, Bay Area Real Estate Information Services, Inc. Copyright © 2026, Rapattoni Corporation. All rights reserved. U.S. Patent 6,910,045
|