|
|
|
|
|
|
|
|
|
|
|
|
|
|
|
|
|
|
|
MLS #82044913 |
|
1901 Quail Meadow Rd, Los Altos, CA 94024 |
|
PROPERTY SUBTYPE |
Single Family Residence |
|
|
STATUS: |
Active 04/28/26 |
|
DOM/CDOM: |
68/68 |
|
PRICE: |
$6,875,000 ($1,207.84/SqFt) |
|
BEDS - BATHS: |
5 Beds 6(6/0) Baths |
|
SQUARE FOOTAGE: |
5692 |
|
LOT SIZE: |
1.1100 ac |
|
YEAR BUILT: |
1930 |
|
STORIES: |
1 |
|
ASSOCIATION: |
No $0 / |
|
SPECIAL LIST COND: |
None |
|
AREA/DISTRICT: |
Country Club(900212) |
|
Pictures |
Map Link |
Virtual Media |
|
|
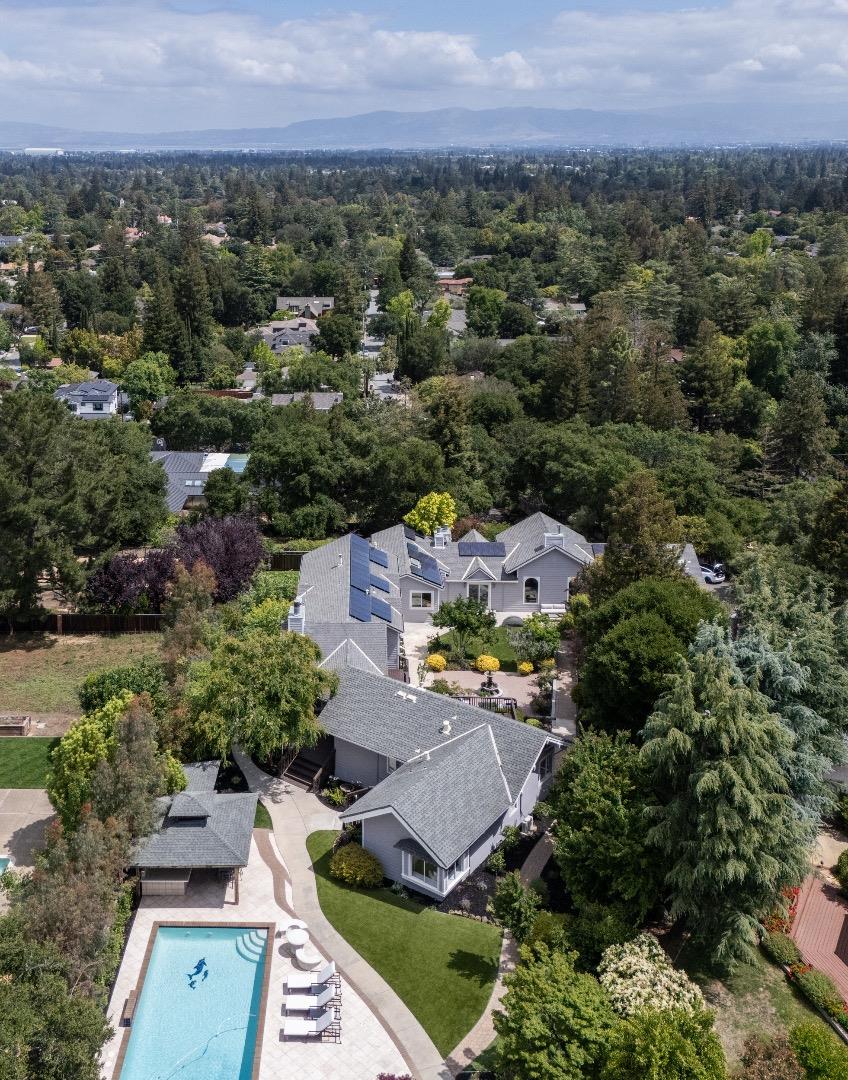
Rare dual-access estate with gated entrances from both Esberg Road and Quail Meadow Road in the sought-after Los Altos Country Club area. More than $250,000 in recent improvements. 5 bedrooms, 6 baths, and 2 distinct living areas. The unique floor plan offers exceptional flexibility for guests, live-in staff, private office space, extended stays, or potential rental income while maintaining privacy between living areas one with kitchenette and existing rough-ins for easy full-kitchen conversion. Towering ceilings, walls of glass, fresh paint, and fine hardwood floors with sweeping western hill and East Bay views. Set on approximately 1.1 acres with a solar-heated pool, barbecue cabana, expansive decks, synthetic lawns, vegetable gardens, and two putting greens. Resort-inspired living in a premier location just 1.5 miles from Rancho Shopping Center.
|
|
UPCOMING OPEN HOUSES |
|
|
|
|
|
|
TYPE | DATE | START | END | HOSTED | |
In-Person | 07/05/26 | 02:00 PM | 04:00 PM | | |
|
|
|
|
|
|
|
|
|
|
|
LISTING AGENT & OFFICE INFORMATION |
|
|
|
|
|
|
Agent: |
Kathy Bridgman(ID:MLSL152889), Phone:650-868-7677, Agent Lic.#:01189798,
kathy@kathybridgman.com |
|
|
|
|
|
|
|
|
Office: |
Compass(ID:APR-4), Phone:650-941-1111, Office Lic.#:01527235 |
|
PRICE AND DATES |
|
|
|
List Price: |
$6,875,000 |
DOM/CDOM: |
68/68 |
|
List Price per SqFt: |
$1,207.84/SqFt |
On-Market Date: |
04/28/26 |
|
Original Price: |
$7,795,000 |
Listing Date: |
04/28/26 |
|
|
|
|
|
|
|
|
|
|
|
|
|
|
|
|
|
|
|
PROPERTY INFORMATION |
|
|
|
Status: |
Active 04/28/26 |
Subtype Description: |
Detached |
|
Property Type: |
Residential |
ADU/2nd Unit: |
No |
|
Property Subtype: |
Single Family Residence |
Stories: |
1 |
|
Bedrooms: |
5 |
Year Built: |
1930 |
|
Bathrooms: |
6(6/0) |
|
|
|
|
Approx. SqFt: |
5692 |
|
|
|
|
Lot Acres Approx: |
1.1100 |
|
|
|
|
Lot SqFt Approx: |
48351 |
|
|
|
|
PROPERTY LOCATION |
|
|
|
County: |
Santa Clara |
APN: |
331-13-055 |
|
Cross Street: |
Esberg Rd. and Terrace Dr. |
Area/District: |
Country Club |
|
Zoning: |
R1E-1 |
|
|
|
|
INTERIOR INFORMATION |
|
|
|
Number of Fireplaces: |
4 |
Appliances: |
Dishwasher,Disposal,Double Oven,Free
Standing Gas Oven,Free Standing Gas
Range,Gas Cook Top,Hood Over
Range,Microwave,Other,Built-In
Oven,Freezer,Refrigerator |
|
Fireplace Features: |
Family Room,Gas Log,Gas Piped,Gas
Starter,Living Room,Primary
Bedroom,Other |
|
Kitchen Features: |
Granite Counter,Island |
|
Cooling: |
Ceiling Fan(s),Central,MultiZone,Wall
Unit(s),Window Unit(s) |
|
Interior Features: |
Cathedral Ceiling,Formal Entry |
|
Flooring: |
Stone,Tile,Wood |
|
Heating: |
Central,Fireplace(s),MultiZone,Solar
Heating |
|
|
|
|
|
|
|
|
|
|
|
|
|
|
|
|
|
|
|
|
|
|
|
|
|
|
|
|
|
|
Laundry Features: |
Gas Hook-Up,In Garage,Inside
Area,Sink,Washer/Dryer Included |
|
ROOM INFORMATION & FEATURES |
|
|
|
Number of Rooms: |
0 |
Basement: |
Full |
|
Room Type: |
Atrium,Attic,Family Room,Game
Room,Home
Theater,Laundry,Library,Media
Room,Storage |
Dining Room: |
Breakfast Nook,Formal Room |
|
|
|
|
|
Primary Bathroom: |
Shower Stall(s) |
|
|
|
|
Bathroom: |
Double Sinks,Shower Stall
(s),Skylight/Solar Tube,Tile |
|
|
|
|
Entry Level: |
0 |
|
|
|
|
CONSTRUCTION INFORMATION |
|
|
|
Roof: |
Shake,Shingle,Wood |
Security Features: |
Fire Suppression System,Security
Gate,Video System |
|
Window Features: |
Bay Window(s) |
|
Sewer: |
Public Sewer |
|
Utilities: |
Other |
|
Foundation: |
Concrete,Slab |
|
Electric: |
Photovoltaics Third-Party Owned |
|
|
|
|
|
Water Source: |
Meter on Site,Public |
|
|
|
|
SOLAR/WIND INFORMATION |
|
|
|
PARKING INFORMATION |
|
|
|
Garage Spaces: |
4 |
Total Park. Spaces: |
10 |
|
Carport Spaces: |
0 |
Open Park. Spaces: |
0 |
|
Parking Fee: |
$0.00 |
|
|
|
|
Parking Features: |
Attached,Detached,Garage Door Opener,Other |
|
LOT INFORMATION |
|
|
|
Lot Features: |
Auto Sprinkler F&R,Other |
Horse Property: |
No |
|
Other Structures: |
Gazebo,Shed(s),Storage |
|
|
|
|
OUTDOOR INFORMATION & FEATURES |
|
|
|
Exterior: |
Built-In Barbeque,Uncovered Courtyard |
Pool: |
Yes |
|
Patio & Porch: |
Deck(s),Patio(s) |
Pool Features: |
Cabana,Solar Heat |
|
Fencing: |
Fenced Yard |
|
|
|
|
ASSOCIATION INFORMATION |
|
|
|
Association: |
No |
|
|
|
|
Association Fee: |
$0 / |
|
|
|
|
SCHOOL INFORMATION |
|
|
|
|
|
|
|
|
|
|
|
|
|
|
|
|
|
|
|
|
|
School District: |
Santa Clara |
|
|
|
Elementary: |
Los Altos Elem |
|
|
|
Senior High: |
Mountain View-Los Altos Union |
|
|
|
Elementary: |
Los Altos Elementary |
|
|
|
Middle or Junior: |
Georgina P. Blach Intermediate |
|
|
|
Senior High: |
Mountain View-Los Altos Union High |
|
GREEN BUILDING INFORMATION |
|
|
|
OTHER LISTING INFORMATION |
|
|
|
Owner Name: |
Owner |
Disclosures/Docs: |
Natural Hazard Disclosure Available |
|
Featured properties may not be listed by the office/agent presenting this brochure. Information has not been verified, is not guaranteed, all representations are approximate and may include material that has been generated by artificial intelligence. Individual verification is recommended. Copyright © 2026, Bay Area Real Estate Information Services, Inc. Copyright © 2026, Rapattoni Corporation. All rights reserved. U.S. Patent 6,910,045
|