|
|
|
|
|
|
|
|
|
|
|
|
|
|
|
|
|
|
|
|
MLS #326077031 |
|
4012 Rose Ct, Vacaville, CA 95687 |
|
PROPERTY SUBTYPE |
Single Family Residence |
|
|
|
STATUS: |
Active 09/14/26 |
|
DOM/CDOM: |
11/11 |
|
PRICE: |
$715,000 ($409.51/SqFt) |
|
BEDS - BATHS: |
3 Beds 3(2/1) Baths |
|
SQUARE FOOTAGE: |
1746 |
|
LOT SIZE: |
0.1263 ac |
|
YEAR BUILT: |
2020 |
|
STORIES: |
1 |
|
ASSOCIATION: |
No $0 / |
|
SPECIAL LIST COND: |
None |
|
AREA/DISTRICT: |
Vacaville 7(C1007) |
|
Pictures |
Map Link |
Virtual Media |
|
|
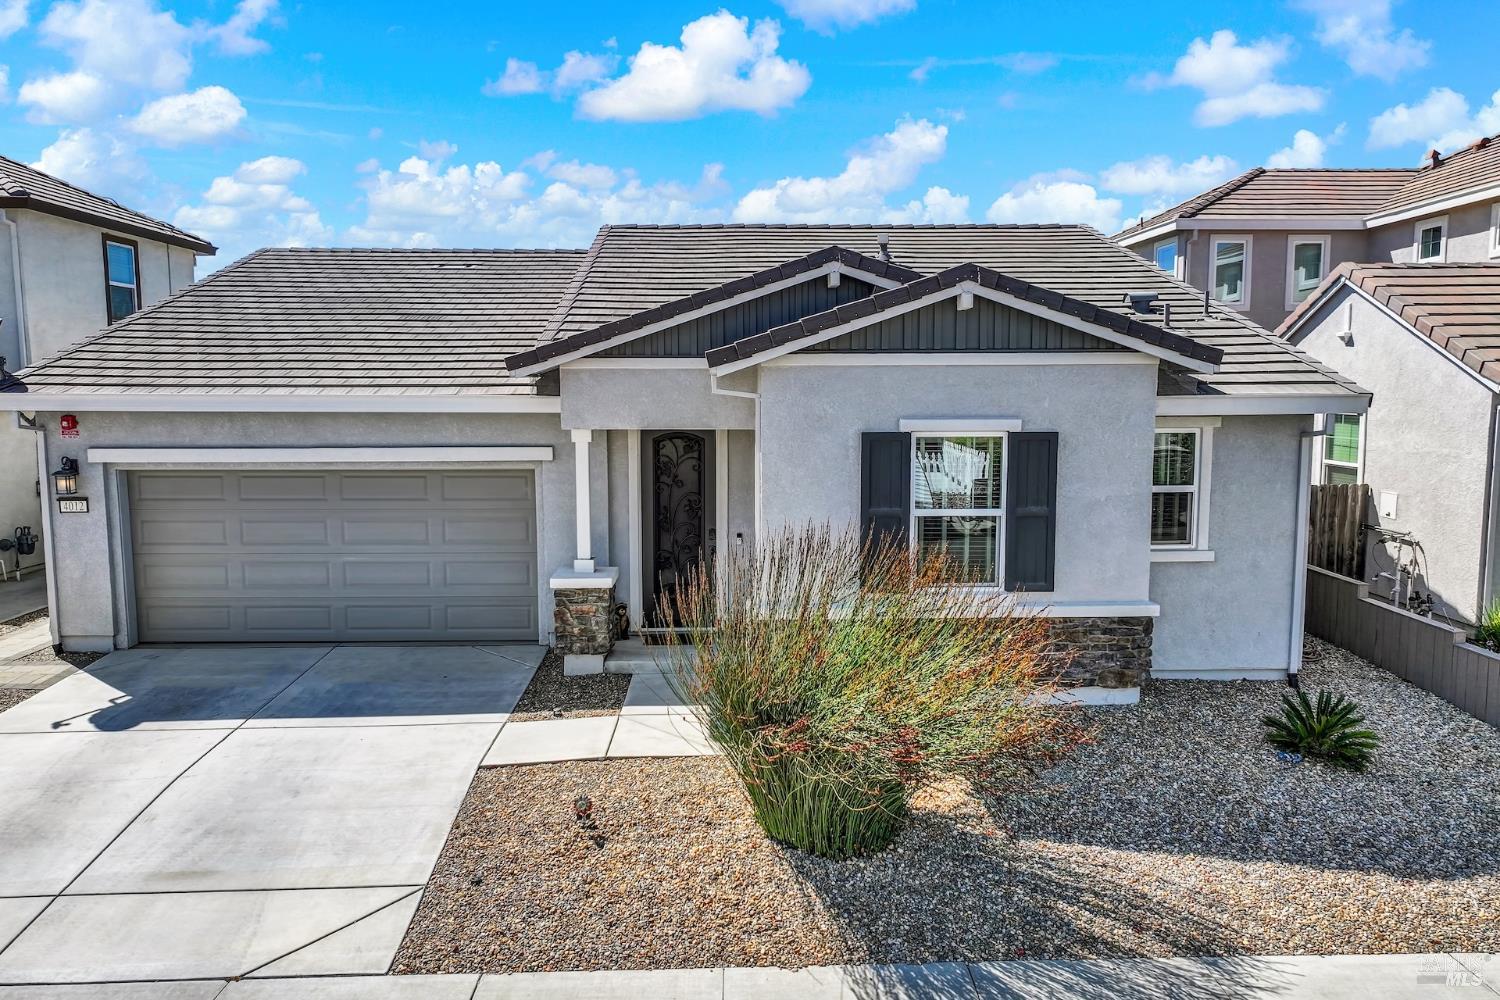
Beautifully Upgraded and Maintained SINGLE STORY 3 bedroom 2 1/2 bathrooms home with Solar-Welcome to 4012 Rose Court where thoughtful quality finishes and pride of ownership come together. This home has been enhanced and designed to provide comfort, functionality, and an inviting sense of style. From the moment you arrive, you'll notice the attention to detail. The front door is customized with a decorative insert and security screen, creating an attractive, welcoming entrance while adding an extra level of security. Inside newly installed plush carpet and baseboards have been replaced throughout along with stylish blinds and shutters. The kitchen is an open central gathering space that can accommodate any size group. It comes with a large Granite countertop, extremely functional appliances and a stylish backsplash that adds a beautiful finishing touch. All three bathrooms Primary, Half-Bath and Jack and Jill feature Quartz countertops, updated sinks, new faucets and designer mirrors. The Primary Bathroom has been further enhanced with a fabulous tiled shower, custom shower door, and modern linear drain, creating a relaxing, spa-inspired retreat. The laundry room has additional cabinetry, providing valuable storage and organization. Step outside and discover a backyard designed for California living. The backyard landscaping includes pavers, decorative rock, plants, and a drip irrigation system. The custom patio cover provides additional shade and creates a comfortable setting for all your year-round outdoor entertaining and relaxing. Inside the large garage you'll find a tankless hot water heater and a plumbed EV outlet. There is a water softener on the exterior wall. This is more than a house-it's a home that has been carefully maintained, thoughtfully upgraded, and designed for comfortable living and entertaining. The extensive improvements allow the next owner to move in and enjoy the home without having to take on a long list of projects. Come see the care, quality, and thoughtful details that make this home truly special. This is effortless living at its finest.
|
|
UPCOMING OPEN HOUSES |
|
|
|
|
|
|
TYPE | DATE | START | END | HOSTED | |
In-Person | 09/26/26 | 12:00 PM | 02:00 PM | Y | Move in ready home just waiting for you to unpack! |
|
|
|
|
|
|
|
|
|
|
|
LISTING AGENT & OFFICE INFORMATION |
|
|
|
|
|
|
Agent: |
Robin Stucker(ID:C318405), Phone:707-688-7966, Agent Lic.#:01347484,
robin.stucker@kappelgateway.com |
|
|
|
|
|
|
|
|
Office: |
Coldwell Banker Kappel Gateway Realty(ID:7C600), Phone:707-446-9800, Office Lic.#:01935235 |
|
|
|
|
Co-Agent: |
Sheilah Tucker(ID:C325680), Phone:707-631-2175, Agent Lic.#:01487823,
sheilah.tucker@kappelgateway.com |
|
|
|
|
|
|
|
|
Co-Office: |
Coldwell Banker Kappel Gateway Realty(ID:7C604), Phone:707-864-0205, Office Lic.#:01935235 |
|
PRICE AND DATES |
|
|
|
List Price: |
$715,000 |
DOM/CDOM: |
11/11 |
|
List Price per SqFt: |
$409.51/SqFt |
On-Market Date: |
09/14/26 |
|
Original Price: |
$715,000 |
Listing Date: |
09/03/26 |
|
SP % OP: |
0 |
|
|
|
|
PROPERTY INFORMATION |
|
|
|
Status: |
Active 09/14/26 |
Subtype Description: |
Detached |
|
Property Type: |
Residential |
ADU/2nd Unit: |
No |
|
Property Subtype: |
Single Family Residence |
Stories: |
1 |
|
Bedrooms: |
3 |
Levels: |
One |
|
Bathrooms: |
3(2/1) |
Year Built: |
2020 |
|
Approx. SqFt: |
1746 |
Year Build Source: |
Assessor Auto-Fill |
|
SqFt Source: |
Owner |
Senior: |
No |
|
Lot Acres Approx: |
0.1263 |
|
|
|
|
Lot SqFt Approx: |
5500 |
|
|
|
|
Lot Size Source: |
(Owner) |
|
|
|
|
PROPERTY LOCATION |
|
|
|
County: |
Solano |
APN: |
0138-122-110 |
|
Cross Street: |
Leisure town |
Area/District: |
Vacaville 7 |
|
Zoning: |
Residential |
|
|
|
|
INTERIOR INFORMATION |
|
|
|
Number of Fireplaces: |
0 |
Appliances: |
Dishwasher,Disposal,Free Standing Gas
Range,Microwave,Tankless Water
Heater |
|
Kitchen Features: |
Breakfast Area,Granite Counter,Island |
|
Flooring: |
Carpet,Tile |
|
Cooling: |
Central |
|
|
|
|
|
|
|
|
|
|
|
|
|
|
|
|
|
|
|
|
|
|
|
|
|
|
|
|
|
|
|
|
Heating: |
Central |
|
|
|
|
|
|
|
|
|
|
|
|
|
|
|
|
Laundry Features: |
Hookups Only,Inside Room |
|
ROOM INFORMATION & FEATURES |
|
|
|
Number of Rooms: |
0 |
Basement: |
None |
|
Room Type: |
Great Room,Kitchen,Laundry,Primary
Bathroom,Primary Bedroom |
Main Level: |
Bedroom(s),Full Bath
(s),Garage,Kitchen,Primary
Bedroom,Partial Bath(s),Street Entrance |
|
Primary Bedroom: |
Walk-In Closet |
|
|
|
|
|
Primary Bathroom: |
Double Sinks,Quartz,Shower Stall
(s),Tile |
|
|
|
|
Bathroom: |
Jack & Jill,Quartz,Tub w/Shower Over |
|
|
|
|
Entry Level: |
0 |
|
|
|
|
CONSTRUCTION INFORMATION |
|
|
|
Roof: |
Tile |
Security Features: |
Carbon Mon Detector,Smoke Detector |
|
Window Features: |
Dual Pane Full,Window
Coverings,Window Screens |
Sewer: |
Public Sewer |
|
Foundation: |
Slab |
|
Utilities: |
Cable Available,Internet
Available,Public,Solar |
|
|
|
|
|
Water Source: |
Public |
|
|
|
|
SOLAR/WIND INFORMATION |
|
|
|
Solar/Wind Desc: |
Solar On Grid,Solar Panels |
|
PARKING INFORMATION |
|
|
|
Garage Spaces: |
2 |
Total Park. Spaces: |
2 |
|
Carport Spaces: |
0 |
Open Park. Spaces: |
0 |
|
Parking Fee: |
$0.00 |
|
|
|
|
Parking Features: |
Attached,Garage Facing Front |
|
Driveway/Sidewalks: |
Paved Driveway,Paved Sidewalk |
|
LOT INFORMATION |
|
|
|
Lot Features: |
Landscape Back,Landscape Front |
Road Surface Type: |
Paved |
|
Topography: |
Level |
Road Responsibility: |
Public Maintained Road |
|
|
|
|
|
|
|
|
|
|
|
|
|
|
|
|
Distance - Shopping: |
4+ Blocks |
|
OUTDOOR INFORMATION & FEATURES |
|
|
|
Patio & Porch: |
Covered Patio |
Pool: |
No |
|
Fencing: |
Wood |
Spa: |
No |
|
ASSOCIATION INFORMATION |
|
|
|
Association: |
No |
|
|
|
|
Association Fee: |
$0 / |
|
|
|
|
SCHOOL INFORMATION |
|
|
|
|
|
|
|
|
|
|
|
|
|
|
|
|
|
|
|
|
|
|
School District: |
Solano |
|
|
|
Elementary: |
Vacaville Unified |
|
|
|
Middle or Junior: |
Vacaville Unified |
|
|
|
Senior High: |
Vacaville Unified |
|
GREEN BUILDING INFORMATION |
|
|
|
Energy Efficient: |
Appliances,Water Heater,Windows |
|
OTHER LISTING INFORMATION |
|
|
|
|
|
|
|
|
|
|
|
|
|
|
|
|
|
|
Special Zones: |
Unknown |
|
Featured properties may not be listed by the office/agent presenting this brochure. Information has not been verified, is not guaranteed, all representations are approximate and may include material that has been generated by artificial intelligence. Individual verification is recommended. Copyright © 2026, Bay Area Real Estate Information Services, Inc. Copyright © 2026, Rapattoni Corporation. All rights reserved. U.S. Patent 6,910,045
|