|
|
|
|
|
|
|
|
|
|
|
|
|
|
|
|
|
|
|
MLS #82046274 |
|
2199 Fordham Dr, Santa Clara, CA 95051 |
|
PROPERTY SUBTYPE |
Single Family Residence |
|
|
STATUS: |
Active 05/07/26 |
|
DOM/CDOM: |
59/59 |
|
PRICE: |
$2,190,000 ($1,278.46/SqFt) |
|
BEDS - BATHS: |
4 Beds 3(3/0) Baths |
|
SQUARE FOOTAGE: |
1713 |
|
LOT SIZE: |
0.1419 ac |
|
YEAR BUILT: |
1958 |
|
STORIES: |
2 |
|
ASSOCIATION: |
No $0 / |
|
SPECIAL LIST COND: |
None |
|
AREA/DISTRICT: |
Santa Clara(900008) |
|
Pictures |
Map Link |
Virtual Media |
|
|
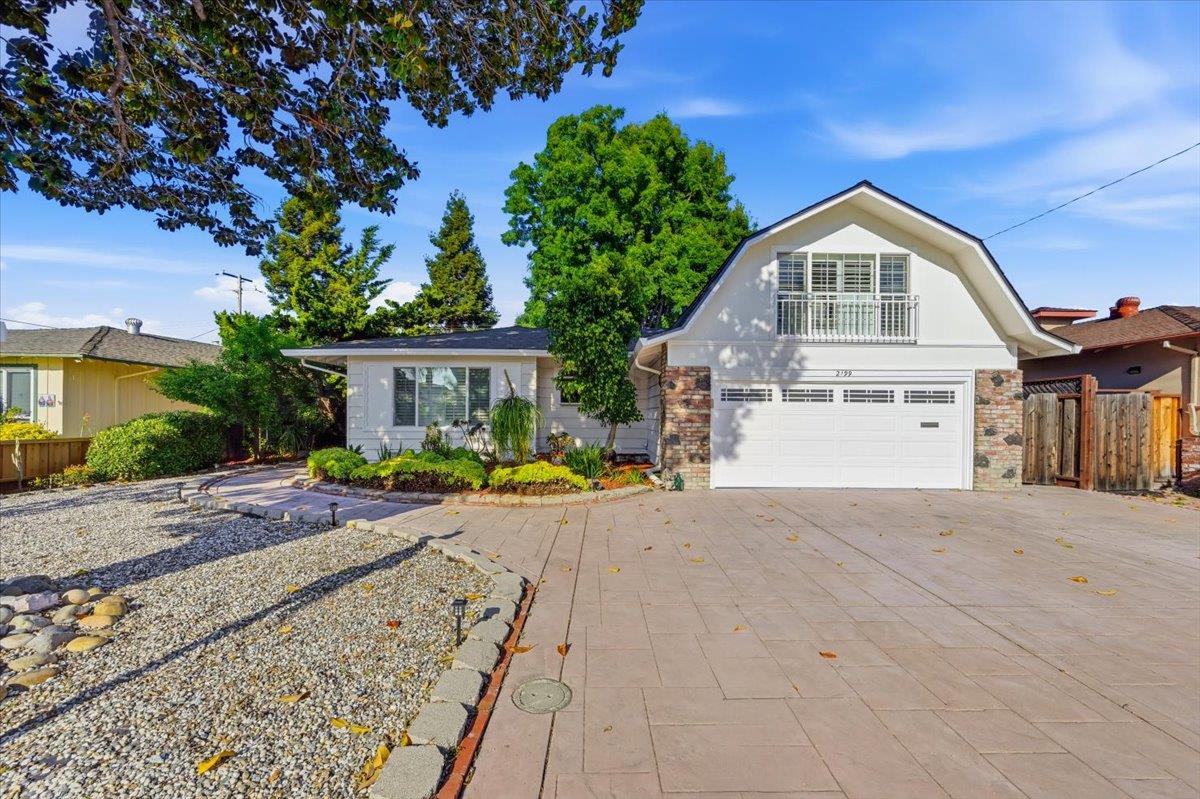
Dont miss this stunning 4-bedroom, 3-bath Killarney Farms home in the heart of Santa Clara! The inviting open-concept living area features large windows and recessed lighting, flowing seamlessly into a gorgeous kitchen with rich wood cabinetry, stainless steel appliances, granite countertops, and a long breakfast bar-style peninsula. The spacious dining area can also serve as an additional family room, offering wonderful flexibility for everyday living and entertaining. The primary bedroom features a private updated bath, while the spacious upstairs suite offers versatile space for a playroom, guest quarters, or private retreat. Recent updates include a new roof, fresh interior and exterior paint, and a newly landscaped backyard. The spacious backyard features two distinct sections, ideal for different uses such as entertaining, relaxing, gardening, or play. Additional highlights include a side-by-side two-car garage, central heating and A/C, and low-maintenance front and backyard spaces. Fantastic central location just minutes from major tech companies including Apple and Nvidia, with easy access to 101, 237, Central Expressway, Lawrence Expressway, and San Tomas Expressway. Close to Whole Foods and Costco, with the added benefit of low-cost Santa Clara utilities. A must-see!
|
|
UPCOMING OPEN HOUSES |
|
|
|
|
|
|
TYPE | DATE | START | END | HOSTED | |
In-Person | 07/05/26 | 02:00 PM | 04:00 PM | | |
|
|
|
|
|
|
|
|
|
|
|
LISTING AGENT & OFFICE INFORMATION |
|
|
|
|
|
|
Agent: |
Ariel Chen(ID:MLSL5071738), Phone:650-888-9776, Agent Lic.#:02038464, arielchenhomes@gmail.com |
|
|
|
|
|
|
|
|
Office: |
Keller Williams Thrive(ID:KWCU-1), Phone:408-850-6900, Office Lic.#:02177478 |
|
PRICE AND DATES |
|
|
|
List Price: |
$2,190,000 |
DOM/CDOM: |
59/59 |
|
List Price per SqFt: |
$1,278.46/SqFt |
On-Market Date: |
05/07/26 |
|
Original Price: |
$1,980,000 |
Listing Date: |
05/07/26 |
|
|
|
|
|
|
|
|
|
|
|
|
|
|
|
|
|
|
|
PROPERTY INFORMATION |
|
|
|
Status: |
Active 05/07/26 |
Subtype Description: |
Detached |
|
Property Type: |
Residential |
ADU/2nd Unit: |
No |
|
Property Subtype: |
Single Family Residence |
Stories: |
2 |
|
Bedrooms: |
4 |
Year Built: |
1958 |
|
Bathrooms: |
3(3/0) |
|
|
|
|
Approx. SqFt: |
1713 |
|
|
|
|
Lot Acres Approx: |
0.1419 |
|
|
|
|
Lot SqFt Approx: |
6180 |
|
|
|
|
PROPERTY LOCATION |
|
|
|
County: |
Santa Clara |
APN: |
220-14-003 |
|
Cross Street: |
Creighton Pl |
Area/District: |
Santa Clara |
|
Zoning: |
R1 |
|
|
|
|
INTERIOR INFORMATION |
|
|
|
Number of Fireplaces: |
1 |
Appliances: |
Dishwasher,Disposal,Electric Cook
Top,Free Standing Electric Oven,Free
Standing Electric Range,Refrigerator |
|
Fireplace Features: |
Wood Burning,Other |
|
Kitchen Features: |
Granite Counter,Skylight(s) |
|
Cooling: |
Central |
|
Flooring: |
Laminate,Tile |
|
Heating: |
Central |
|
|
|
|
|
|
|
|
|
|
|
|
|
|
|
|
ROOM INFORMATION & FEATURES |
|
|
|
Number of Rooms: |
0 |
Dining Room: |
Breakfast Nook,Dining/Family
Combo,Space in Kitchen |
|
Room Type: |
Family Room |
|
|
|
|
|
Bathroom: |
Remodeled |
|
|
|
|
Entry Level: |
0 |
|
|
|
|
CONSTRUCTION INFORMATION |
|
|
|
Roof: |
Composition |
Sewer: |
Public Sewer |
|
Utilities: |
Cable Connected,Public |
Foundation: |
Concrete Perimeter,Pillar/Post/Pier |
|
Water Source: |
Public |
Construction Materials: |
Ceiling Insulation |
|
|
|
|
|
|
|
|
|
|
|
|
|
|
|
Architectural Style: |
Colonial,Ranch |
|
SOLAR/WIND INFORMATION |
|
|
|
PARKING INFORMATION |
|
|
|
Garage Spaces: |
2 |
Total Park. Spaces: |
2 |
|
Carport Spaces: |
0 |
Open Park. Spaces: |
0 |
|
Parking Fee: |
$0.00 |
|
|
|
|
Parking Features: |
Attached |
|
LOT INFORMATION |
|
|
|
Lot Features: |
Shape Regular,Other |
Horse Property: |
No |
|
Topography: |
Level |
|
|
|
|
Other Structures: |
Shed(s),Storage |
|
|
|
|
OUTDOOR INFORMATION & FEATURES |
|
|
|
Fencing: |
Fenced |
Pool: |
No |
|
ASSOCIATION INFORMATION |
|
|
|
Association: |
No |
|
|
|
|
Association Fee: |
$0 / |
|
|
|
|
SCHOOL INFORMATION |
|
|
|
|
|
|
|
|
|
|
|
|
|
|
|
|
|
|
|
|
|
School District: |
Santa Clara |
|
|
|
Elementary: |
Santa Clara Unified |
|
|
|
Senior High: |
Santa Clara Unified |
|
|
|
Elementary: |
Santa Clara Unified |
|
|
|
Senior High: |
Santa Clara Unified |
|
GREEN BUILDING INFORMATION |
|
|
|
Energy Efficient: |
Insulation,Windows |
|
OTHER LISTING INFORMATION |
|
|
|
Owner Name: |
Owner on record |
Disclosures/Docs: |
Natural Hazard Disclosure Available |
|
Featured properties may not be listed by the office/agent presenting this brochure. Information has not been verified, is not guaranteed, all representations are approximate and may include material that has been generated by artificial intelligence. Individual verification is recommended. Copyright © 2026, Bay Area Real Estate Information Services, Inc. Copyright © 2026, Rapattoni Corporation. All rights reserved. U.S. Patent 6,910,045
|