|
|
|
|
|
|
|
|
|
|
|
|
|
|
|
|
|
|
|
MLS #82047523 |
|
385 Carmelita Dr, Mountain View, CA 94040 |
|
PROPERTY SUBTYPE |
Single Family Residence |
|
|
STATUS: |
Active 05/15/26 |
|
DOM/CDOM: |
51/51 |
|
PRICE: |
$3,998,000 ($1,561.72/SqFt) |
|
BEDS - BATHS: |
4 Beds 4(3/1) Baths |
|
SQUARE FOOTAGE: |
2560 |
|
LOT SIZE: |
0.1722 ac |
|
YEAR BUILT: |
1951 |
|
STORIES: |
1 |
|
ASSOCIATION: |
No $0 / |
|
SPECIAL LIST COND: |
None |
|
AREA/DISTRICT: |
Grant(900208) |
|
Pictures |
Map Link |
Virtual Media |
|
|
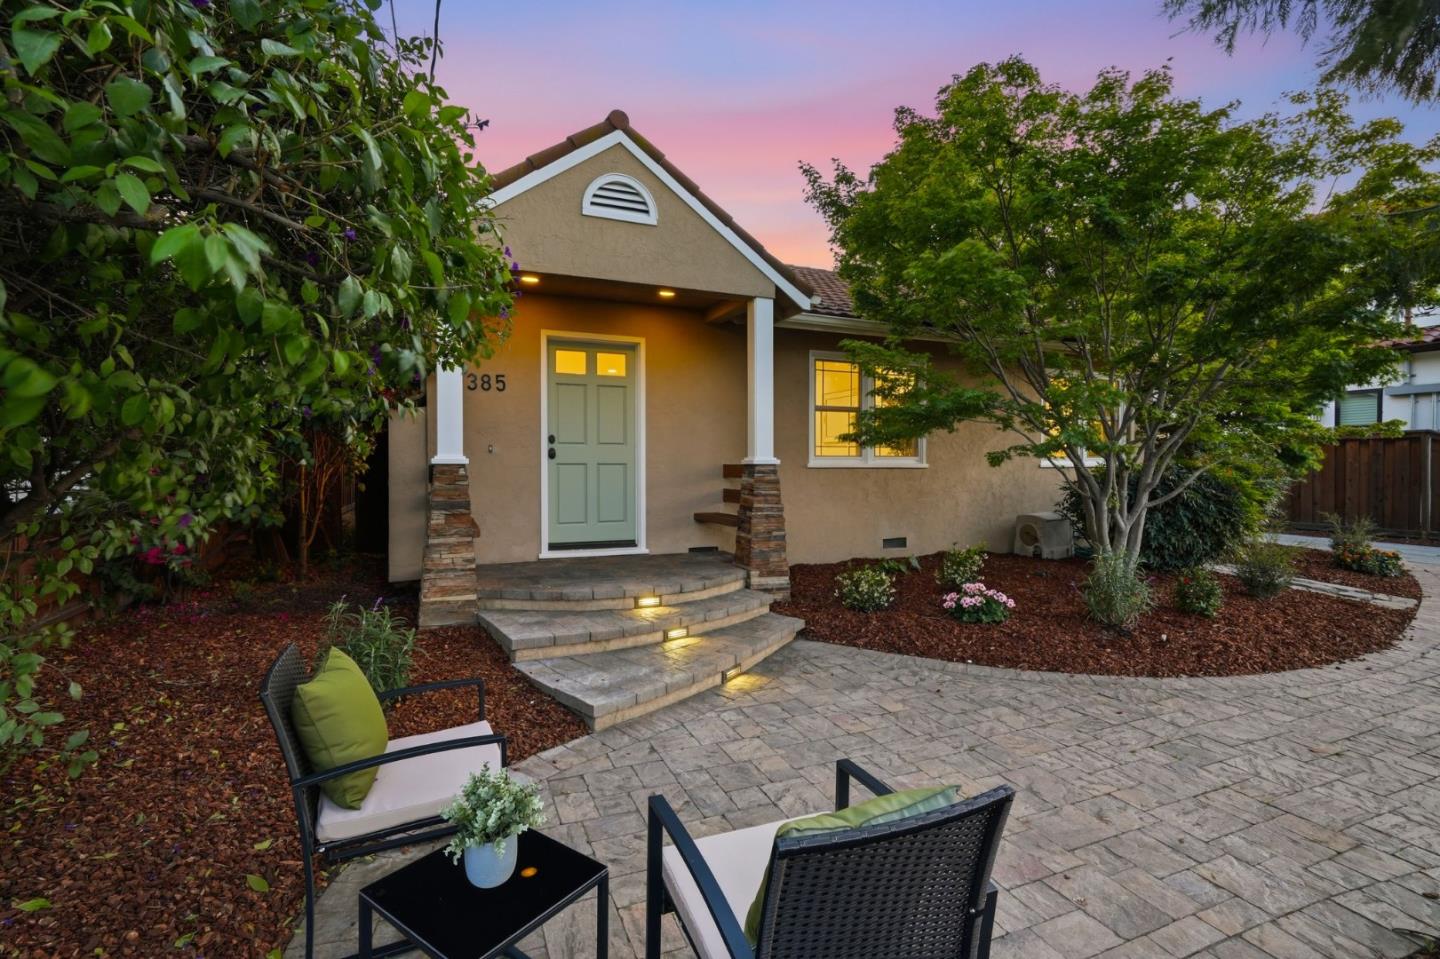
Nestled in the heart of Mountain View on the Los Altos border, this newly renovated home blends luxury, comfort, and convenience. Filled with natural light from large dual-pane windows, the home features refinished hardwood floors, central A/C, fully owned solar panels, fresh 2026 interior paint, and designer upgrades throughout. The remodeled gourmet kitchen showcases quartz countertops, white shaker cabinetry, stainless steel appliances, recessed lighting, and a walk-in pantry. Expansive family room offers custom built-ins, a stunning wood media wall, bay window seating, and sliding doors opening to the private backyard. Flexible floor plan includes a first-floor junior suite, spacious guest bedrooms, and beautifully updated baths with European-inspired finishes. Upstairs primary suite features bay window seating, custom walk-in closet, independent HVAC system, and spa-like bath. Landscaped front and back yards include a large entertaining deck with adjustable shades, fresh lawn, Japanese maple, fruit trees, and flowers. Detached two-car garage, extra-long driveway, and EV charger connection. Prime location near top-rated schools, parks, shopping, Caltrain, Downtown Mountain View, Downtown Los Altos, and major tech campuses including Google, Apple, Meta, Microsoft, and Intuit.
|
|
UPCOMING OPEN HOUSES |
|
|
|
|
|
|
TYPE | DATE | START | END | HOSTED | |
In-Person | 07/05/26 | 01:00 PM | 04:00 PM | | |
|
|
|
|
|
|
|
|
|
|
|
LISTING AGENT & OFFICE INFORMATION |
|
|
|
|
|
|
Agent: |
Andy Tse(ID:MLSL105595), Phone:408-807-8808, Agent Lic.#:01345580, team@tsegroup.com |
|
|
|
|
|
|
|
|
Office: |
Intero Real Estate Services(ID:NTERO-8), Phone:408-741-1600, Office Lic.#:01354442 |
|
|
|
|
Co-Agent: |
Yvonne Dong(ID:MLSL5075302), Phone:650-382-7243, Agent Lic.#:02045897,
yvonnedong.realtor@gmail.com |
|
|
|
|
|
|
|
|
Co-Office: |
Intero Real Estate Services(ID:NTERO-8), Phone:408-741-1600, Office Lic.#:01354442 |
|
PRICE AND DATES |
|
|
|
List Price: |
$3,998,000 |
DOM/CDOM: |
51/51 |
|
List Price per SqFt: |
$1,561.72/SqFt |
On-Market Date: |
05/15/26 |
|
Original Price: |
$3,798,000 |
Listing Date: |
05/15/26 |
|
|
|
|
|
|
|
|
|
|
|
|
|
|
|
|
|
|
|
PROPERTY INFORMATION |
|
|
|
Status: |
Active 05/15/26 |
Subtype Description: |
Detached |
|
Property Type: |
Residential |
ADU/2nd Unit: |
No |
|
Property Subtype: |
Single Family Residence |
Stories: |
1 |
|
Bedrooms: |
4 |
Year Built: |
1951 |
|
Bathrooms: |
4(3/1) |
|
|
|
|
Approx. SqFt: |
2560 |
|
|
|
|
Lot Acres Approx: |
0.1722 |
|
|
|
|
Lot SqFt Approx: |
7500 |
|
|
|
|
PROPERTY LOCATION |
|
|
|
County: |
Santa Clara |
APN: |
197-41-025 |
|
Cross Street: |
Martens Ave |
Area/District: |
Grant |
|
Zoning: |
R1-7L |
|
|
|
|
INTERIOR INFORMATION |
|
|
|
Number of Fireplaces: |
1 |
Appliances: |
Dishwasher,Disposal,Gas Cook
Top,Microwave,Built-In
Oven,Refrigerator |
|
Kitchen Features: |
Quartz Counter,Pantry |
|
Flooring: |
Tile,Wood |
|
Cooling: |
Central,MultiZone,Other |
|
|
|
|
|
|
|
|
|
|
|
|
|
|
|
|
|
|
|
|
|
|
|
|
|
|
|
|
|
|
Heating: |
Central |
|
|
|
|
|
|
|
|
|
|
|
|
|
|
|
Laundry Features: |
Inside Area,Sink,Washer/Dryer Included |
|
ROOM INFORMATION & FEATURES |
|
|
|
Number of Rooms: |
0 |
Dining Room: |
Formal Area |
|
Room Type: |
Family Room,Primary Bedroom,Primary
Bedroom 2+ |
|
|
|
|
Bathroom: |
Double Sinks,Outside Access,Tile,Tub
w/Shower Over,Remodeled |
|
|
|
|
Entry Level: |
0 |
|
|
|
|
CONSTRUCTION INFORMATION |
|
|
|
Roof: |
Shingle |
Sewer: |
Public Sewer |
|
Window Features: |
Greenhouse Window(s) |
Foundation: |
Concrete Perimeter,Other |
|
Utilities: |
Public,Solar |
|
|
|
|
Electric: |
Photovoltaics Seller Owned |
|
|
|
|
Water Source: |
Public |
|
|
|
|
SOLAR/WIND INFORMATION |
|
|
|
PARKING INFORMATION |
|
|
|
Garage Spaces: |
2 |
Total Park. Spaces: |
2 |
|
Carport Spaces: |
0 |
Open Park. Spaces: |
0 |
|
Parking Fee: |
$0.00 |
|
|
|
|
Parking Features: |
Detached,Other |
|
LOT INFORMATION |
|
|
|
Lot Features: |
Manual Sprinkler F&R,Other |
Horse Property: |
No |
|
OUTDOOR INFORMATION & FEATURES |
|
|
|
Patio & Porch: |
Deck(s),Patio(s) |
Pool: |
No |
|
ASSOCIATION INFORMATION |
|
|
|
Association: |
No |
|
|
|
|
Association Fee: |
$0 / |
|
|
|
|
SCHOOL INFORMATION |
|
|
|
|
|
|
|
|
|
|
|
|
|
|
|
|
|
|
|
|
|
School District: |
Santa Clara |
|
|
|
Elementary: |
Mountain View Whisman |
|
|
|
Senior High: |
Mountain View-Los Altos Union |
|
|
|
Elementary: |
Mountain View Whisman |
|
|
|
Middle or Junior: |
Isaac Newton Graham Middle |
|
|
|
Senior High: |
Mountain View-Los Altos Union High |
|
GREEN BUILDING INFORMATION |
|
|
|
Energy Efficient: |
Windows |
|
OTHER LISTING INFORMATION |
|
|
|
|
|
|
|
|
|
|
|
|
|
|
|
|
|
Disclosures/Docs: |
Natural Hazard Disclosure Available |
|
Featured properties may not be listed by the office/agent presenting this brochure. Information has not been verified, is not guaranteed, all representations are approximate and may include material that has been generated by artificial intelligence. Individual verification is recommended. Copyright © 2026, Bay Area Real Estate Information Services, Inc. Copyright © 2026, Rapattoni Corporation. All rights reserved. U.S. Patent 6,910,045
|