|
|
|
|
|
|
|
|
|
|
|
|
|
|
|
MLS #326048797 |
|
413 Crownpointe Cir, Vacaville, CA 95687-5545 |
|
PROPERTY SUBTYPE |
Single Family Residence |
|
|
STATUS: |
Active 06/06/26 |
|
DOM/CDOM: |
48/48 |
|
PRICE: |
$769,900 ($313.99/SqFt) |
|
BEDS - BATHS: |
5 Beds 3(3/0) Baths |
|
SQUARE FOOTAGE: |
2452 |
|
LOT SIZE: |
0.1667 ac |
|
YEAR BUILT: |
1999 |
|
STORIES: |
2 |
|
ASSOCIATION: |
No $0 / |
|
SPECIAL LIST COND: |
Offer As Is |
|
AREA/DISTRICT: |
Vacaville 5(C1005) |
|
Pictures |
Map Link |
Virtual Media |
|
|
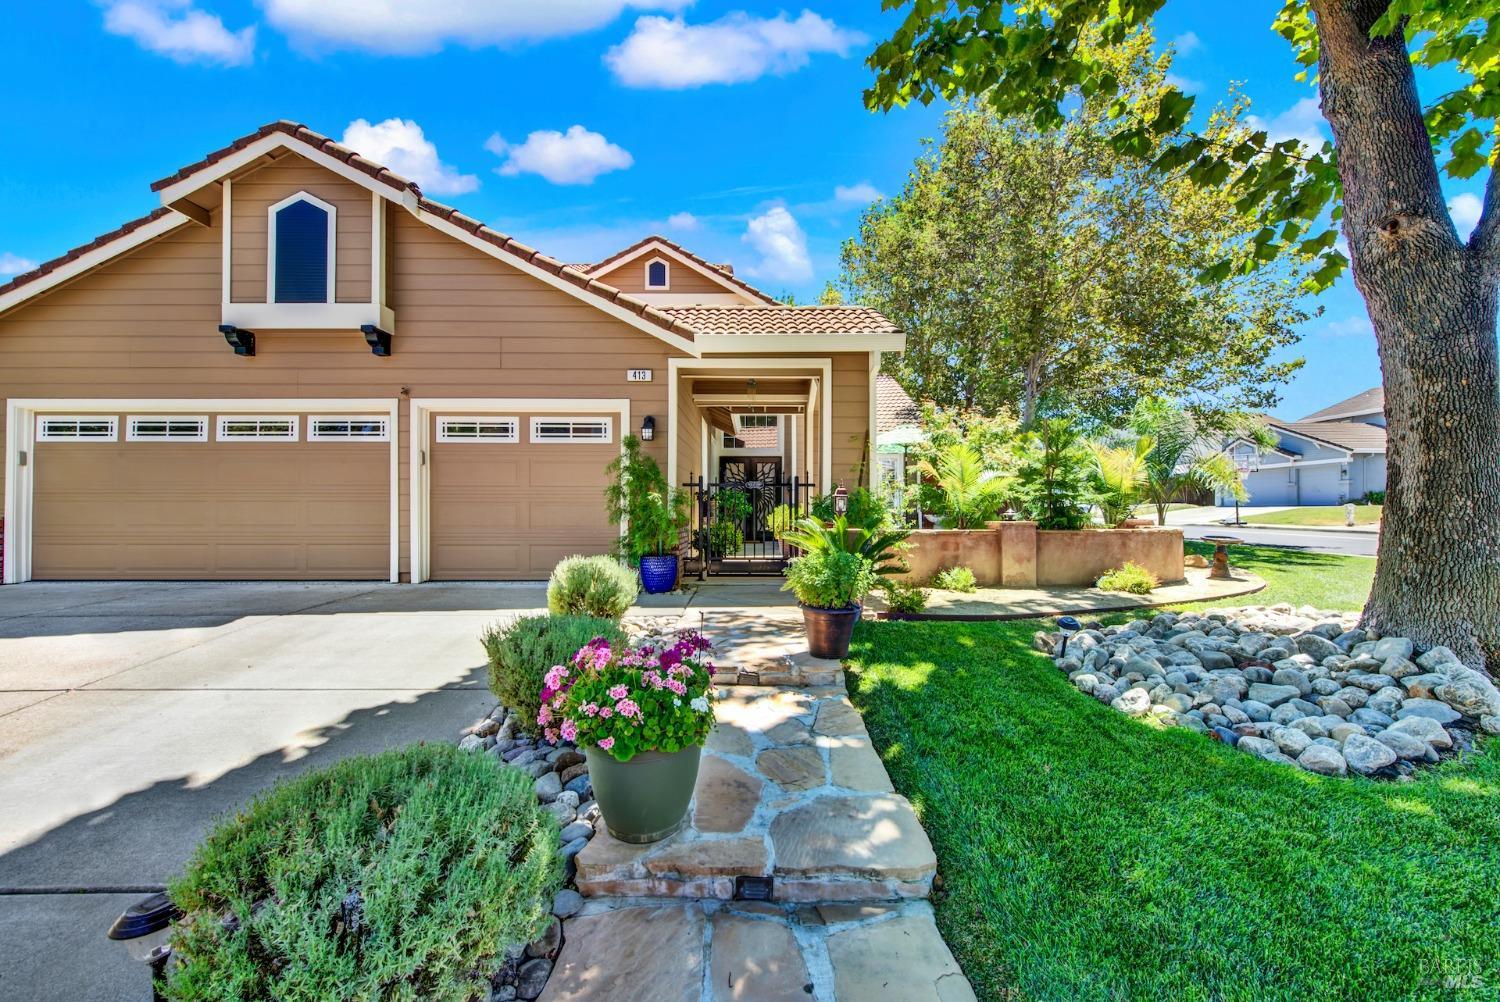
Welcome to your dream home on Crownpoint! This stunning two-story residence boasts luxury with its impeccable upgrades and inviting ambiance. As you enter, you'll be greeted by beautiful new LVP flooring thoughout the entire home and fresh paint that creates a warm and elegant atmosphere. The gourmet kitchen, featuring sleek quartz countertops, soft close drawers, under cabinet recycle bin, corner lazy susan, roll out shelves and a chic backsplash, is perfect for entertaining. Natural light fills the home through stylish shutters, enhancing its charm. The remodeled bathrooms come with modern glass shower doors for a spa-like experience. Cozy up in the family room with its exquisite stone fireplace, ideal for relaxing evenings. Outside, enjoy a tranquil front courtyard with a soothing fountain, low voltage lighting and a backyard oasis with flourishing fruit trees and a charming gazebo perfect for entertaining. New fence with solar light caps. Tons of garage storage with professionally applied epoxy floor. This extraordinary Crownpoint residence offers thoughtful design and serene outdoor spaces. Schedule your showing today and get ready to fall in love!
|
|
LISTING AGENT & OFFICE INFORMATION |
|
|
|
|
|
|
Agent: |
Bruce E Vallimont(ID:C339955), Phone:510-301-2020, Agent Lic.#:01989551, Bruce@foxprops.com |
|
|
|
|
|
|
|
|
Office: |
Realty One Group FOX(ID:7C824), Phone:707-448-6119, Office Lic.#:02001870 |
|
|
|
|
Co-Agent: |
Fran Vallimont(ID:C333358), Phone:707-718-6164, Agent Lic.#:01843946, teamvallimont@gmail.com |
|
|
|
|
Co-Office: |
Realty One Group FOX(ID:7C824), Phone:707-448-6119, Office Lic.#:02001870 |
|
PRICE AND DATES |
|
|
|
List Price: |
$769,900 |
DOM/CDOM: |
48/48 |
|
List Price per SqFt: |
$313.99/SqFt |
On-Market Date: |
06/06/26 |
|
Original Price: |
$769,900 |
Listing Date: |
06/06/26 |
|
|
|
|
|
|
|
|
|
|
|
|
|
|
|
PROPERTY INFORMATION |
|
|
|
Status: |
Active 06/06/26 |
Subtype Description: |
Detached |
|
Property Type: |
Residential |
ADU/2nd Unit: |
No |
|
Property Subtype: |
Single Family Residence |
Stories: |
2 |
|
Bedrooms: |
5 |
Levels: |
Two |
|
Bathrooms: |
3(3/0) |
Year Built: |
1999 |
|
Approx. SqFt: |
2452 |
Year Build Source: |
Assessor Auto-Fill |
|
SqFt Source: |
Assessor Auto-Fill |
Senior: |
No |
|
Lot Acres Approx: |
0.1667 |
Property Condition: |
Updated/Remodeled |
|
Lot SqFt Approx: |
7261 |
|
|
|
Lot Size Source: |
(Assessor Auto-Fill) |
|
|
|
PROPERTY LOCATION |
|
|
|
County: |
Solano |
APN: |
0131-381-160 |
|
Cross Street: |
Beelard |
Area/District: |
Vacaville 5 |
|
INTERIOR INFORMATION |
|
|
|
Number of Fireplaces: |
1 |
Appliances: |
Dishwasher,Disposal,Electric Cook
Top,Free Standing Gas Range,Gas
Cook Top,Hood Over Range |
|
Fireplace Features: |
Family Room,Stone |
|
Kitchen Features: |
Island,Kitchen/Family Combo,Pantry
Closet,Quartz Counter,Stone Counter |
|
Cooling: |
Ceiling Fan(s),Central |
|
Heating: |
Central,Fireplace(s) |
|
Interior Features: |
Cathedral Ceiling |
|
Laundry Features: |
Cabinets,Inside Room |
|
Flooring: |
Laminate,Vinyl,Other |
|
|
|
|
ROOM INFORMATION & FEATURES |
|
|
|
Number of Rooms: |
0 |
Basement: |
None |
|
Room Type: |
Dining Room,Family
Room,Kitchen,Laundry,Living
Room,Office |
Main Level: |
Bedroom(s),Dining Room,Family
Room,Full Bath(s),Kitchen,Living
Room,Street Entrance |
|
Lower Level: |
Bedroom(s),Dining Room,Family
Room,Full Bath(s),Kitchen,Living
Room,Street Entrance |
|
Primary Bedroom: |
Walk-In Closet |
|
Primary Bathroom: |
Double Sinks,Jetted Tub,Shower Stall
(s),Stone |
|
Upper Level: |
Bedroom(s),Full Bath(s),Primary
Bedroom |
|
Bathroom: |
Double Sinks,Jack & Jill,Quartz,Tub
w/Shower Over,Window |
|
Dining Room: |
Formal Area |
|
Entry Level: |
0 |
|
|
|
|
CONSTRUCTION INFORMATION |
|
|
|
Remodeled/Updated: |
Yes |
Sewer: |
Public Sewer |
|
Remodel/Updt Desc: |
Bath 0-5YR,Kitchen 6-10YR |
Foundation: |
Raised |
|
Window Features: |
Window Coverings |
Construction Materials: |
Stucco |
|
Utilities: |
Public |
Architectural Style: |
Contemporary |
|
Water Source: |
Public,Other |
|
|
|
SOLAR/WIND INFORMATION |
|
|
|
Solar/Wind Desc: |
Solar Panels |
|
PARKING INFORMATION |
|
|
|
Garage Spaces: |
3 |
Total Park. Spaces: |
6 |
|
Carport Spaces: |
0 |
Open Park. Spaces: |
0 |
|
Parking Fee: |
$0.00 |
|
|
|
Parking Features: |
Garage Door Opener |
|
LOT INFORMATION |
|
|
|
Lot Features: |
Auto Sprinkler Front,Landscape Front |
|
|
|
OUTDOOR INFORMATION & FEATURES |
|
|
|
Exterior: |
Uncovered Courtyard |
Pool: |
No |
|
Fencing: |
Fenced |
Spa: |
No |
|
ASSOCIATION INFORMATION |
|
|
|
Association: |
No |
|
|
|
Association Fee: |
$0 / |
|
|
|
SCHOOL INFORMATION |
|
|
|
|
|
|
|
|
|
|
|
|
|
|
|
|
|
GREEN BUILDING INFORMATION |
|
|
|
OTHER LISTING INFORMATION |
|
|
|
|
|
|
|
|
|
|
|
|
|
|
Special Zones: |
Unknown |
|
Featured properties may not be listed by the office/agent presenting this brochure. Information has not been verified, is not guaranteed, all representations are approximate and may include material that has been generated by artificial intelligence. Individual verification is recommended. Copyright © 2026, Bay Area Real Estate Information Services, Inc. Copyright © 2026, Rapattoni Corporation. All rights reserved. U.S. Patent 6,910,045
|