|
|
|
|
|
|
|
|
|
|
|
|
|
|
|
|
|
|
|
MLS #82046900 |
|
10730 La Roda Dr, Cupertino, CA 95014 |
|
PROPERTY SUBTYPE |
Single Family Residence |
|
|
STATUS: |
Active 05/18/26 |
|
DOM/CDOM: |
33/33 |
|
PRICE: |
$3,598,800 ($1,513.37/SqFt) |
|
BEDS - BATHS: |
3 Beds 3(2/1) Baths |
|
SQUARE FOOTAGE: |
2378 |
|
LOT SIZE: |
0.1711 ac |
|
YEAR BUILT: |
1959 |
|
STORIES: |
2 |
|
ASSOCIATION: |
No $0 / |
|
SPECIAL LIST COND: |
None |
|
AREA/DISTRICT: |
Cupertino(900018) |
|
Pictures |
Map Link |
Virtual Media |
|
|
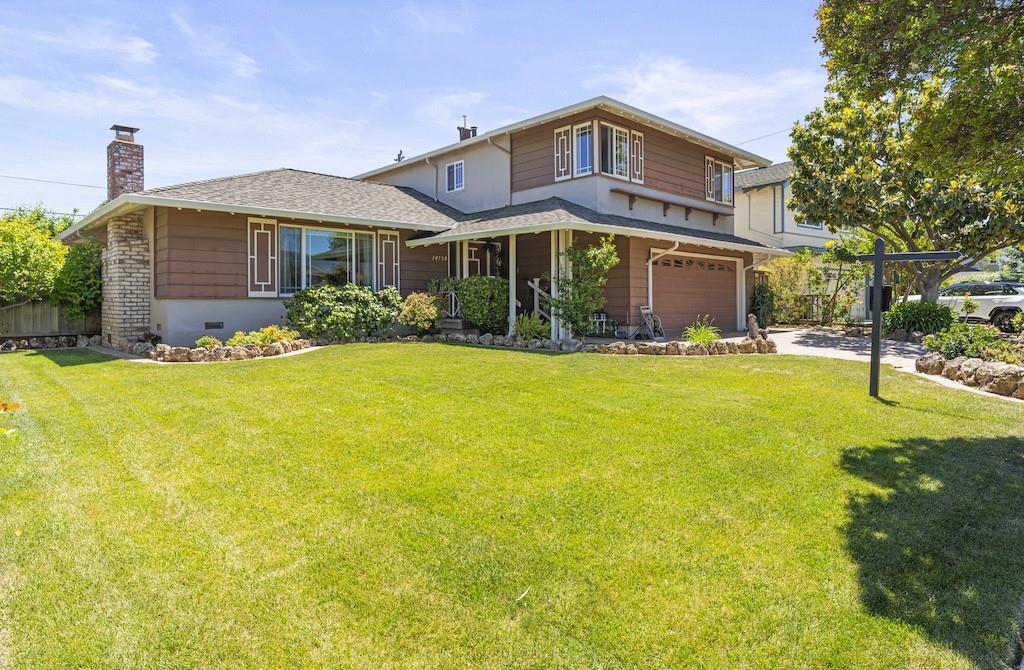
10730 La Roda Dr. has been in the same family for close to 60 years, Freshly Painted throughout the inside and the wood sections of the outside. Looks great and now it's time to turn the keys over to the new lucky owners. Walk in and feel the decades of family love. Solid hardwood floors in the spacious living and formal dining rooms. The central kitchen offers ample cabinet and counter space, a large country-style sink overlooking the backyard, and a newer glass cooktop range with hood overlooking the dining area. Upgraded double doors lead to the covered patio and gorgeous backyard. Wow, the superb addition will impress all who see it with its skylight and stunning wood plank ceiling that extends to the covered patio. Great design. Convenient half bath and indoor laundry complete the lower level. Upstairs, enjoy peaceful slumber with two bedrooms and a primary en-suite. There is also a small office area off the hallway. The roof is approximately 6 years old. Full house water softener. A/C installed 2023, Paver stone driveway and walkways surround the home. Tucked away on a quiet dead-end cul-de-sac with award-winning schools, including Eaton, Lawson & Cupertino High. Close to shopping, parks, restaurants, and commuter routes. Come view this home and call it yours.
|
|
UPCOMING OPEN HOUSES |
|
|
|
|
|
|
TYPE | DATE | START | END | HOSTED | |
In-Person | 07/05/26 | 01:30 PM | 04:30 PM | | This home has been in the same family for 60+ years. You'll feel the warmth and love of Mom's home. Expanded with permits, 6 yr. old roof, dual pane windows, A/C, copper plumbing and feshly painted. Living room could be made into downstairs bedroom. |
In-Person | 07/18/26 | 01:00 PM | 04:00 PM | | This home has been in the same family for 60+ years. You'll feel the warmth and love of Mom's home. Expanded with permits, 6 yr. old roof, dual pane windows, A/C, copper plumbing and feshly painted. Living room could be made into downstairs bedroom. |
In-Person | 07/19/26 | 01:00 PM | 04:00 PM | | This home has been in the same family for 60+ years. You'll feel the warmth and love of Mom's home. Expanded with permits, 6 yr. old roof, dual pane windows, A/C, copper plumbing and feshly painted. Living room could be made into downstairs bedroom. |
|
|
|
|
|
|
|
|
|
|
|
LISTING AGENT & OFFICE INFORMATION |
|
|
|
|
|
|
Agent: |
Patrick Adair(ID:MLSL5104590), Phone:408-979-5900, Agent Lic.#:01100170, padair@intero.com |
|
|
|
|
|
|
|
|
Office: |
Intero Real Estate Services(ID:NTERO-6), Phone:408-357-5700, Office Lic.#:01354442 |
|
PRICE AND DATES |
|
|
|
List Price: |
$3,598,800 |
DOM/CDOM: |
33/33 |
|
List Price per SqFt: |
$1,513.37/SqFt |
On-Market Date: |
05/18/26 |
|
Original Price: |
$3,850,000 |
Listing Date: |
05/18/26 |
|
|
|
|
|
|
|
|
|
|
|
|
|
|
|
|
|
|
|
PROPERTY INFORMATION |
|
|
|
Status: |
Active 05/18/26 |
Subtype Description: |
Detached |
|
Property Type: |
Residential |
ADU/2nd Unit: |
No |
|
Property Subtype: |
Single Family Residence |
Stories: |
2 |
|
Bedrooms: |
3 |
Year Built: |
1959 |
|
Bathrooms: |
3(2/1) |
|
|
|
|
Approx. SqFt: |
2378 |
|
|
|
|
Lot Acres Approx: |
0.1711 |
|
|
|
|
Lot SqFt Approx: |
7455 |
|
|
|
|
PROPERTY LOCATION |
|
|
|
County: |
Santa Clara |
APN: |
369-34-041 |
|
Cross Street: |
John Dr. |
Area/District: |
Cupertino |
|
Zoning: |
R1 |
|
|
|
|
INTERIOR INFORMATION |
|
|
|
Number of Fireplaces: |
2 |
Appliances: |
Disposal,Electric Cook Top,Free
Standing Electric Oven,Free Standing
Electric Range,Other,Refrigerator |
|
Fireplace Features: |
Family Room,Living Room,Wood
Burning |
|
Cooling: |
Central |
|
Kitchen Features: |
Granite Counter |
|
Heating: |
Central |
|
Interior Features: |
Cathedral Ceiling,Formal Entry,Open
Beam Ceiling |
|
Laundry Features: |
Electric,Inside Room,Washer/Dryer
Included |
|
Flooring: |
Laminate,Tile,Wood,Other |
|
|
|
|
|
ROOM INFORMATION & FEATURES |
|
|
|
Number of Rooms: |
0 |
Dining Room: |
Breakfast Nook,Formal Area,Formal
Room,Space in Kitchen,Other |
|
Room Type: |
Family Room,Great
Room,Laundry,Primary
Bedroom,Storage,Office Area |
|
|
|
|
|
Bathroom: |
Tub w/Shower Over |
|
|
|
|
Entry Level: |
0 |
|
|
|
|
CONSTRUCTION INFORMATION |
|
|
|
Roof: |
Composition |
Sewer: |
Public Sewer |
|
Utilities: |
Public |
Foundation: |
Concrete Perimeter |
|
Water Source: |
Public |
Construction Materials: |
Frame,Stucco,Wood |
|
SOLAR/WIND INFORMATION |
|
|
|
PARKING INFORMATION |
|
|
|
Garage Spaces: |
2 |
Total Park. Spaces: |
2 |
|
Carport Spaces: |
0 |
Open Park. Spaces: |
0 |
|
Parking Fee: |
$0.00 |
|
|
|
|
Parking Features: |
Attached,Other |
|
LOT INFORMATION |
|
|
|
View Description: |
Hills,Local |
Horse Property: |
No |
|
OUTDOOR INFORMATION & FEATURES |
|
|
|
Fencing: |
Full |
Pool: |
No |
|
ASSOCIATION INFORMATION |
|
|
|
Association: |
No |
|
|
|
|
Association Fee: |
$0 / |
|
|
|
|
SCHOOL INFORMATION |
|
|
|
|
|
|
|
|
|
|
|
|
|
|
|
|
|
|
|
|
|
School District: |
Santa Clara |
|
|
|
Elementary: |
Cupertino Union |
|
|
|
Senior High: |
Fremont Union High |
|
|
|
Elementary: |
Cupertino Union |
|
|
|
Middle or Junior: |
Sam H. Lawson Middle |
|
|
|
Senior High: |
Fremont Union High |
|
GREEN BUILDING INFORMATION |
|
|
|
OTHER LISTING INFORMATION |
|
|
|
Owner Name: |
Michele Neuhaus (Te) |
Disclosures/Docs: |
Home Inspection Report,Lead Hazard
Disclosure,Natural Hazard Disclosure
Available,Structural Pest Control Report |
|
|
|
|
|
|
|
|
|
|
|
|
|
|
|
|
Featured properties may not be listed by the office/agent presenting this brochure. Information has not been verified, is not guaranteed, all representations are approximate and may include material that has been generated by artificial intelligence. Individual verification is recommended. Copyright © 2026, Bay Area Real Estate Information Services, Inc. Copyright © 2026, Rapattoni Corporation. All rights reserved. U.S. Patent 6,910,045
|