|
|
|
|
|
|
|
|
|
|
|
|
|
|
|
|
|
MLS #426131900 |
|
3036 Market St, San Francisco, CA 94114 |
|
PROPERTY SUBTYPE |
Single Family Residence |
|
|
STATUS: |
Active 06/12/26 |
|
DOM/CDOM: |
23/23 |
|
PRICE: |
$2,595,000 ($1,198.06/SqFt) |
|
BEDS - BATHS: |
4 Beds 2(2/0) Baths |
|
SQUARE FOOTAGE: |
2166 |
|
LOT SIZE: |
0.0469 ac |
|
YEAR BUILT: |
1904 |
|
STORIES: |
3 |
|
ASSOCIATION: |
No $0 / |
|
SPECIAL LIST COND: |
None |
|
AREA/DISTRICT: |
SF District 5(5) Corona Heights |
|
Pictures |
Map Link |
Virtual Media |
|
|
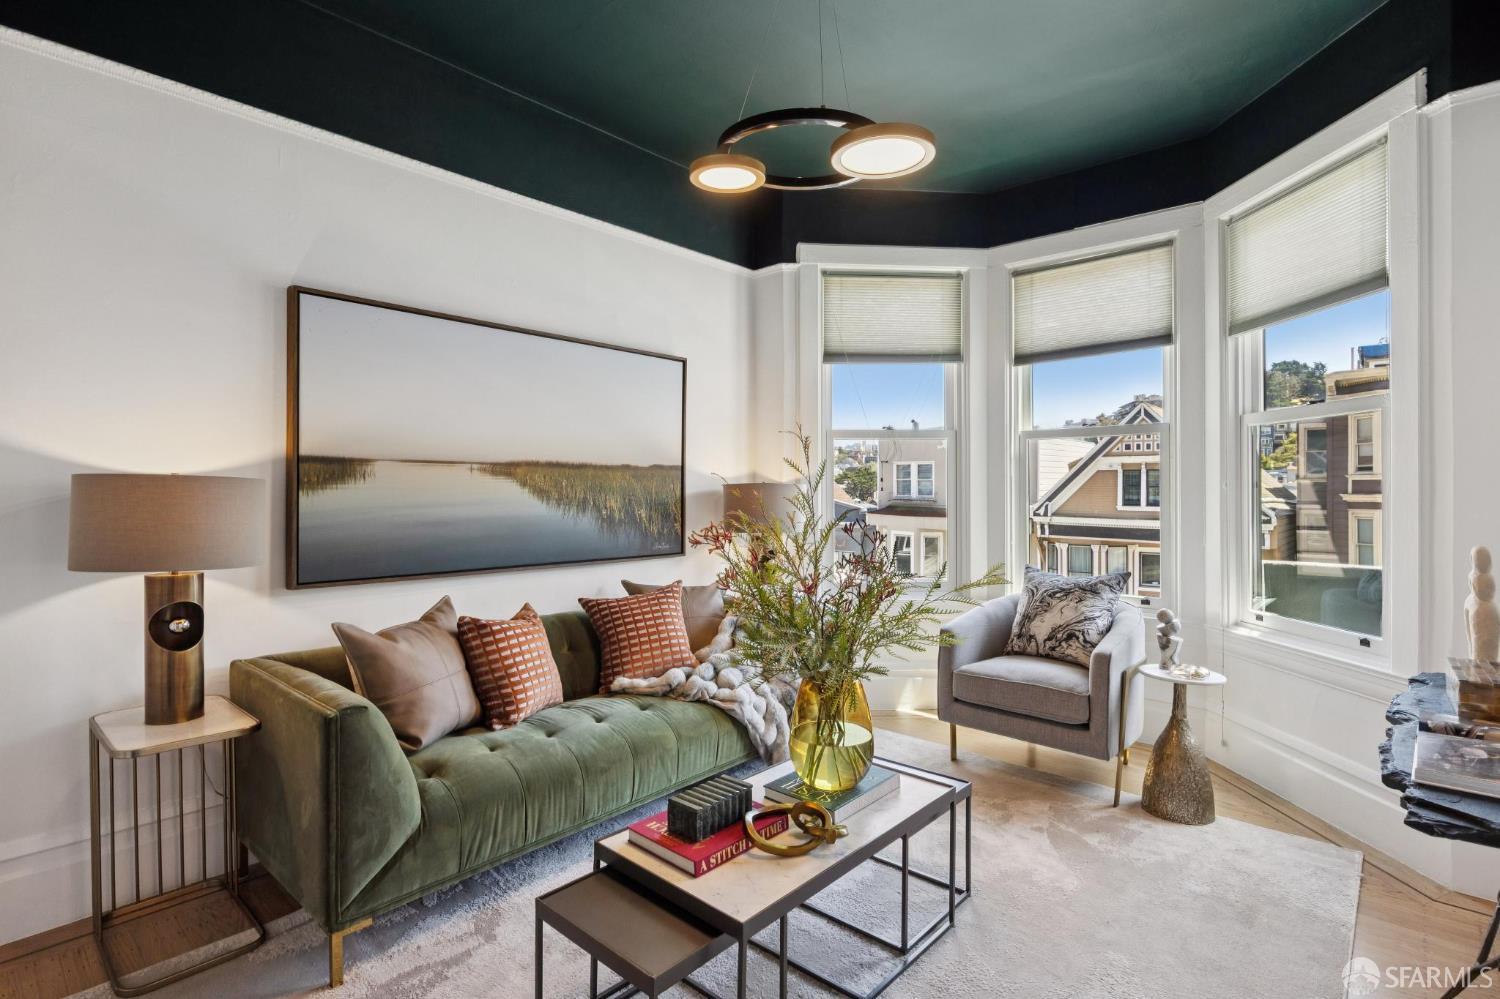
3036 Market Street is an updated and spacious Victorian single-family home in a prime Corona Heights/Eureka Valley location. With 4 bedrooms, 2 bathrooms, and over 2,100 square feet per tax record, the home offers flexible living across three levels with period character, great natural light, and generous indoor-outdoor flow. The main entry level features a classic center hall layout, a beautifully remodeled chef's kitchen with a live-edge breakfast bar separating the generous dining room, and a formal parlor that can also function as a 4th bedroom. The parlor includes a decorative fireplace and bay window with a Sutro Tower view. A full bathroom and laundry area complete this level, with direct access to the backyard and decks. Upstairs are two bright, well-proportioned bedrooms. The lower level offers a comfortable media lounge/family room with French doors opening to the spacious deck and landscaped garden, plus a generous primary suite with en suite full bathroom. This level also includes a secondary entrance and flexible space that could work well as a home office, library, or creative retreat. The rear outdoor space creates a private city retreat for entertaining, gardening, and everyday relaxation. Additional features include 1-car independent parking and extra storage throughout the home. Close to the Castro, Eureka Valley, Upper Market, Corona Heights Park, neighborhood dining, shopping, and transit, this home offers classic San Francisco character with the space and flexibility today's buyers want.
|
|
UPCOMING OPEN HOUSES |
|
|
|
|
|
TYPE | DATE | START | END | HOSTED | |
In-Person | 07/05/26 | 01:00 PM | 03:00 PM | Y | 3036 Market Street is an updated and spacious Victorian single-family home in a prime Corona Heights/Eureka Valley location. With 4 bedrooms, 2 bathrooms, and over 2,100 square feet per tax record, the home offers flexible living across three levels with period character, great natural light, and generous indoor-outdoor flow. The main entry level features a classic center hall layout, a beautifully remodeled chef's kitchen with a live-edge breakfast bar separating the generous dining room, and a formal parlor that can also function as a 4th bedroom. The parlor includes a decorative fireplace and bay window with a Sutro Tower view. A full bathroom and laundry area complete this level, with direct access to the backyard and decks. Upstairs are two bright, well-proportioned bedrooms. The lower level offers a comfortable media lounge/family room with French doors opening to the spacious deck and landscaped garden, plus a generous primary suite with en suite full bathroom. This level also includes a secondary entrance and flexible space that could work well as a home office, library, or creative retreat. The rear outdoor space creates a private city retreat for entertaining & gardening |
|
|
|
|
|
|
|
|
|
LISTING AGENT & OFFICE INFORMATION |
|
|
|
|
|
|
Agent: |
Dan Dodd(ID:804303), Phone:415-577-9462, Agent Lic.#:01407328, dan@dandodd.com |
|
|
|
|
|
|
|
|
Office: |
Vanguard Properties(ID:VANG06), Phone:415-510-8600, Office Lic.#:01486075 |
|
PRICE AND DATES |
|
|
|
List Price: |
$2,595,000 |
DOM/CDOM: |
23/23 |
|
List Price per SqFt: |
$1,198.06/SqFt |
On-Market Date: |
06/12/26 |
|
Original Price: |
$2,595,000 |
Listing Date: |
04/12/26 |
|
|
|
|
|
|
|
|
|
|
|
|
|
|
|
|
|
PROPERTY INFORMATION |
|
|
|
Status: |
Active 06/12/26 |
Subtype Description: |
Semi-Attached |
|
Property Type: |
Residential |
ADU/2nd Unit: |
No |
|
Property Subtype: |
Single Family Residence |
Stories: |
3 |
|
Bedrooms: |
4 |
Year Built: |
1904 |
|
Bathrooms: |
2(2/0) |
Year Build Source: |
Assessor Auto-Fill |
|
Approx. SqFt: |
2166 |
Property Condition: |
Updated/Remodeled |
|
SqFt Source: |
Assessor Auto-Fill |
|
|
|
|
Lot Acres Approx: |
0.0469 |
|
|
|
|
Lot SqFt Approx: |
2042 |
|
|
|
|
Lot Size Source: |
(Assessor Auto-Fill) |
|
|
|
|
PROPERTY LOCATION |
|
|
|
County: |
San Francisco |
APN: |
2656-012 |
|
Cross Street: |
Hattie |
Area/District: |
SF District 5 |
|
Subdistrict: |
G |
|
|
|
|
Zoning: |
RH2 |
|
|
|
|
INTERIOR INFORMATION |
|
|
|
Number of Fireplaces: |
1 |
Appliances: |
Hood Over Range,Gas Cook
Top,Disposal,Dishwasher,Built-In
Refrigerator,Built-In Freezer |
|
Fireplace Features: |
Other,Decorative Only |
|
Kitchen Features: |
Kitchen/Family Combo,Breakfast Area |
|
Heating: |
Natural Gas,Central |
|
Flooring: |
Wood,Carpet |
|
Laundry Features: |
Washer Included,Inside Area,Dryer
Included |
|
|
|
|
|
|
|
|
|
|
|
|
|
|
ROOM INFORMATION & FEATURES |
|
|
|
Number of Rooms: |
7 |
Main Level: |
Kitchen,Dining Room,Bedroom(s) |
|
Room Type: |
Possible Guest,Office,Primary
Bathroom,Kitchen,Home Theater,Great
Room |
Lower Level: |
Garage,Full Bath(s),Family
Room,Bedroom(s) |
|
Upper Level: |
Bedroom(s) |
|
Primary Bedroom: |
Closet |
|
Family Room: |
Deck Attached |
|
Primary Bathroom: |
Window,Tub w/Shower Over |
|
Dining Room: |
Dining/Family Combo |
|
Bathroom: |
Window,Tub w/Shower Over,Tile,Shower
Stall(s) |
|
|
|
|
|
Entry Level: |
0 |
|
|
|
|
CONSTRUCTION INFORMATION |
|
|
|
Remodeled/Updated: |
Yes |
Security Features: |
Smoke Detector,Security Gate,Carbon
Mon Detector |
|
Utilities: |
Sewer Connected,Public,Natural Gas
Connected |
|
Sewer: |
Public Sewer |
|
Construction Materials: |
Stucco,Shingle Siding |
|
Water Source: |
Public |
|
|
|
|
|
SOLAR/WIND INFORMATION |
|
|
|
PARKING INFORMATION |
|
|
|
Garage Spaces: |
1 |
Total Park. Spaces: |
1 |
|
Carport Spaces: |
0 |
Open Park. Spaces: |
0 |
|
Parking Fee: |
$0.00 |
Parking Fees: |
No |
|
Parking Type: |
On Site (Single Family Only) |
Parking Access: |
Independent |
|
Hours Limited: |
No |
|
|
|
|
Parking Features: |
Garage Facing Front,Garage Door Opener,Enclosed,Attached |
|
LOT INFORMATION |
|
|
|
|
|
|
|
|
|
|
|
|
|
|
|
Distance - Shopping: |
3 Blocks |
|
|
|
|
|
|
|
|
|
|
|
|
|
Land Lease: |
No |
|
OUTDOOR INFORMATION & FEATURES |
|
|
|
Patio & Porch: |
Uncovered Deck,Front Porch,Back
Porch |
Pool: |
No |
|
Spa: |
No |
|
Fencing: |
Back Yard |
|
|
|
|
|
ASSOCIATION INFORMATION |
|
|
|
Association: |
No |
|
|
|
|
Association Fee: |
$0 / |
|
|
|
|
SCHOOL INFORMATION |
|
|
|
GREEN BUILDING INFORMATION |
|
|
|
OTHER LISTING INFORMATION |
|
|
|
Hours Limited: |
No |
Disclosures/Docs: |
Disclosure Package Available |
|
Featured properties may not be listed by the office/agent presenting this brochure. Information has not been verified, is not guaranteed, all representations are approximate and may include material that has been generated by artificial intelligence. Individual verification is recommended. Copyright © 2026, Bay Area Real Estate Information Services, Inc. Copyright © 2026, Rapattoni Corporation. All rights reserved. U.S. Patent 6,910,045
|