|
|
|
|
|
|
|
|
|
|
|
|
|
|
|
|
|
|
|
MLS #82049954 |
|
1150 Kiely Blvd, Santa Clara, CA 95051 |
|
PROPERTY SUBTYPE |
Single Family Residence |
|
|
STATUS: |
Active 06/05/26 |
|
DOM/CDOM: |
30/30 |
|
PRICE: |
$1,999,888 ($1,419.37/SqFt) |
|
BEDS - BATHS: |
4 Beds 2(2/0) Baths |
|
SQUARE FOOTAGE: |
1409 |
|
LOT SIZE: |
0.2191 ac |
|
YEAR BUILT: |
1951 |
|
STORIES: |
1 |
|
ASSOCIATION: |
No $0 / |
|
SPECIAL LIST COND: |
None |
|
AREA/DISTRICT: |
Santa Clara(900008) |
|
Pictures |
Map Link |
Virtual Media |
|
|
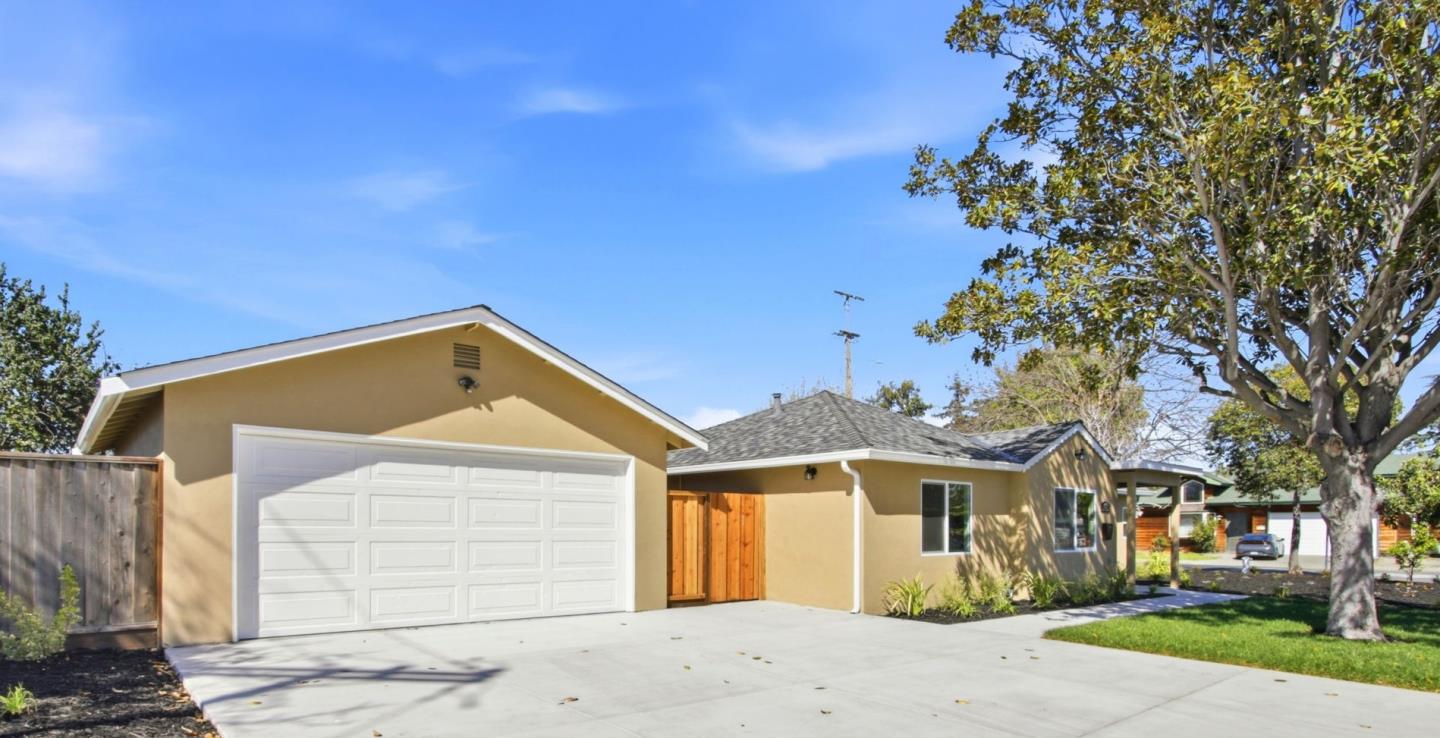
HUGE PRICE REDUCTION (over $350K)---Welcome to a Beautiful home completed renovated with permits 4 beds 2 baths and value of a large lot resident home. Endless Possibilities on this Oversized 9,546sf Level Lot, potential for split into 2 lots house OR ADU. Your personal SB-9 Vision. This beautiful house luxury finishes high-end throughout This move-in-ready home offers most EVERYTHING in the house from floor to the roof are BRAND NEW Such as: AC and Furnace system; Water Heater; Roof, Garage Door with Epoxy floor; Kitchen; Bathrooms, Double-panned Windows, Copper Plumbing, Electrical Wires and Lighting. Landscape with auto sprinkler. And much more etc. The thoughtfully planned layout features seamless flow between the kitchen dining, and living areas. Step outside to a spacious backyard perfect for outdoor gatherings. A lot matured fruit trees in the backyard. An exceptional opportunity to own in one of Santa Clara most desirable residential communities. Walking distance to Shopping plaza, Restaurants, Central Park and Santa Clara Library. A proximity easy to access to major High-Tech companies like Nvidia, Apple, Intel and Cisco..Etc. MUST SEE!
|
|
UPCOMING OPEN HOUSES |
|
|
|
|
|
|
TYPE | DATE | START | END | HOSTED | |
In-Person | 07/05/26 | 11:00 AM | 01:00 PM | | HUGE PRICE REDUCTION (over $350K)---COME TO SEE! Beautiful home complete renovated with permits 4 beds 2 baths. Oversized 9,546sf Level Lot, potential for split into 2 lots for additional house or ADU. Your personal SB-9 Vision. |
|
|
|
|
|
|
|
|
|
|
|
LISTING AGENT & OFFICE INFORMATION |
|
|
|
|
|
|
Agent: |
Jennifer Vo(ID:MLSL5063084), Phone:408-886-8966, Agent Lic.#:01385192,
jennifer@bayarearealtyinvestment.com |
|
|
|
|
|
|
|
|
Office: |
Bay Area Realty Investment(ID:BAARI-1), Phone:408-886-8966, Office Lic.#:01385192 |
|
PRICE AND DATES |
|
|
|
List Price: |
$1,999,888 |
DOM/CDOM: |
30/30 |
|
List Price per SqFt: |
$1,419.37/SqFt |
On-Market Date: |
06/05/26 |
|
Original Price: |
$2,350,000 |
Listing Date: |
06/05/26 |
|
|
|
|
|
|
|
|
|
|
|
|
|
|
|
|
|
|
|
PROPERTY INFORMATION |
|
|
|
Status: |
Active 06/05/26 |
Subtype Description: |
Detached |
|
Property Type: |
Residential |
ADU/2nd Unit: |
No |
|
Property Subtype: |
Single Family Residence |
Stories: |
1 |
|
Bedrooms: |
4 |
Year Built: |
1951 |
|
Bathrooms: |
2(2/0) |
Property Condition: |
Completed |
|
Approx. SqFt: |
1409 |
|
|
|
|
Lot Acres Approx: |
0.2191 |
|
|
|
|
Lot SqFt Approx: |
9546 |
|
|
|
|
PROPERTY LOCATION |
|
|
|
County: |
Santa Clara |
APN: |
290-18-048 |
|
Cross Street: |
Humbolt Ave |
Area/District: |
Santa Clara |
|
Zoning: |
R1 |
|
|
|
|
INTERIOR INFORMATION |
|
|
|
Number of Fireplaces: |
0 |
Cooling: |
Central |
|
|
|
|
|
|
|
|
|
|
|
|
|
|
|
Heating: |
Central |
|
ROOM INFORMATION & FEATURES |
|
|
|
Number of Rooms: |
0 |
Dining Room: |
Formal Area |
|
Room Type: |
Family Room |
|
|
|
|
Entry Level: |
0 |
|
|
|
|
CONSTRUCTION INFORMATION |
|
|
|
Roof: |
Shingle |
Sewer: |
Public Sewer |
|
Utilities: |
Public |
Foundation: |
Concrete Perimeter |
|
Water Source: |
Public |
|
|
|
|
SOLAR/WIND INFORMATION |
|
|
|
PARKING INFORMATION |
|
|
|
Garage Spaces: |
2 |
Total Park. Spaces: |
2 |
|
Carport Spaces: |
0 |
Open Park. Spaces: |
0 |
|
Parking Fee: |
$0.00 |
|
|
|
|
Parking Features: |
Detached |
|
LOT INFORMATION |
|
|
|
|
|
|
|
|
|
|
|
|
|
|
|
|
|
Horse Property: |
No |
|
OUTDOOR INFORMATION & FEATURES |
|
|
|
ASSOCIATION INFORMATION |
|
|
|
Association: |
No |
|
|
|
|
Association Fee: |
$0 / |
|
|
|
|
SCHOOL INFORMATION |
|
|
|
|
|
|
|
|
|
|
|
|
|
|
|
|
|
|
|
|
|
School District: |
Santa Clara |
|
|
|
Elementary: |
Santa Clara Unified |
|
|
|
Senior High: |
Santa Clara Unified |
|
|
|
Elementary: |
Santa Clara Unified |
|
|
|
Senior High: |
Santa Clara Unified |
|
GREEN BUILDING INFORMATION |
|
|
|
OTHER LISTING INFORMATION |
|
|
|
|
|
|
|
|
|
|
|
|
|
|
|
|
|
Disclosures/Docs: |
Natural Hazard Disclosure Available |
|
Featured properties may not be listed by the office/agent presenting this brochure. Information has not been verified, is not guaranteed, all representations are approximate and may include material that has been generated by artificial intelligence. Individual verification is recommended. Copyright © 2026, Bay Area Real Estate Information Services, Inc. Copyright © 2026, Rapattoni Corporation. All rights reserved. U.S. Patent 6,910,045
|