|
|
|
|
|
|
|
|
|
|
|
|
|
|
|
|
|
|
|
MLS #82052443 |
|
313 W 25th Ave, San Mateo, CA 94403 |
|
PROPERTY SUBTYPE |
Single Family Residence |
|
|
STATUS: |
Active 06/26/26 |
|
DOM/CDOM: |
9/9 |
|
PRICE: |
$2,199,000 ($1,352.40/SqFt) |
|
BEDS - BATHS: |
3 Beds 3(3/0) Baths |
|
SQUARE FOOTAGE: |
1626 |
|
LOT SIZE: |
0.1148 ac |
|
YEAR BUILT: |
1930 |
|
STORIES: |
1 |
|
ASSOCIATION: |
No $0 / |
|
SPECIAL LIST COND: |
None |
|
AREA/DISTRICT: |
Beresford Manor Etc(900427) |
|
Pictures |
Map Link |
Virtual Media |
|
|
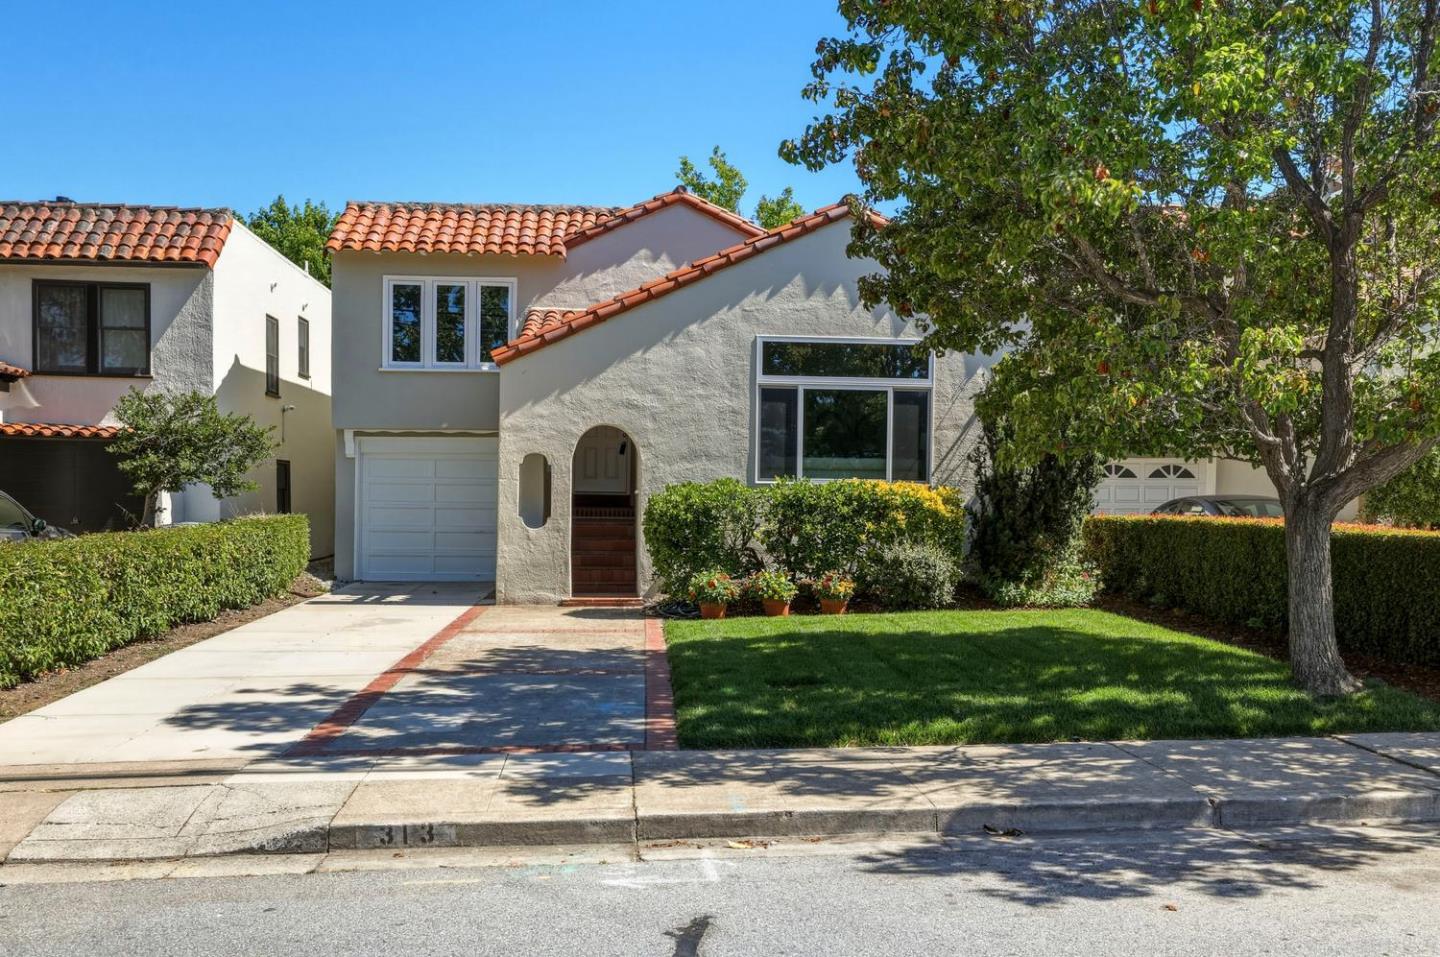
An exceptional residence thoughtfully reimagined through a fully permitted interior renovation, blending timeless architecture with modern luxury. Filled with natural light, the open-concept floor plan features wide-plank hardwood flooring, designer lighting, custom millwork, and premium finishes throughout. The stunning chefs kitchen is the heart of the home, showcasing custom cabinetry, premium stone countertops, top-tier appliances, and an oversized island that flows seamlessly into the spacious living and dining areas. The luxurious primary suite offers a peaceful retreat with a beautifully appointed spa-inspired bath, while the additional bedrooms and designer bathrooms provide comfort and versatility for family and guests. Step outside to a private backyard designed for Californias indoor-outdoor lifestyle, offering the perfect setting for entertaining, dining al fresco, or simply relaxing. Ideally located just minutes from vibrant downtown San Mateo, premier shopping and dining, parks, Caltrain, major commuter routes, Silicon Valley, and San Francisco International Airport. A rare opportunity to own a beautifully renovated home where timeless design, modern luxury, and exceptional craftsmanship come together in one remarkable residence.
|
|
UPCOMING OPEN HOUSES |
|
|
|
|
|
|
TYPE | DATE | START | END | HOSTED | |
In-Person | 07/05/26 | 01:00 PM | 04:00 PM | | |
|
|
|
|
|
|
|
|
|
|
|
LISTING AGENT & OFFICE INFORMATION |
|
|
|
|
|
|
Agent: |
Mary Bee(ID:MLSL5108037), Phone:650-343-9999, Agent Lic.#:00882849, mbee@intero.com |
|
|
|
|
|
|
|
|
Office: |
Intero Real Estate Services(ID:NTERO-22), Phone:650-931-8300, Office Lic.#:01354442 |
|
PRICE AND DATES |
|
|
|
List Price: |
$2,199,000 |
DOM/CDOM: |
9/9 |
|
List Price per SqFt: |
$1,352.40/SqFt |
On-Market Date: |
06/26/26 |
|
Original Price: |
$2,199,000 |
Listing Date: |
06/26/26 |
|
|
|
|
|
|
|
|
|
|
|
|
|
|
|
|
|
|
|
PROPERTY INFORMATION |
|
|
|
Status: |
Active 06/26/26 |
Subtype Description: |
Detached |
|
Property Type: |
Residential |
ADU/2nd Unit: |
No |
|
Property Subtype: |
Single Family Residence |
Stories: |
1 |
|
Bedrooms: |
3 |
Year Built: |
1930 |
|
Bathrooms: |
3(3/0) |
|
|
|
|
Approx. SqFt: |
1626 |
|
|
|
|
Lot Acres Approx: |
0.1148 |
|
|
|
|
Lot SqFt Approx: |
5000 |
|
|
|
|
PROPERTY LOCATION |
|
|
|
County: |
San Mateo |
APN: |
039-165-100 |
|
Cross Street: |
Hacienda Street |
Area/District: |
Beresford Manor Etc |
|
Zoning: |
R106 |
|
|
|
|
INTERIOR INFORMATION |
|
|
|
Number of Fireplaces: |
1 |
Appliances: |
Dishwasher,Disposal,Free Standing Gas
Oven,Free Standing Gas Range,Hood
Over Range,Other |
|
Fireplace Features: |
Living Room |
|
Kitchen Features: |
Island w/Sink,Kitchen/Family Combo |
|
Cooling: |
None |
|
Interior Features: |
Cathedral Ceiling |
|
Heating: |
Central |
|
|
|
|
|
|
|
|
|
|
|
|
|
|
|
|
|
|
|
|
|
|
|
|
|
|
|
|
|
|
Laundry Features: |
Electric,In Garage |
|
ROOM INFORMATION & FEATURES |
|
|
|
Number of Rooms: |
0 |
Dining Room: |
Dining/Family Combo |
|
Room Type: |
Other |
|
|
|
|
Primary Bathroom: |
Shower Stall(s) |
|
|
|
|
Bathroom: |
Shower Stall(s),Stone,Tile,Remodeled |
|
|
|
|
Entry Level: |
0 |
|
|
|
|
CONSTRUCTION INFORMATION |
|
|
|
Roof: |
Flat,Tile |
Sewer: |
Public Sewer |
|
Utilities: |
Public |
Foundation: |
Combination,Concrete
Perimeter,Raised,Slab |
|
Water Source: |
Public |
|
|
|
|
|
SOLAR/WIND INFORMATION |
|
|
|
PARKING INFORMATION |
|
|
|
Garage Spaces: |
2 |
Total Park. Spaces: |
2 |
|
Carport Spaces: |
0 |
Open Park. Spaces: |
0 |
|
Parking Fee: |
$0.00 |
Parking Access: |
Tandem |
|
Parking Features: |
Attached,Other |
|
LOT INFORMATION |
|
|
|
|
|
|
|
|
|
|
|
|
|
|
|
|
|
Horse Property: |
No |
|
OUTDOOR INFORMATION & FEATURES |
|
|
|
|
|
|
|
|
|
|
|
|
|
|
|
|
|
Pool: |
No |
|
ASSOCIATION INFORMATION |
|
|
|
Association: |
No |
|
|
|
|
Association Fee: |
$0 / |
|
|
|
|
SCHOOL INFORMATION |
|
|
|
|
|
|
|
|
|
|
|
|
|
|
|
|
|
|
|
|
|
School District: |
San Mateo |
|
|
|
Elementary: |
San Mateo-Foster City |
|
|
|
Senior High: |
San Mateo Union High |
|
|
|
Elementary: |
San Mateo-Foster City Elementary |
|
|
|
Senior High: |
San Mateo Union High |
|
GREEN BUILDING INFORMATION |
|
|
|
OTHER LISTING INFORMATION |
|
|
|
|
|
|
|
|
|
|
|
|
|
|
|
|
|
Disclosures/Docs: |
Natural Hazard Disclosure Available |
|
Featured properties may not be listed by the office/agent presenting this brochure. Information has not been verified, is not guaranteed, all representations are approximate and may include material that has been generated by artificial intelligence. Individual verification is recommended. Copyright © 2026, Bay Area Real Estate Information Services, Inc. Copyright © 2026, Rapattoni Corporation. All rights reserved. U.S. Patent 6,910,045
|