|
|
|
|
|
|
|
|
|
|
|
|
|
|
|
|
MLS #41147285 |
|
5000 Harrow Ct, Vacaville, CA 95687 |
|
PROPERTY SUBTYPE |
Single Family Residence |
|
|
|
STATUS: |
Pending 09/17/26 |
|
DOM/CDOM: |
7/14 |
|
PRICE: |
$799,000 ($339.42/SqFt) |
|
BEDS - BATHS: |
4 Beds 3(3/0) Baths |
|
SQUARE FOOTAGE: |
2354 |
|
LOT SIZE: |
0.2737 ac |
|
YEAR BUILT: |
2023 |
|
STORIES: |
1 |
|
ASSOCIATION: |
No $0 / |
|
SPECIAL LIST COND: |
None |
|
AREA/DISTRICT: |
Vacaville 1(C1001) |
|
Pictures |
Map Link |
Virtual Media |
|
|
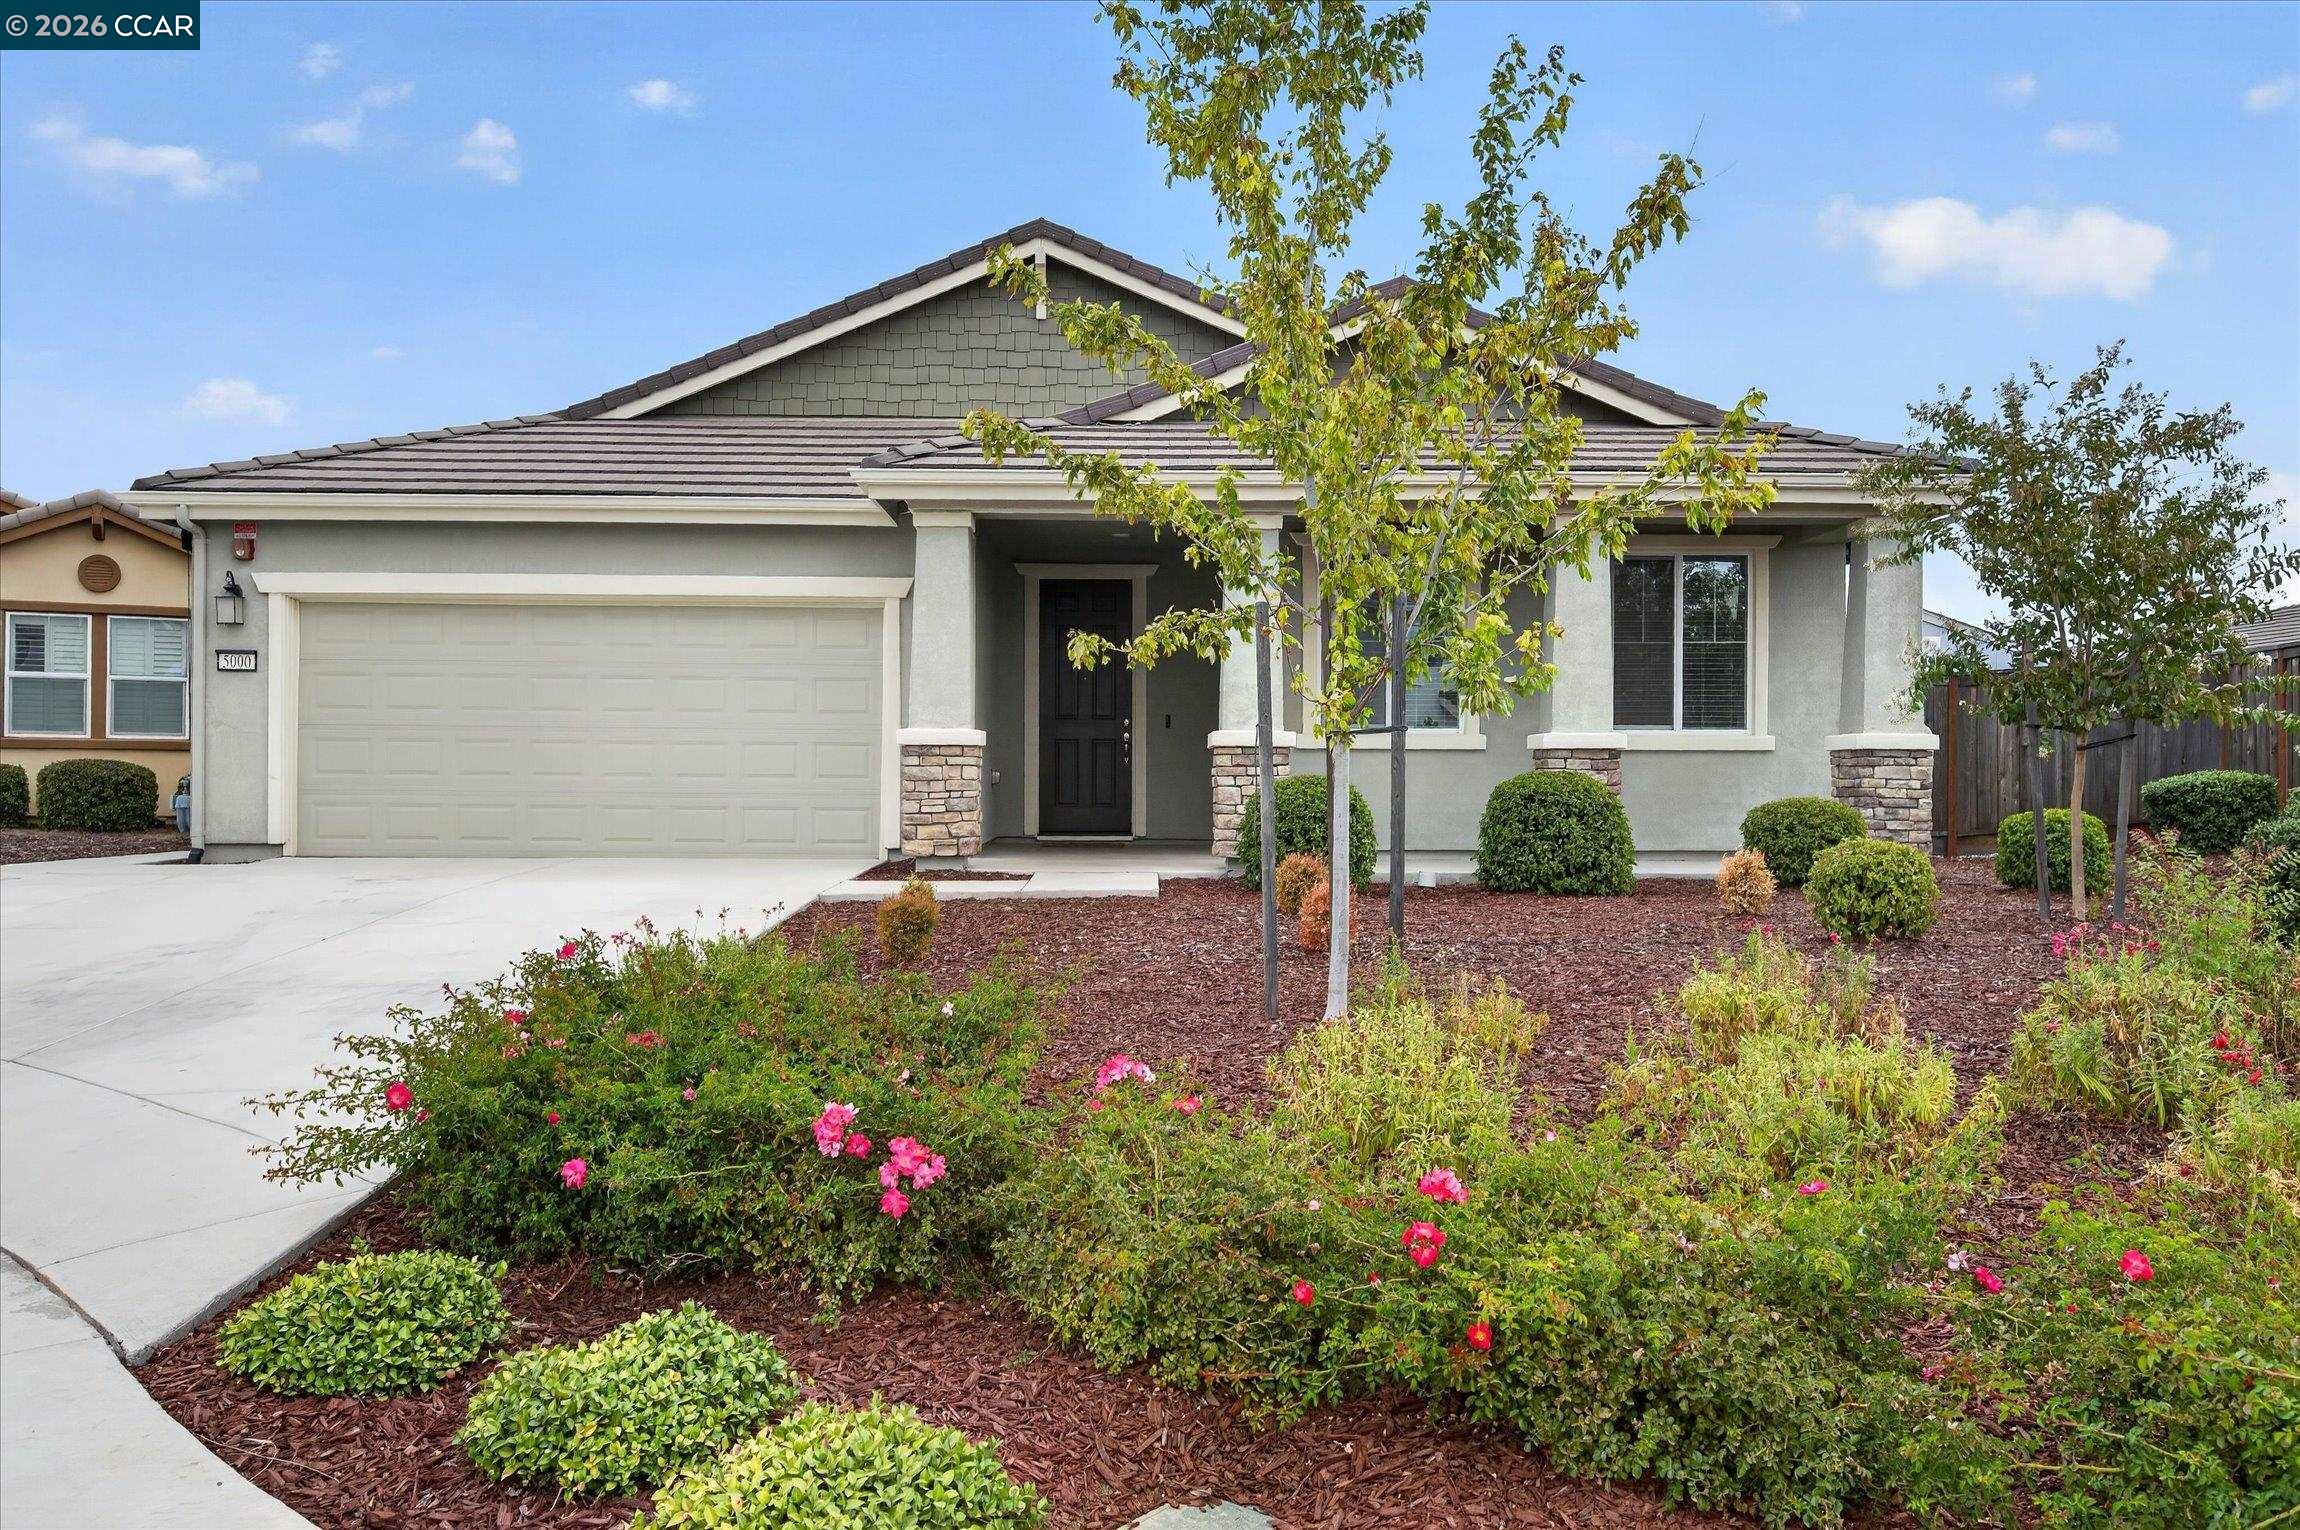
Three Years New in Robert's Ranch with Entertainer's Backyard and Extensive Upgrades! You can add pool or ADU on the huge backyard! No HOA. Located on a premium court lot of approximately 12,000 sq. ft., this 2,354 sq. single-story residence offers 4 bedrooms, 3 full bathrooms, and a thoughtful collection of upgrades completed over the past three years. With landscaping, outdoor living spaces, and premium improvements already in place, this home offers the convenience of move-in-ready living without the additional expense and time often associated with new construction. The open-concept floor plan features a spacious great room, surround sound system, luxury vinyl plank flooring, upgraded cabinetry, and designer fixtures throughout. The kitchen serves as the heart of the home with an oversized island, high-end appliances, and seamless flow into the main living and dining areas. The primary suite includes a large walk-in closet and a well-appointed bath. A junior bedroom suite provides flexibility for guests, multigenerational living, or a private home office. Designed for indoor-outdoor living, the backyard offers an extended covered patio, built-in BBQ and outdoor kitchen, putting green, playground area, water splash, garden space, and low-maintenance turf landscaping. Additional features include an owned solar system, tankless water heater, epoxy-finished garage floor, and a Tuff Shed for extra storage. Exterior Govee lighting enhances the home's curb appeal and is ready for holiday and special-event displays. Five wall-mounted televisions and the washer and dryer may be included in the sale. Conveniently located just minutes from shopping, dining, parks, and approximately 10 minutes from the new Vacaville Amtrak station for an easy commute and traveling.
|
|
LISTING AGENT & OFFICE INFORMATION |
|
|
|
|
|
|
Agent: |
Yasumi Davis(ID:EB38400), Phone:925-381-3201, Agent Lic.#:01412749,
yasumi@SakuraRealtyEastbay.com |
|
|
|
|
|
|
|
|
Office: |
Sakura Realty(ID:5055), Phone:925-313-0200, Office Lic.#: |
|
PRICE AND DATES |
|
|
|
List Price: |
$799,000 |
DOM/CDOM: |
7/14 |
|
List Price per SqFt: |
$339.42/SqFt |
On-Market Date: |
09/10/26 |
|
Original Price: |
$799,000 |
Listing Date: |
09/10/26 |
|
SP % OP: |
0 |
|
|
|
PROPERTY INFORMATION |
|
|
|
Status: |
Pending 09/17/26 |
Subtype Description: |
Detached |
|
Property Type: |
Residential |
ADU/2nd Unit: |
No |
|
Property Subtype: |
Single Family Residence |
Stories: |
1 |
|
Bedrooms: |
4 |
Year Built: |
2023 |
|
Bathrooms: |
3(3/0) |
Senior: |
No |
|
Approx. SqFt: |
2354 |
Property Condition: |
Original |
|
SqFt Source: |
Builder |
|
|
|
Lot Acres Approx: |
0.2737 |
|
|
|
Lot SqFt Approx: |
11921 |
|
|
|
PROPERTY LOCATION |
|
|
|
County: |
Solano |
APN: |
0138-144-140 |
|
Cross Street: |
Broadfolk Cir |
Area/District: |
Vacaville 1 |
|
INTERIOR INFORMATION |
|
|
|
Number of Fireplaces: |
0 |
Appliances: |
Dishwasher,Electric Water Heater,Free
Standing Electric Oven,Free Standing
Electric Range,Gas Cook
Top,Microwave,Tankless Water
Heater,Freestanding Range,Gas
Range,Refrigerator |
|
Kitchen Features: |
Breakfast Area,Island,Stone Counter |
|
Flooring: |
Carpet,Tile,Vinyl |
|
|
|
|
|
|
|
|
|
|
|
|
|
|
|
|
|
|
|
|
|
|
|
|
|
|
Cooling: |
Ceiling Fan(s),Central |
|
|
|
|
|
|
|
|
|
|
|
|
|
Heating: |
MultiZone |
|
|
|
|
|
|
|
|
|
|
|
|
|
Laundry Features: |
Dryer Included,Inside Room,Washer
Included |
|
ROOM INFORMATION & FEATURES |
|
|
|
Number of Rooms: |
0 |
Main Level: |
Bedroom(s),Primary Bedroom,Street
Entrance,Bath(s) |
|
Room Type: |
Other |
|
|
|
|
Primary Bathroom: |
Shower Stall(s),Tile |
|
|
|
Bathroom: |
Shower Stall(s),Tub w/Shower
Over,Other |
|
|
|
Entry Level: |
0 |
|
|
|
CONSTRUCTION INFORMATION |
|
|
|
Roof: |
Tile |
Sewer: |
Public Sewer |
|
Electric: |
Photovoltaics Seller Owned |
Foundation: |
Slab |
|
Other Equipment: |
Air Purifier,Attic Fan(s) |
Construction Materials: |
Stucco |
|
|
|
|
|
|
|
|
|
|
|
|
|
Architectural Style: |
Contemporary |
|
SOLAR/WIND INFORMATION |
|
|
|
PARKING INFORMATION |
|
|
|
Garage Spaces: |
2 |
Total Park. Spaces: |
0 |
|
Carport Spaces: |
0 |
Open Park. Spaces: |
0 |
|
Parking Fee: |
$0.00 |
|
|
|
Parking Features: |
Attached,Garage Door Opener,Interior Access,Other |
|
LOT INFORMATION |
|
|
|
Lot Features: |
Auto Sprinkler F&R,Court,Other |
|
|
|
Topography: |
Level |
|
|
|
OUTDOOR INFORMATION & FEATURES |
|
|
|
Patio & Porch: |
Covered Patio |
Pool: |
No |
|
Fencing: |
Fenced Yard |
Pool Features: |
Possible Pool Site |
|
ASSOCIATION INFORMATION |
|
|
|
Association: |
No |
|
|
|
Association Fee: |
$0 / |
|
|
|
SCHOOL INFORMATION |
|
|
|
|
|
|
|
|
|
|
|
|
|
|
|
|
|
|
GREEN BUILDING INFORMATION |
|
|
|
OTHER LISTING INFORMATION |
|
|
|
|
|
|
|
|
|
|
|
|
|
|
|
Disclosures/Docs: |
Home Inspection Report,Natural Hazard
Disclosure Available |
|
Featured properties may not be listed by the office/agent presenting this brochure. Information has not been verified, is not guaranteed, all representations are approximate and may include material that has been generated by artificial intelligence. Individual verification is recommended. Copyright © 2026, Bay Area Real Estate Information Services, Inc. Copyright © 2026, Rapattoni Corporation. All rights reserved. U.S. Patent 6,910,045
|