|
|
|
|
|
|
|
|
|
|
|
|
|
|
|
|
|
|
|
MLS #82052367 |
|
816 Christopher Ct, Santa Clara, CA 95051 |
|
PROPERTY SUBTYPE |
Single Family Residence |
|
|
STATUS: |
Active 06/26/26 |
|
DOM/CDOM: |
9/9 |
|
PRICE: |
$1,990,000 ($1,358.36/SqFt) |
|
BEDS - BATHS: |
3 Beds 2(2/0) Baths |
|
SQUARE FOOTAGE: |
1465 |
|
LOT SIZE: |
0.2066 ac |
|
YEAR BUILT: |
1958 |
|
STORIES: |
1 |
|
ASSOCIATION: |
No $0 / |
|
SPECIAL LIST COND: |
None |
|
AREA/DISTRICT: |
Santa Clara(900008) |
|
Pictures |
Map Link |
Virtual Media |
|
|
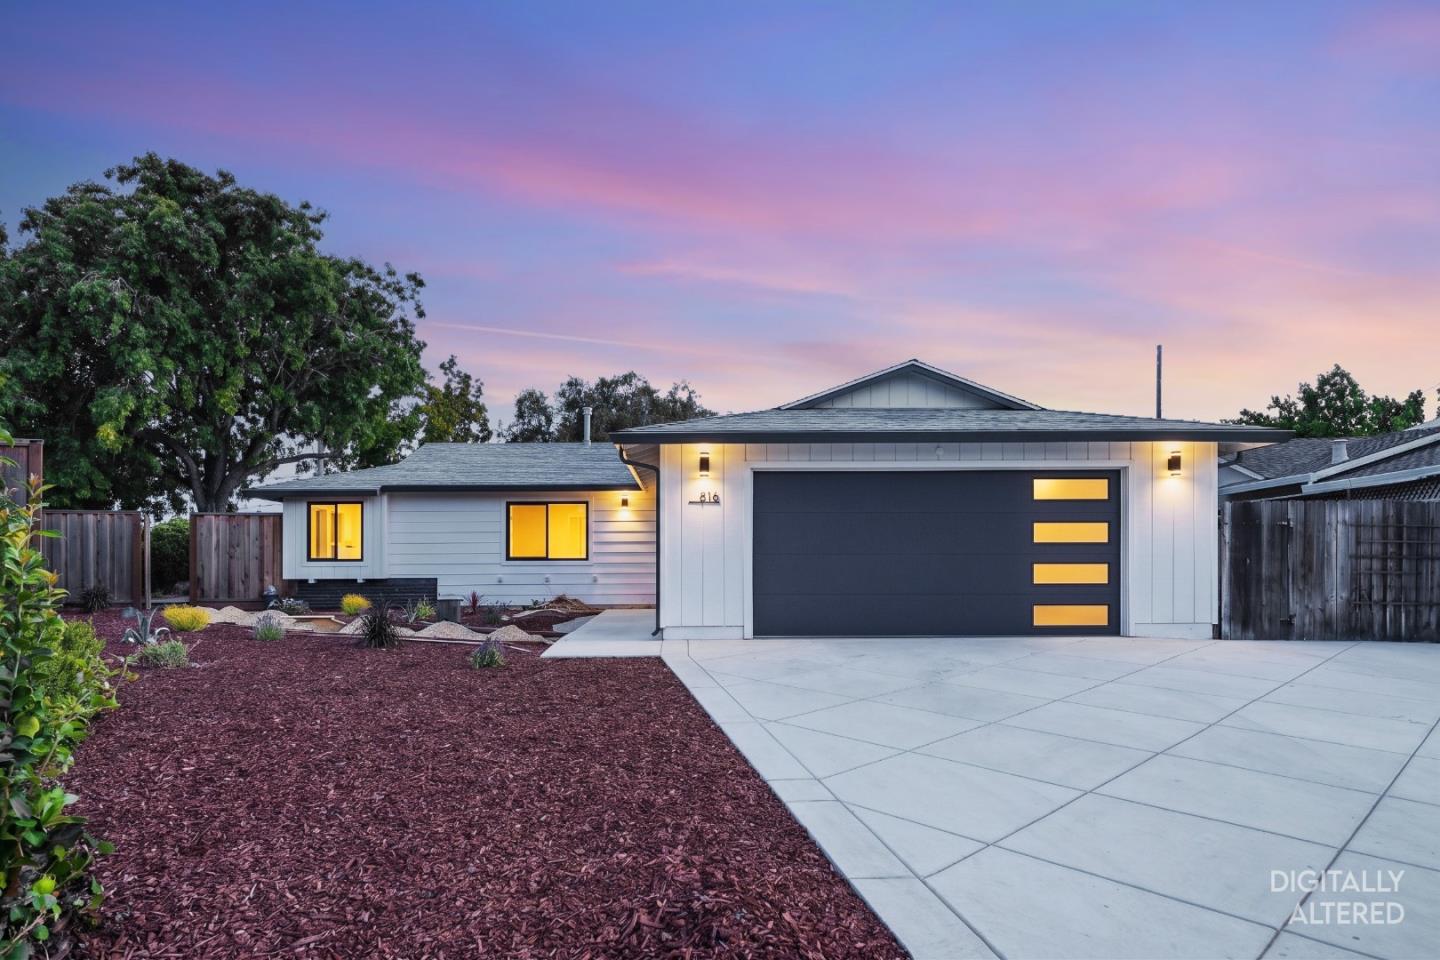
Experience refined contemporary living in this beautifully designed residence, where clean architectural lines and thoughtfully curated finishes create a timeless living environment. The open-concept floor plan seamlessly connects the kitchen, dining, and living areas, offering an ideal setting for both everyday living and effortless entertaining. The chef's kitchen is appointed with premium appliances, a built-in wine refrigerator, elegant quartz countertops, and a full-height quartz backsplash. Designer lighting and carefully selected finishes enhance the home's sophisticated aesthetic, while the living room fireplace serves as a warm focal point. The spacious primary suite offers a private retreat featuring a spa-inspired bathroom with a double-sink vanity, oversized walk-in shower, and contemporary wall-hung toilet. A well-appointed hallway bathroom also includes a double vanity, providing added comfort and convenience for family and guests. Additional highlights include a generously sized laundry room and an attached two-car garage with ample storage. Every space has been thoughtfully designed with an emphasis on quality craftsmanship, functional luxury, and enduring style, creating a home that is both elegant and exceptionally livable.
|
|
UPCOMING OPEN HOUSES |
|
|
|
|
|
|
TYPE | DATE | START | END | HOSTED | |
In-Person | 07/05/26 | 01:00 PM | 04:00 PM | | |
|
|
|
|
|
|
|
|
|
|
|
LISTING AGENT & OFFICE INFORMATION |
|
|
|
|
|
|
Agent: |
Wen Guo RE Group(ID:MLSL5079318), Phone:650-817-5000, Agent Lic.#:70010161,
hello@wengroup.com |
|
|
|
|
|
|
|
|
Office: |
KW Advisors(ID:KWPEN-1), Phone:650-627-3700, Office Lic.#:01906450 |
|
PRICE AND DATES |
|
|
|
List Price: |
$1,990,000 |
DOM/CDOM: |
9/9 |
|
List Price per SqFt: |
$1,358.36/SqFt |
On-Market Date: |
06/26/26 |
|
Original Price: |
$1,990,000 |
Listing Date: |
06/26/26 |
|
|
|
|
|
|
|
|
|
|
|
|
|
|
|
|
|
|
|
PROPERTY INFORMATION |
|
|
|
Status: |
Active 06/26/26 |
Subtype Description: |
Detached |
|
Property Type: |
Residential |
ADU/2nd Unit: |
No |
|
Property Subtype: |
Single Family Residence |
Stories: |
1 |
|
Bedrooms: |
3 |
Year Built: |
1958 |
|
Bathrooms: |
2(2/0) |
|
|
|
|
Approx. SqFt: |
1465 |
|
|
|
|
Lot Acres Approx: |
0.2066 |
|
|
|
|
Lot SqFt Approx: |
9000 |
|
|
|
|
PROPERTY LOCATION |
|
|
|
County: |
Santa Clara |
APN: |
290-25-012 |
|
Cross Street: |
Homestead Rd |
Area/District: |
Santa Clara |
|
Zoning: |
R1 |
|
|
|
|
INTERIOR INFORMATION |
|
|
|
Number of Fireplaces: |
1 |
Appliances: |
Dishwasher,ENERGY STAR Qualified
Appliances,Free Standing Electric
Oven,Free Standing Electric
Range,Hood Over Range,Refrigerator |
|
Fireplace Features: |
Living Room |
|
Kitchen Features: |
Island,Quartz Counter |
|
|
|
|
|
|
|
|
|
|
|
|
|
|
|
|
|
|
|
|
|
|
|
|
|
|
|
|
|
|
Cooling: |
Central |
|
|
|
|
|
|
|
|
|
|
|
|
|
|
|
Heating: |
Central |
|
ROOM INFORMATION & FEATURES |
|
|
|
Number of Rooms: |
0 |
Dining Room: |
Formal Area |
|
Entry Level: |
0 |
|
|
|
|
CONSTRUCTION INFORMATION |
|
|
|
Roof: |
Composition |
Sewer: |
Public Sewer |
|
Utilities: |
Public |
Foundation: |
Other |
|
Water Source: |
Public |
Construction Materials: |
Wood |
|
|
|
|
|
|
|
|
|
|
|
|
|
|
|
Architectural Style: |
Contemporary,Ranch |
|
SOLAR/WIND INFORMATION |
|
|
|
PARKING INFORMATION |
|
|
|
Garage Spaces: |
2 |
Total Park. Spaces: |
2 |
|
Carport Spaces: |
0 |
Open Park. Spaces: |
0 |
|
Parking Fee: |
$0.00 |
|
|
|
|
Parking Features: |
Attached |
|
LOT INFORMATION |
|
|
|
Lot Features: |
Other |
Horse Property: |
No |
|
View Description: |
Garden/Greenbelt,Local |
|
|
|
|
Topography: |
Level |
|
|
|
|
OUTDOOR INFORMATION & FEATURES |
|
|
|
Fencing: |
Back Yard |
|
|
|
|
ASSOCIATION INFORMATION |
|
|
|
Association: |
No |
|
|
|
|
Association Fee: |
$0 / |
|
|
|
|
SCHOOL INFORMATION |
|
|
|
|
|
|
|
|
|
|
|
|
|
|
|
|
|
|
|
|
|
School District: |
Santa Clara |
|
|
|
Elementary: |
Santa Clara Unified |
|
|
|
Senior High: |
Santa Clara Unified |
|
|
|
Elementary: |
Santa Clara Unified |
|
|
|
Senior High: |
Santa Clara Unified |
|
GREEN BUILDING INFORMATION |
|
|
|
Energy Efficient: |
Appliances,Thermostat,Windows |
|
OTHER LISTING INFORMATION |
|
|
|
|
|
|
|
|
|
|
|
|
|
|
|
|
|
Disclosures/Docs: |
Natural Hazard Disclosure Available |
|
Featured properties may not be listed by the office/agent presenting this brochure. Information has not been verified, is not guaranteed, all representations are approximate and may include material that has been generated by artificial intelligence. Individual verification is recommended. Copyright © 2026, Bay Area Real Estate Information Services, Inc. Copyright © 2026, Rapattoni Corporation. All rights reserved. U.S. Patent 6,910,045
|