|
|
|
|
|
|
|
|
|
|
|
|
|
|
|
|
|
MLS #41139542 |
|
312 Walker Dr, Mountain View, CA 94043 |
|
PROPERTY SUBTYPE |
Single Family Residence |
|
|
STATUS: |
Active 06/25/26 |
|
DOM/CDOM: |
10/10 |
|
PRICE: |
$1,999,000 ($1,165.60/SqFt) |
|
BEDS - BATHS: |
3 Beds 2(2/0) Baths |
|
SQUARE FOOTAGE: |
1715 |
|
LOT SIZE: |
0.1286 ac |
|
YEAR BUILT: |
1955 |
|
STORIES: |
1 |
|
ASSOCIATION: |
No $0 / |
|
SPECIAL LIST COND: |
None |
|
AREA/DISTRICT: |
Whisman(900200) |
|
Pictures |
Map Link |
Virtual Media |
|
|
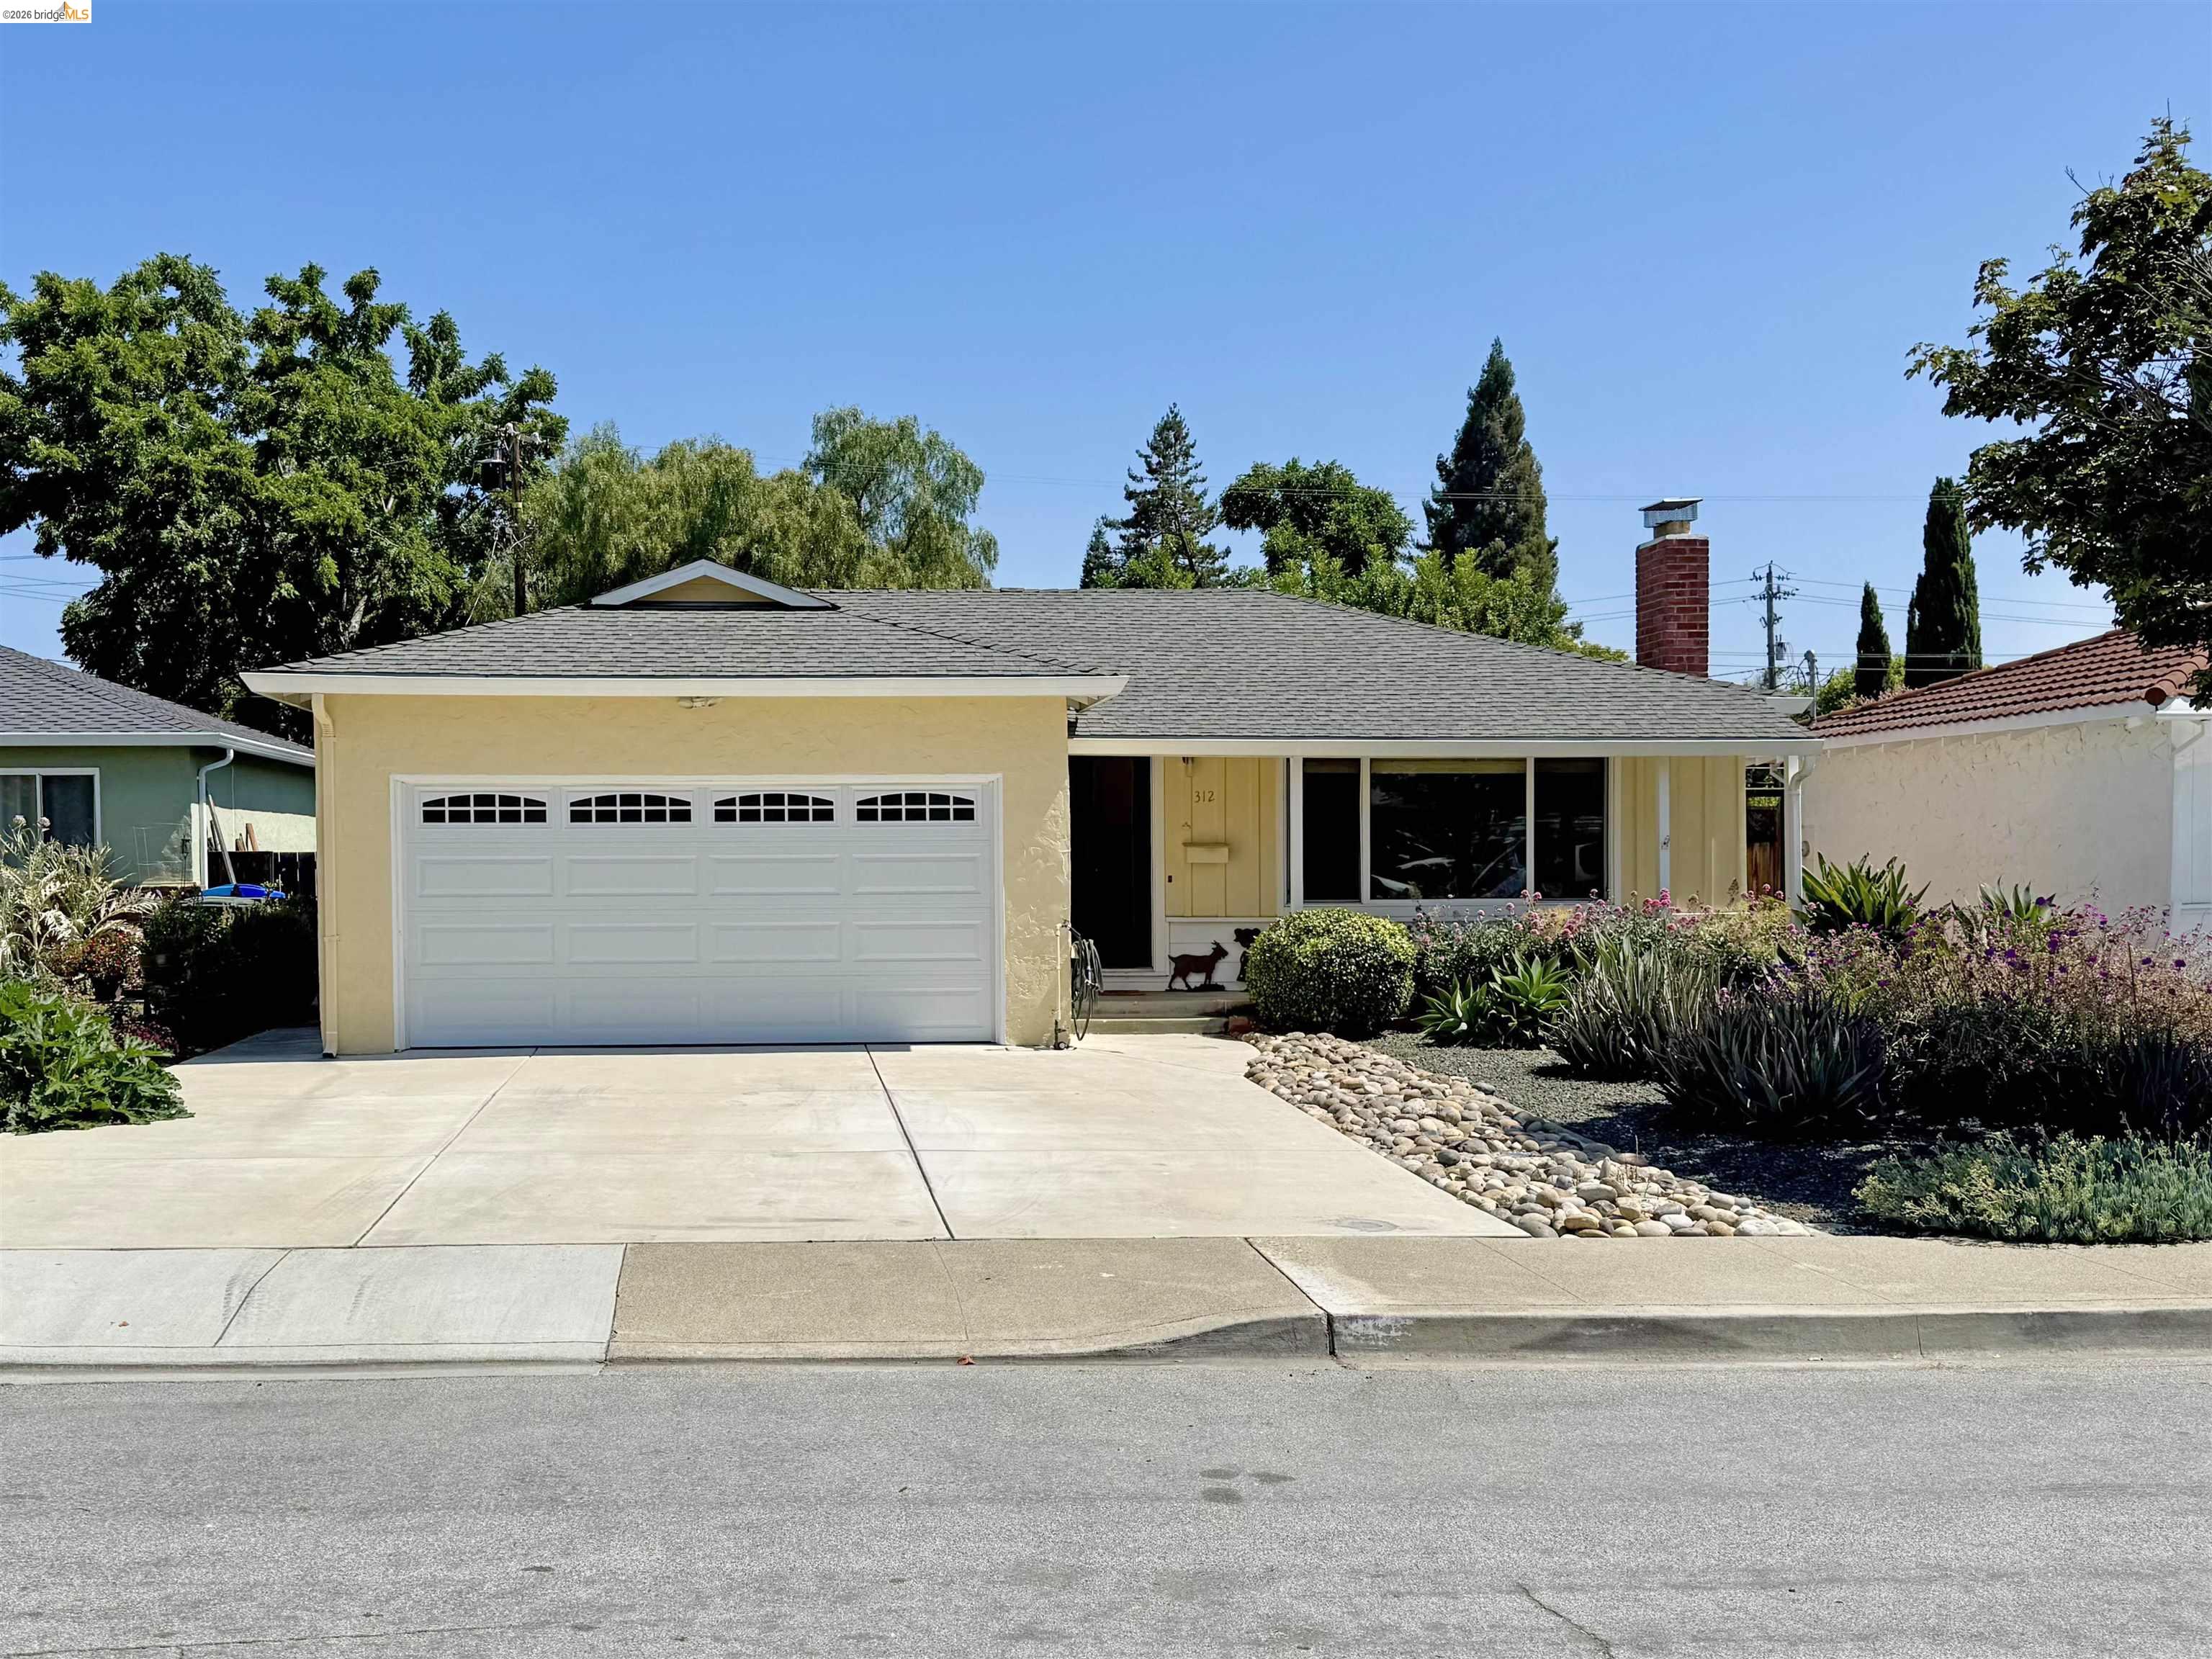
312 Walker Drive, Mountain View - An Exceptional Opportunity in a Prime Location. Look no further! Nestled on a beautiful wide tree-lined street in the heart of Mountain View, this charming home offers the perfect blend of location, potential, and classic appeal. Featuring 3 bedrooms and 2 bathrooms, this single-level residence was built in 1955 and is ready for your personal touch. Original hardwood floors, a cozy fireplace, and abundant natural light create a warm and welcoming atmosphere throughout. Situated on a large, flat lot, the property boasts a beautifully landscaped yard with plenty of space for outdoor entertaining, gardening, or possible expansion, Enjoy living in one of Silicon Valley's most desirable neighborhoods, with convenient access to major tech employers, top amenities, parks, shopping, dining, and transportation.
|
|
UPCOMING OPEN HOUSES |
|
|
|
|
|
TYPE | DATE | START | END | HOSTED | |
In-Person | 07/05/26 | 02:00 PM | 04:00 PM | | see you soon |
|
|
|
|
|
|
|
|
|
LISTING AGENT & OFFICE INFORMATION |
|
|
|
|
|
|
Agent: |
Luther W Martin(ID:EB914), Phone:510-367-8048, Agent Lic.#:01300553, luther@winklerreg.com |
|
|
|
|
|
|
|
|
Office: |
Winkler Real Estate Group(ID:9882), Phone:510-528-2200, Office Lic.#: |
|
PRICE AND DATES |
|
|
|
List Price: |
$1,999,000 |
DOM/CDOM: |
10/10 |
|
List Price per SqFt: |
$1,165.60/SqFt |
On-Market Date: |
06/25/26 |
|
Original Price: |
$1,999,000 |
Listing Date: |
06/25/26 |
|
|
|
|
|
|
|
|
|
|
|
|
|
|
|
|
|
PROPERTY INFORMATION |
|
|
|
Status: |
Active 06/25/26 |
Subtype Description: |
Detached |
|
Property Type: |
Residential |
ADU/2nd Unit: |
No |
|
Property Subtype: |
Single Family Residence |
Stories: |
1 |
|
Bedrooms: |
3 |
Year Built: |
1955 |
|
Bathrooms: |
2(2/0) |
Senior: |
No |
|
Approx. SqFt: |
1715 |
Property Condition: |
Original |
|
SqFt Source: |
Assessor Auto-Fill |
|
|
|
|
Lot Acres Approx: |
0.1286 |
|
|
|
|
Lot SqFt Approx: |
5600 |
|
|
|
|
PROPERTY LOCATION |
|
|
|
County: |
Santa Clara |
APN: |
160-16-020 |
|
Cross Street: |
N. Whisman Dr |
Area/District: |
Whisman |
|
INTERIOR INFORMATION |
|
|
|
Number of Fireplaces: |
1 |
Appliances: |
Dishwasher,Disposal,Gas Cook Top,Gas
Water Heater,Microwave,Built-In
Oven,Gas Range,Refrigerator |
|
Fireplace Features: |
Brick,Living Room |
|
Kitchen Features: |
Stone Counter,Remodeled |
|
Cooling: |
Ceiling Fan(s),Central |
|
Flooring: |
Linoleum,Tile,Wood |
|
Heating: |
MultiZone |
|
|
|
|
|
|
|
|
|
|
|
|
|
|
|
|
|
|
|
|
|
|
|
|
|
|
Laundry Features: |
Dryer Included,In Garage,Washer
Included |
|
ROOM INFORMATION & FEATURES |
|
|
|
Number of Rooms: |
5 |
Main Level: |
Bedroom(s),Bath(s) |
|
Room Type: |
Bonus Room,Solarium |
|
|
|
|
Entry Level: |
0 |
|
|
|
|
CONSTRUCTION INFORMATION |
|
|
|
Roof: |
Composition,Shingle |
Sewer: |
Public Sewer |
|
Window Features: |
Window Coverings |
Foundation: |
Other |
|
|
|
|
|
|
|
|
|
|
|
|
|
Construction Materials: |
Shingle Siding,Stucco |
|
|
|
|
|
|
|
|
|
|
|
|
|
Architectural Style: |
Ranch |
|
SOLAR/WIND INFORMATION |
|
|
|
PARKING INFORMATION |
|
|
|
Garage Spaces: |
2 |
Total Park. Spaces: |
4 |
|
Carport Spaces: |
0 |
Open Park. Spaces: |
0 |
|
Parking Fee: |
$0.00 |
|
|
|
|
Parking Features: |
Attached,Garage Door Opener,Carport |
|
LOT INFORMATION |
|
|
|
Lot Features: |
Other |
|
|
|
|
Topography: |
Level |
|
|
|
|
OUTDOOR INFORMATION & FEATURES |
|
|
|
|
|
|
|
|
|
|
|
|
|
|
|
Pool: |
No |
|
ASSOCIATION INFORMATION |
|
|
|
Association: |
No |
|
|
|
|
Association Fee: |
$0 / |
|
|
|
|
SCHOOL INFORMATION |
|
|
|
|
|
|
|
|
|
|
|
|
|
|
|
|
|
|
|
GREEN BUILDING INFORMATION |
|
|
|
OTHER LISTING INFORMATION |
|
|
|
|
|
|
|
|
|
|
|
|
|
|
|
Special Zones: |
Other |
|
|
|
|
|
|
|
|
|
|
|
|
|
Disclosures/Docs: |
Other |
|
Featured properties may not be listed by the office/agent presenting this brochure. Information has not been verified, is not guaranteed, all representations are approximate and may include material that has been generated by artificial intelligence. Individual verification is recommended. Copyright © 2026, Bay Area Real Estate Information Services, Inc. Copyright © 2026, Rapattoni Corporation. All rights reserved. U.S. Patent 6,910,045
|