|
|
|
|
|
|
|
|
|
|
|
|
|
|
|
|
|
|
|
MLS #82047389 |
|
3736 Eastwood Cir, Santa Clara, CA 95054 |
|
PROPERTY SUBTYPE |
Single Family Residence |
|
|
STATUS: |
Active 05/15/26 |
|
DOM/CDOM: |
34/34 |
|
PRICE: |
$1,890,000 ($1,224.89/SqFt) |
|
BEDS - BATHS: |
3 Beds 2(2/0) Baths |
|
SQUARE FOOTAGE: |
1543 |
|
LOT SIZE: |
0.1377 ac |
|
YEAR BUILT: |
1969 |
|
STORIES: |
1 |
|
ASSOCIATION: |
No $0 / |
|
SPECIAL LIST COND: |
None |
|
AREA/DISTRICT: |
Santa Clara(900008) |
|
Pictures |
Map Link |
Virtual Media |
|
|
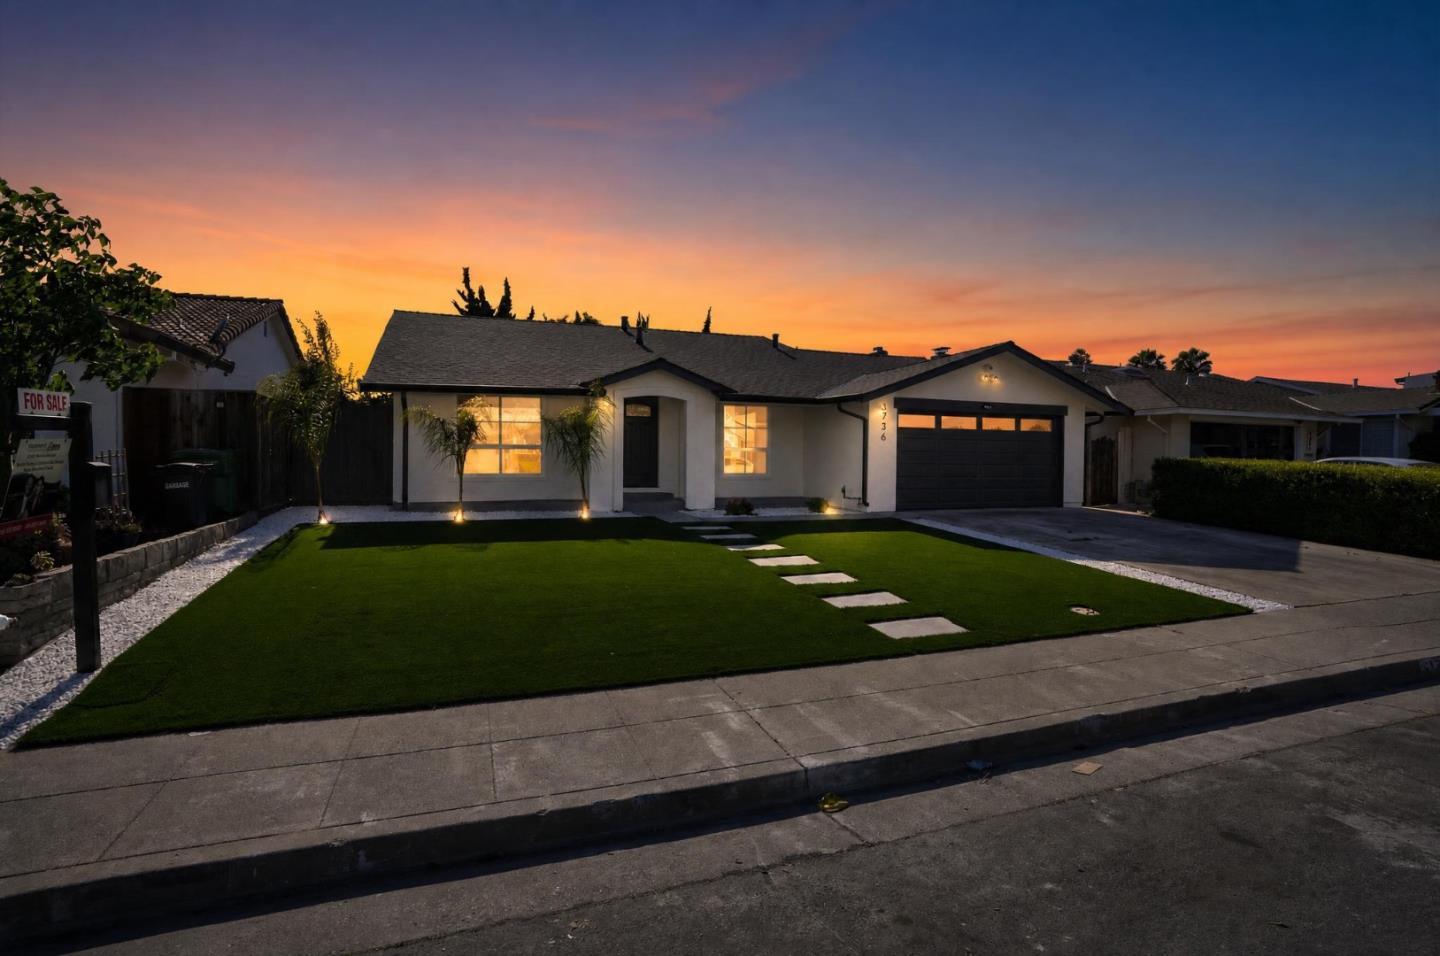
BEAUTIFULLY UPGRADED and MOVE IN READY this exceptional home is ideally located in the heart of Silicon Valley, close to top schools, shopping, parks, dining, and commuter access. Filled with natural light, the bright and airy interior creates a warm and welcoming atmosphere throughout. The home features a European-inspired kitchen with sleek finishes, elegant cabinetry, premium countertops, and updated appliances. The open-concept layout connects the living and dining areas seamlessly, ideal for both everyday living and entertaining. The living room showcases a beautifully designed fireplace, while the dining area includes a stylish built-in wine rack. Upgrades include all-NEW waterproof vinyl flooring throughout, along with all NEW doors and windows that enhance energy efficiency, comfort, and modern appeal. The bathrooms are thoughtfully renovated with high-end tile work and designer fixtures, reflecting quality craftsmanship and lasting design. The spacious front and backyard offer low-maintenance outdoor living with plenty of room to relax, entertain, or garden. Major improvements include a new HVAC system and a new roof, providing comfort and peace of mind. We transformed this house into a place designed for style and lasting memories - ready to become your forever home!!!
|
|
UPCOMING OPEN HOUSES |
|
|
|
|
|
|
TYPE | DATE | START | END | HOSTED | |
In-Person | 07/05/26 | 01:30 PM | 04:00 PM | | Beautiful House !!!! |
|
|
|
|
|
|
|
|
|
|
|
LISTING AGENT & OFFICE INFORMATION |
|
|
|
|
|
|
Agent: |
Tina T Nguyen(ID:MLSL5089602), Phone:408-887-8788, Agent Lic.#:02166662, tina.calihome@gmail.com |
|
|
|
|
|
|
|
|
Office: |
KW Silicon City(ID:KWSN-1), Phone:408-755-5972, Office Lic.#:01965355 |
|
|
|
|
Co-Agent: |
Peter C Nguyen(ID:MLSL5093418), Phone:415-748-9999, Agent Lic.#:02200243,
peter.calihome@gmail.com |
|
|
|
|
|
|
|
|
Co-Office: |
KW Silicon City(ID:KWSN-1), Phone:408-755-5972, Office Lic.#:01965355 |
|
PRICE AND DATES |
|
|
|
List Price: |
$1,890,000 |
DOM/CDOM: |
34/34 |
|
List Price per SqFt: |
$1,224.89/SqFt |
On-Market Date: |
05/15/26 |
|
Original Price: |
$1,890,000 |
Listing Date: |
05/15/26 |
|
|
|
|
|
|
|
|
|
|
|
|
|
|
|
|
|
|
|
PROPERTY INFORMATION |
|
|
|
Status: |
Active 05/15/26 |
Subtype Description: |
Attached,Detached |
|
Property Type: |
Residential |
ADU/2nd Unit: |
No |
|
Property Subtype: |
Single Family Residence |
Stories: |
1 |
|
Bedrooms: |
3 |
Year Built: |
1969 |
|
Bathrooms: |
2(2/0) |
|
|
|
|
Approx. SqFt: |
1543 |
|
|
|
|
Lot Acres Approx: |
0.1377 |
|
|
|
|
Lot SqFt Approx: |
6000 |
|
|
|
|
PROPERTY LOCATION |
|
|
|
County: |
Santa Clara |
APN: |
101-27-012 |
|
Cross Street: |
. |
Area/District: |
Santa Clara |
|
Zoning: |
R1 |
|
|
|
|
INTERIOR INFORMATION |
|
|
|
Number of Fireplaces: |
1 |
Appliances: |
Dishwasher,Electric Cook Top |
|
Fireplace Features: |
Family Room |
Cooling: |
Central |
|
Kitchen Features: |
Island,Quartz Counter |
Heating: |
Central |
|
|
|
|
|
|
|
|
|
|
|
|
|
|
|
Laundry Features: |
In Garage |
|
ROOM INFORMATION & FEATURES |
|
|
|
Number of Rooms: |
0 |
Dining Room: |
Formal Area |
|
Room Type: |
Family Room |
|
|
|
|
Entry Level: |
0 |
|
|
|
|
CONSTRUCTION INFORMATION |
|
|
|
Roof: |
Shingle |
Sewer: |
Public Sewer |
|
Utilities: |
Public |
Foundation: |
Other |
|
|
|
|
|
|
|
|
|
|
|
|
|
|
|
Irrigation: |
None |
|
SOLAR/WIND INFORMATION |
|
|
|
PARKING INFORMATION |
|
|
|
Garage Spaces: |
2 |
Total Park. Spaces: |
2 |
|
Carport Spaces: |
0 |
Open Park. Spaces: |
0 |
|
Parking Fee: |
$0.00 |
|
|
|
|
Parking Features: |
Attached |
|
LOT INFORMATION |
|
|
|
|
|
|
|
|
|
|
|
|
|
|
|
|
|
Horse Property: |
No |
|
OUTDOOR INFORMATION & FEATURES |
|
|
|
|
|
|
|
|
|
|
|
|
|
|
|
|
|
Pool: |
No |
|
ASSOCIATION INFORMATION |
|
|
|
Association: |
No |
|
|
|
|
Association Fee: |
$0 / |
|
|
|
|
SCHOOL INFORMATION |
|
|
|
School District: |
Santa Clara |
|
|
|
Elementary: |
Santa Clara Unified |
|
|
|
Senior High: |
Santa Clara Unified |
|
|
|
Elementary: |
Santa Clara Unified |
|
|
|
Senior High: |
Santa Clara Unified |
|
GREEN BUILDING INFORMATION |
|
|
|
OTHER LISTING INFORMATION |
|
|
|
Owner Name: |
US homes llc |
Disclosures/Docs: |
Natural Hazard Disclosure Available |
|
Featured properties may not be listed by the office/agent presenting this brochure. Information has not been verified, is not guaranteed, all representations are approximate and may include material that has been generated by artificial intelligence. Individual verification is recommended. Copyright © 2026, Bay Area Real Estate Information Services, Inc. Copyright © 2026, Rapattoni Corporation. All rights reserved. U.S. Patent 6,910,045
|