|
|
|
|
|
|
|
|
|
|
|
|
|
|
|
|
|
|
|
MLS #82052487 |
|
3445 Kenyon Dr, Santa Clara, CA 95051 |
|
PROPERTY SUBTYPE |
Single Family Residence |
|
|
STATUS: |
Active 06/27/26 |
|
DOM/CDOM: |
8/8 |
|
PRICE: |
$2,199,000 ($1,647.19/SqFt) |
|
BEDS - BATHS: |
3 Beds 2(2/0) Baths |
|
SQUARE FOOTAGE: |
1335 |
|
LOT SIZE: |
0.1466 ac |
|
YEAR BUILT: |
1960 |
|
STORIES: |
1 |
|
ASSOCIATION: |
No $0 / |
|
SPECIAL LIST COND: |
None |
|
AREA/DISTRICT: |
Santa Clara(900008) |
|
Pictures |
Map Link |
Virtual Media |
|
|
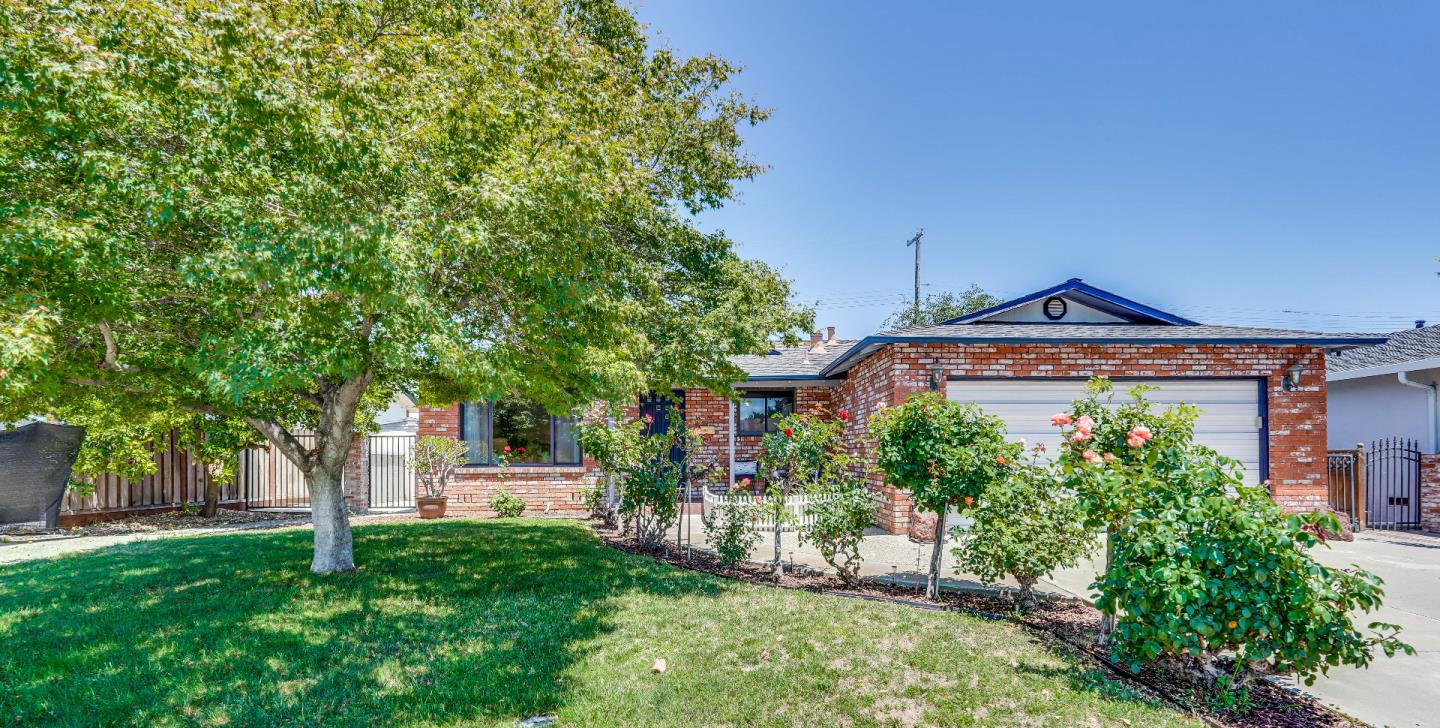
Welcome to 3445 Kenyon Drive located in one of the Most Sought-After Family Friendly Neighborhoods in Santa Clara! The Warm Exterior Brick Facade is Complimented by the Established Maple Tree & the Beautiful Variety of Fragrant Blossom Roses as you approach the Property. Enter the Spacious Living Room with Custom Gleaming Hardwood Floors and Crown Moulding. The Kitchen features Wood Cabinetry, Corian Countertops with Granite Backsplash & Stainless-Steel Appliances. This Home features 3 Bedrooms with Custom Wood Flooring, Crown Moulding, Hunter Ceiling Fans and Mirrored Door Closets with Ample Spaces for any Family. The Primary En-Suite Bathroom has a New Vanity, New Kohler Toilet & Tile Flooring. The Second Bathroom has a New Pedestal Sink, New Kohler Toilet & Shower with Bathtub Combination. The Large Family Room off the Eat In Kitchen is Great for Family Gatherings. Family Room features a Hunter Ceiling Fan, Track Lighting, Tile Flooring & Stately Fireplace. The Expansive Backyard, 6,386 Square Feet, is Great for Entertaining. Central Air Conditioning, Copper Plumbing, New Sewer Line in 2018 & More! One of Santa Clara's Best School Districts. Minutes from the Apple Park Corporate Headquarters Campus & Many Silicon Valley Tech Companies. Located close to Shopping, Parks & More!
|
|
UPCOMING OPEN HOUSES |
|
|
|
|
|
|
TYPE | DATE | START | END | HOSTED | |
In-Person | 07/05/26 | 01:30 PM | 04:00 PM | | Welcome to 3445 Kenyon Drive located in one of the Most Sought-After Family Friendly Neighborhoods in Santa Clara! Minutes to Apple Park Corporate Headquarters Campus & Many Silicon Valley Tech Companies. One of Santa Clara's Best School Districts. |
|
|
|
|
|
|
|
|
|
|
|
LISTING AGENT & OFFICE INFORMATION |
|
|
|
|
|
|
Agent: |
Joseph Carrero(ID:MLSL152412), Phone:408-342-8606, Agent Lic.#:01213435,
jcarrero@interorealestate.com |
|
|
|
|
|
|
|
|
Office: |
Intero Real Estate Services(ID:NTERO-5), Phone:408-342-3000, Office Lic.#:01354442 |
|
PRICE AND DATES |
|
|
|
List Price: |
$2,199,000 |
DOM/CDOM: |
8/8 |
|
List Price per SqFt: |
$1,647.19/SqFt |
On-Market Date: |
06/27/26 |
|
Original Price: |
$2,199,000 |
Listing Date: |
06/27/26 |
|
|
|
|
|
|
|
|
|
|
|
|
|
|
|
|
|
|
|
PROPERTY INFORMATION |
|
|
|
Status: |
Active 06/27/26 |
Subtype Description: |
Detached |
|
Property Type: |
Residential |
ADU/2nd Unit: |
No |
|
Property Subtype: |
Single Family Residence |
Stories: |
1 |
|
Bedrooms: |
3 |
Year Built: |
1960 |
|
Bathrooms: |
2(2/0) |
|
|
|
|
Approx. SqFt: |
1335 |
|
|
|
|
Lot Acres Approx: |
0.1466 |
|
|
|
|
Lot SqFt Approx: |
6386 |
|
|
|
|
PROPERTY LOCATION |
|
|
|
County: |
Santa Clara |
APN: |
293-06-054 |
|
Cross Street: |
Harvard Avenue |
Area/District: |
Santa Clara |
|
Zoning: |
R1 |
|
|
|
|
INTERIOR INFORMATION |
|
|
|
Number of Fireplaces: |
1 |
Appliances: |
Disposal,Electric Cook Top,Free
Standing Electric Oven,Free Standing
Electric
Range,Microwave,Other,Refrigerator |
|
Fireplace Features: |
Family Room |
|
Kitchen Features: |
Other Counter |
|
Flooring: |
Tile,Wood |
|
Cooling: |
Central |
|
|
|
|
|
|
|
|
|
|
|
|
|
|
|
|
|
|
|
|
|
|
|
|
|
|
|
|
|
|
Heating: |
Central |
|
|
|
|
|
|
|
|
|
|
|
|
|
|
|
Laundry Features: |
Electric,In Garage |
|
ROOM INFORMATION & FEATURES |
|
|
|
Number of Rooms: |
0 |
Dining Room: |
Space in Kitchen |
|
Room Type: |
Family Room |
|
|
|
|
Primary Bathroom: |
Shower Stall(s) |
|
|
|
|
Bathroom: |
Tub w/Shower Over,Remodeled |
|
|
|
|
Entry Level: |
0 |
|
|
|
|
CONSTRUCTION INFORMATION |
|
|
|
Roof: |
Composition |
Foundation: |
Concrete Perimeter |
|
Utilities: |
Public |
Construction Materials: |
Brick,Frame,Wood |
|
Water Source: |
Public |
|
|
|
|
SOLAR/WIND INFORMATION |
|
|
|
PARKING INFORMATION |
|
|
|
Garage Spaces: |
2 |
Total Park. Spaces: |
2 |
|
Carport Spaces: |
0 |
Open Park. Spaces: |
0 |
|
Parking Fee: |
$0.00 |
|
|
|
|
Parking Features: |
Attached |
|
LOT INFORMATION |
|
|
|
Lot Features: |
Auto Sprinkler F&R,Manual Sprinkler
F&R |
Horse Property: |
No |
|
|
|
|
|
View Description: |
Local |
|
|
|
|
Topography: |
Level |
|
|
|
|
Other Structures: |
Shed(s),Storage |
|
|
|
|
OUTDOOR INFORMATION & FEATURES |
|
|
|
Patio & Porch: |
Patio(s) |
Pool: |
No |
|
Fencing: |
Back Yard,Fenced Yard |
|
|
|
|
ASSOCIATION INFORMATION |
|
|
|
Association: |
No |
|
|
|
|
Association Fee: |
$0 / |
|
|
|
|
SCHOOL INFORMATION |
|
|
|
|
|
|
|
|
|
|
|
|
|
|
|
|
|
|
|
|
|
School District: |
Santa Clara |
|
|
|
Elementary: |
Santa Clara Unified |
|
|
|
Senior High: |
Santa Clara Unified |
|
|
|
Elementary: |
Santa Clara Unified |
|
|
|
Middle or Junior: |
Buchser Middle |
|
|
|
Senior High: |
Santa Clara Unified |
|
GREEN BUILDING INFORMATION |
|
|
|
OTHER LISTING INFORMATION |
|
|
|
|
|
|
|
|
|
|
|
|
|
|
|
|
|
Disclosures/Docs: |
Natural Hazard Disclosure Available |
|
Featured properties may not be listed by the office/agent presenting this brochure. Information has not been verified, is not guaranteed, all representations are approximate and may include material that has been generated by artificial intelligence. Individual verification is recommended. Copyright © 2026, Bay Area Real Estate Information Services, Inc. Copyright © 2026, Rapattoni Corporation. All rights reserved. U.S. Patent 6,910,045
|