|
|
|
|
|
|
|
|
|
|
|
|
|
|
|
|
MLS #326076982 |
|
443 Yale Ave, Vacaville, CA 95687-4623 |
|
PROPERTY SUBTYPE |
Single Family Residence |
|
|
|
STATUS: |
Active 09/09/26 |
|
DOM/CDOM: |
16/16 |
|
PRICE: |
$639,000 ($331.95/SqFt) |
|
BEDS - BATHS: |
4 Beds 3(2/1) Baths |
|
SQUARE FOOTAGE: |
1925 |
|
LOT SIZE: |
0.1669 ac |
|
YEAR BUILT: |
1990 |
|
STORIES: |
2 |
|
ASSOCIATION: |
No $0 / |
|
SPECIAL LIST COND: |
Offer As Is |
|
AREA/DISTRICT: |
Vacaville 7(C1007) |
|
Pictures |
Map Link |
Virtual Media |
|
|
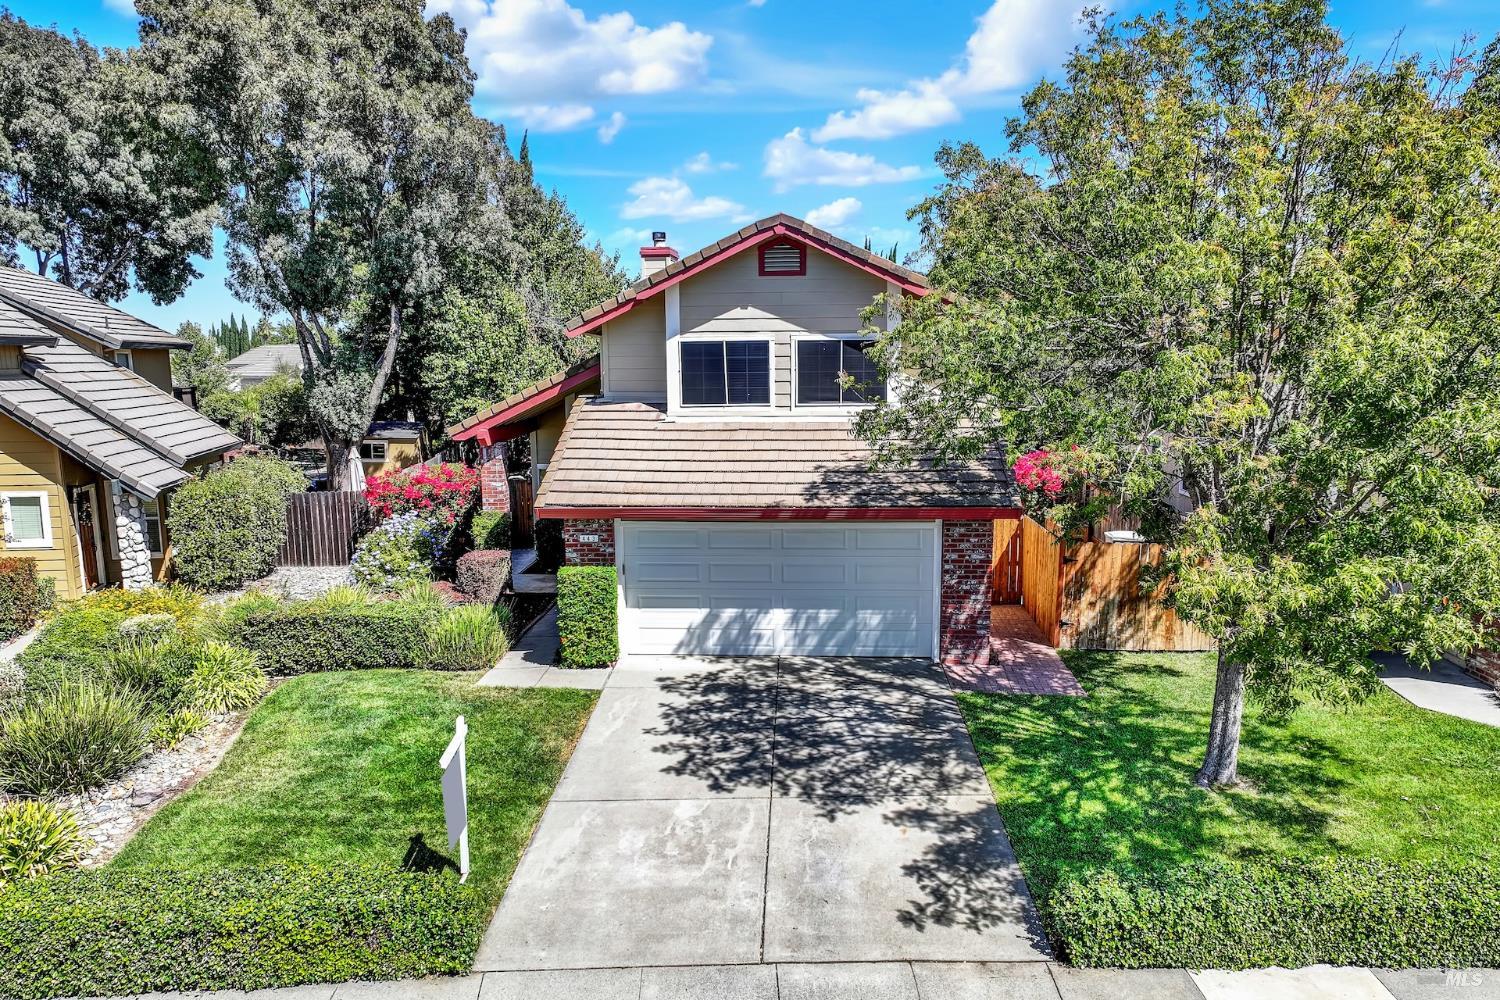
Welcome to 443 Yale Ave, where beautifully updated interiors meet an incredible private backyard retreat. This stunning 4-bedroom, 2.5-bath home has been thoughtfully refreshed and meticulously maintained, offering a wonderful blend of style, comfort and space. Step inside to gorgeous real wood flooring, an updated kitchen, beautifully refreshed bathrooms and inviting living spaces designed for both everyday living and entertaining. Fresh exterior paint and recent interior upgrades give the home a crisp, polished feel from the moment you arrive. Then step outside and discover the true showstopperthe backyard. Spacious, private and surrounded by a peaceful setting, this outdoor oasis offers endless possibilities. Create the ultimate entertainer's dream with an outdoor kitchen and gathering areas, add the pool you've always wanted, or simply enjoy the incredible space and privacy already here. Two generous side yards provide even more versatility, with potential space for RV parking, a storage shed, garden area or additional outdoor amenities.
|
|
LISTING AGENT & OFFICE INFORMATION |
|
|
|
|
|
|
Agent: |
Kimberly Ney(ID:C402960), Phone:530-219-8408, Agent Lic.#:02056803,
kimberly.ney@kappelgateway.com |
|
|
|
|
|
|
|
|
Office: |
Coldwell Banker Kappel Gateway Realty(ID:7C600), Phone:707-446-9800, Office Lic.#:01935235 |
|
PRICE AND DATES |
|
|
|
List Price: |
$639,000 |
DOM/CDOM: |
16/16 |
|
List Price per SqFt: |
$331.95/SqFt |
On-Market Date: |
09/09/26 |
|
Original Price: |
$639,000 |
Listing Date: |
07/17/26 |
|
SP % OP: |
0 |
|
|
|
PROPERTY INFORMATION |
|
|
|
Status: |
Active 09/09/26 |
Subtype Description: |
Detached |
|
Property Type: |
Residential |
ADU/2nd Unit: |
No |
|
Property Subtype: |
Single Family Residence |
Stories: |
2 |
|
Bedrooms: |
4 |
Levels: |
Two |
|
Bathrooms: |
3(2/1) |
Year Built: |
1990 |
|
Approx. SqFt: |
1925 |
Year Build Source: |
Assessor Auto-Fill |
|
SqFt Source: |
Assessor Auto-Fill |
Senior: |
No |
|
Lot Acres Approx: |
0.1669 |
|
|
|
Lot SqFt Approx: |
7270 |
|
|
|
Lot Size Source: |
(Assessor Auto-Fill) |
|
|
|
PROPERTY LOCATION |
|
|
|
County: |
Solano |
APN: |
0135-693-080 |
|
Cross Street: |
Regency Cir |
Area/District: |
Vacaville 7 |
|
INTERIOR INFORMATION |
|
|
|
Number of Fireplaces: |
1 |
Cooling: |
Central |
|
Fireplace Features: |
Wood Burning |
Heating: |
Central |
|
Kitchen Features: |
Kitchen/Family Combo |
Laundry Features: |
Laundry Closet |
|
Flooring: |
Luxury Vinyl Plank |
|
|
|
ROOM INFORMATION & FEATURES |
|
|
|
Number of Rooms: |
0 |
Basement: |
None |
|
Entry Level: |
0 |
Main Level: |
Family Room,Garage,Kitchen,Living
Room,Partial Bath(s),Street Entrance |
|
|
|
|
|
|
|
|
|
|
|
|
|
|
CONSTRUCTION INFORMATION |
|
|
|
Roof: |
Tile |
Sewer: |
Public Sewer |
|
Utilities: |
Public |
|
|
|
Water Source: |
Public |
|
|
|
SOLAR/WIND INFORMATION |
|
|
|
PARKING INFORMATION |
|
|
|
Garage Spaces: |
2 |
Total Park. Spaces: |
4 |
|
Carport Spaces: |
0 |
Open Park. Spaces: |
0 |
|
Parking Fee: |
$0.00 |
|
|
|
Parking Features: |
Garage Door Opener |
|
Driveway/Sidewalks: |
Sidewalk/Curb/Gutter |
|
LOT INFORMATION |
|
|
|
Lot Features: |
Landscape Back,Landscape Front |
|
|
|
OUTDOOR INFORMATION & FEATURES |
|
|
|
|
|
|
|
|
|
|
|
|
|
|
|
Pool: |
No |
|
ASSOCIATION INFORMATION |
|
|
|
Association: |
No |
|
|
|
Association Fee: |
$0 / |
|
|
|
SCHOOL INFORMATION |
|
|
|
|
|
|
|
|
|
|
|
|
|
|
|
|
|
|
GREEN BUILDING INFORMATION |
|
|
|
OTHER LISTING INFORMATION |
|
|
|
|
|
|
|
|
|
|
|
|
|
|
|
Special Zones: |
Unknown |
|
Featured properties may not be listed by the office/agent presenting this brochure. Information has not been verified, is not guaranteed, all representations are approximate and may include material that has been generated by artificial intelligence. Individual verification is recommended. Copyright © 2026, Bay Area Real Estate Information Services, Inc. Copyright © 2026, Rapattoni Corporation. All rights reserved. U.S. Patent 6,910,045
|