|
|
|
|
|
|
|
|
|
|
|
|
|
|
|
|
|
|
|
MLS #82049584 |
|
690 Catala Ct, Santa Clara, CA 95050 |
|
PROPERTY SUBTYPE |
Single Family Residence |
|
|
STATUS: |
Active 06/03/26 |
|
DOM/CDOM: |
32/32 |
|
PRICE: |
$1,799,000 ($1,269.58/SqFt) |
|
BEDS - BATHS: |
3 Beds 2(2/0) Baths |
|
SQUARE FOOTAGE: |
1417 |
|
LOT SIZE: |
0.1693 ac |
|
YEAR BUILT: |
1947 |
|
STORIES: |
1 |
|
ASSOCIATION: |
No $0 / |
|
SPECIAL LIST COND: |
None |
|
AREA/DISTRICT: |
Santa Clara(900008) |
|
Pictures |
Map Link |
Virtual Media |
|
|
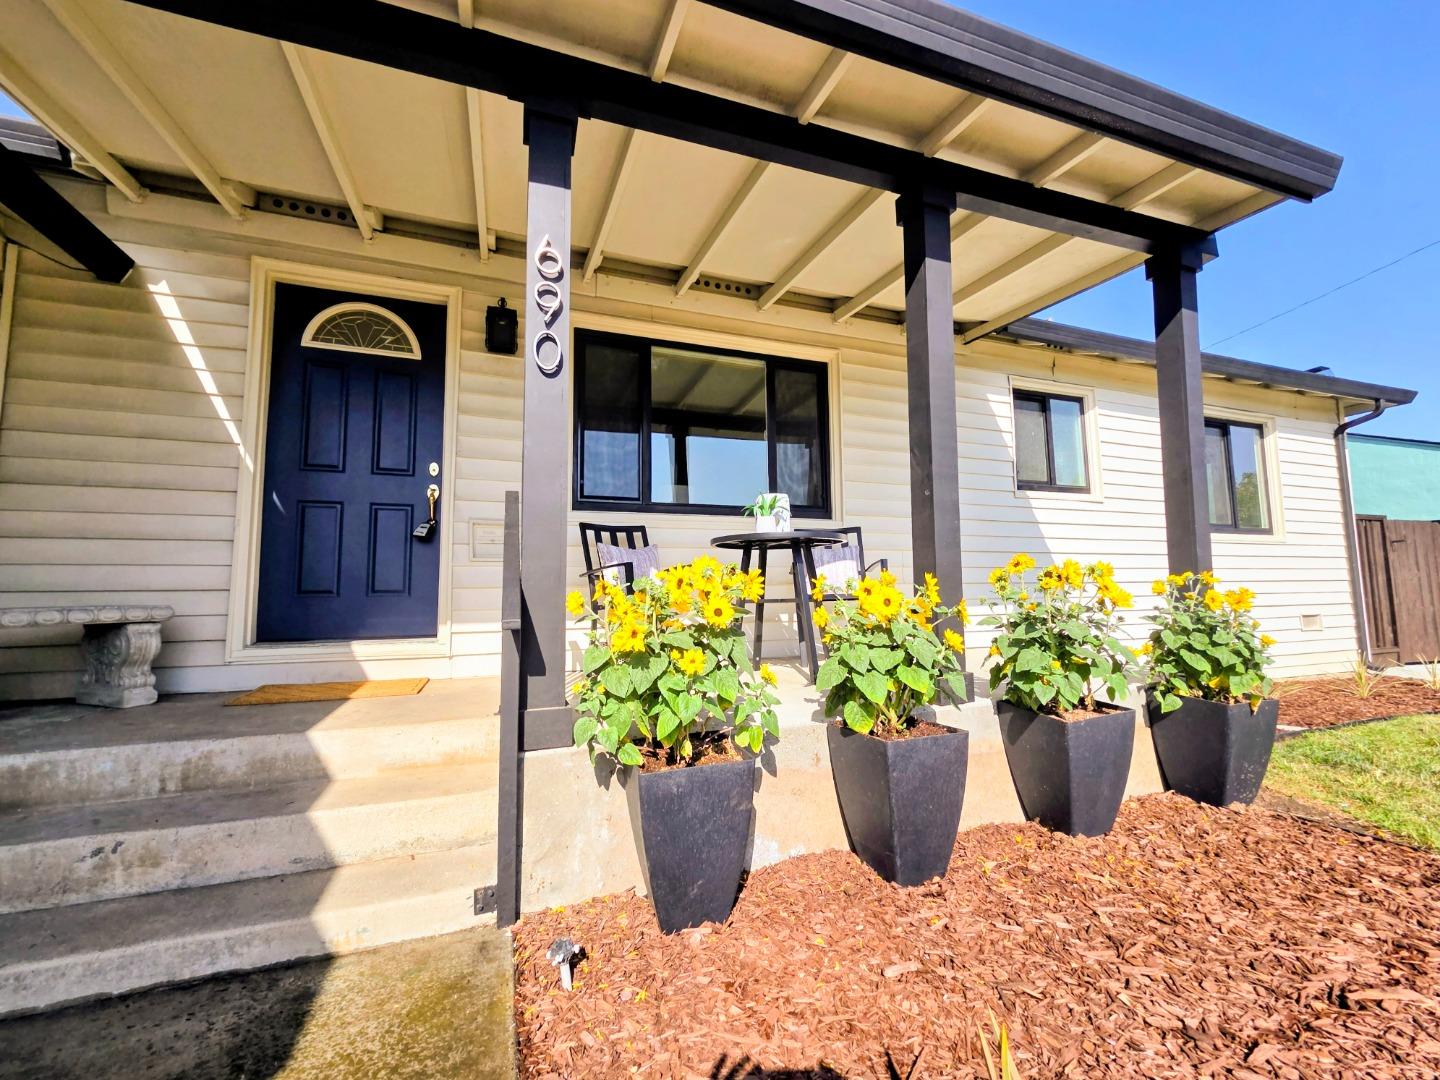
Luxury meets Silicon Valley living! Located in Santa Claras coveted Old Mission Park neighborhood, this turn-key single-story masterpiece delivers modern sophistication and high-tech convenience. Inside, an expansive open-concept layout shines with brand-new German-engineered waterproof plank floors, fresh interior paint, recessed lighting, and dual-pane windows. The gourmet chefs kitchen is a true showstopper, featuring custom solid maple cabinetry, slab granite counters, premium stainless steel appliances, double ovens, and a sleek cooktop. The home features 3 spacious bedrooms and 2 baths, including a serene primary master suite. Escape to a massive 7,375 SF lot with incredible indoor-outdoor flow! The sun-drenched backyard boasts a large covered rear patio for hosting, and a detached 120 SF outdoor shed-perfect for a high-tech home office, gym, or creative studio. Oversized lot offers endless possibilities for premium outdoor living, relaxation or future expansion. Enjoy the ultimate convenience of walking to El Camino Reals vibrant dining and shopping. Commuting is effortless, with the home situated just minutes by car from major tech employers, Santana Row, Westfield Valley Fair, and Levis Stadium. Highly rated local schools complete this perfect property package.
|
|
UPCOMING OPEN HOUSES |
|
|
|
|
|
|
TYPE | DATE | START | END | HOSTED | |
In-Person | 07/05/26 | 01:00 PM | 04:00 PM | | |
|
|
|
|
|
|
|
|
|
|
|
LISTING AGENT & OFFICE INFORMATION |
|
|
|
|
|
|
Agent: |
JR McKee(ID:MLSL5082407), Phone:408-406-7777, Agent Lic.#:00901100, jr@homeisv.com |
|
|
|
|
|
|
|
|
Office: |
Home In Silicon Valley(ID:HSV-1), Phone:408-871-9111, Office Lic.#:02152002 |
|
PRICE AND DATES |
|
|
|
List Price: |
$1,799,000 |
DOM/CDOM: |
32/32 |
|
List Price per SqFt: |
$1,269.58/SqFt |
On-Market Date: |
06/03/26 |
|
Original Price: |
$1,848,000 |
Listing Date: |
06/03/26 |
|
|
|
|
|
|
|
|
|
|
|
|
|
|
|
|
|
|
|
PROPERTY INFORMATION |
|
|
|
Status: |
Active 06/03/26 |
Subtype Description: |
Detached |
|
Property Type: |
Residential |
ADU/2nd Unit: |
Yes |
|
Property Subtype: |
Single Family Residence |
Stories: |
1 |
|
Bedrooms: |
3 |
Year Built: |
1947 |
|
Bathrooms: |
2(2/0) |
|
|
|
|
Approx. SqFt: |
1417 |
|
|
|
|
Lot Acres Approx: |
0.1693 |
|
|
|
|
Lot SqFt Approx: |
7375 |
|
|
|
|
PROPERTY LOCATION |
|
|
|
County: |
Santa Clara |
APN: |
269-30-011 |
|
Cross Street: |
De La Pena |
Area/District: |
Santa Clara |
|
Zoning: |
R1 |
|
|
|
|
INTERIOR INFORMATION |
|
|
|
Number of Fireplaces: |
0 |
Appliances: |
Double Oven,Electric Cook Top,Hood
Over Range,Other,Built-In
Oven,Refrigerator |
|
Kitchen Features: |
Granite Counter,Island
w/Sink,Kitchen/Family Combo,Skylight
(s) |
|
Cooling: |
Central |
|
Heating: |
Central |
|
Flooring: |
Laminate,Other |
|
Laundry Features: |
In Garage,Washer/Dryer Included |
|
|
|
|
|
|
|
|
|
|
|
|
|
|
|
|
ROOM INFORMATION & FEATURES |
|
|
|
Number of Rooms: |
0 |
Dining Room: |
Space in Kitchen |
|
Room Type: |
Bonus Room,Den,Game
Room,Office,Workshop,Other |
|
|
|
|
Bathroom: |
Shower Stall(s) |
|
|
|
|
Entry Level: |
0 |
|
|
|
|
CONSTRUCTION INFORMATION |
|
|
|
Roof: |
Composition,Shingle |
Sewer: |
Public Sewer |
|
Utilities: |
Public |
Foundation: |
Concrete Perimeter,Pillar/Post/Pier |
|
Water Source: |
Public |
Construction Materials: |
Frame,Wood |
|
|
|
|
|
|
|
|
|
|
|
|
|
|
|
Architectural Style: |
Bungalow,Ranch |
|
SOLAR/WIND INFORMATION |
|
|
|
PARKING INFORMATION |
|
|
|
Garage Spaces: |
1 |
Total Park. Spaces: |
1 |
|
Carport Spaces: |
0 |
Open Park. Spaces: |
0 |
|
Parking Fee: |
$0.00 |
|
|
|
|
Parking Features: |
Attached |
|
LOT INFORMATION |
|
|
|
Other Structures: |
Outbuilding,Shed(s),Other |
Horse Property: |
No |
|
OUTDOOR INFORMATION & FEATURES |
|
|
|
Fencing: |
Fenced,Wood |
Pool: |
No |
|
ASSOCIATION INFORMATION |
|
|
|
Association: |
No |
|
|
|
|
Association Fee: |
$0 / |
|
|
|
|
SCHOOL INFORMATION |
|
|
|
|
|
|
|
|
|
|
|
|
|
|
|
|
|
|
|
|
|
School District: |
Santa Clara |
|
|
|
Elementary: |
Santa Clara Unified |
|
|
|
Senior High: |
Santa Clara Unified |
|
|
|
Elementary: |
Santa Clara Unified |
|
|
|
Middle or Junior: |
Buchser Middle |
|
|
|
Senior High: |
Santa Clara Unified |
|
GREEN BUILDING INFORMATION |
|
|
|
Energy Efficient: |
Windows |
|
OTHER LISTING INFORMATION |
|
|
|
|
|
|
|
|
|
|
|
|
|
|
|
|
|
Disclosures/Docs: |
Natural Hazard Disclosure Available |
|
Featured properties may not be listed by the office/agent presenting this brochure. Information has not been verified, is not guaranteed, all representations are approximate and may include material that has been generated by artificial intelligence. Individual verification is recommended. Copyright © 2026, Bay Area Real Estate Information Services, Inc. Copyright © 2026, Rapattoni Corporation. All rights reserved. U.S. Patent 6,910,045
|