|
|
|
|
|
|
|
|
|
|
|
|
|
|
|
|
|
|
|
MLS #82042307 |
|
4193 Stewart Ln, Santa Clara, CA 95054 |
|
PROPERTY SUBTYPE |
Single Family Residence |
|
|
STATUS: |
Active 06/16/26 |
|
DOM/CDOM: |
19/19 |
|
PRICE: |
$3,199,000 ($1,050.92/SqFt) |
|
BEDS - BATHS: |
4 Beds 3(2/1) Baths |
|
SQUARE FOOTAGE: |
3044 |
|
LOT SIZE: |
0.0800 ac |
|
YEAR BUILT: |
2003 |
|
STORIES: |
2 |
|
ASSOCIATION: |
Yes $157 / Monthly |
|
SPECIAL LIST COND: |
None |
|
AREA/DISTRICT: |
Santa Clara(900008) |
|
Pictures |
Map Link |
Virtual Media |
|
|
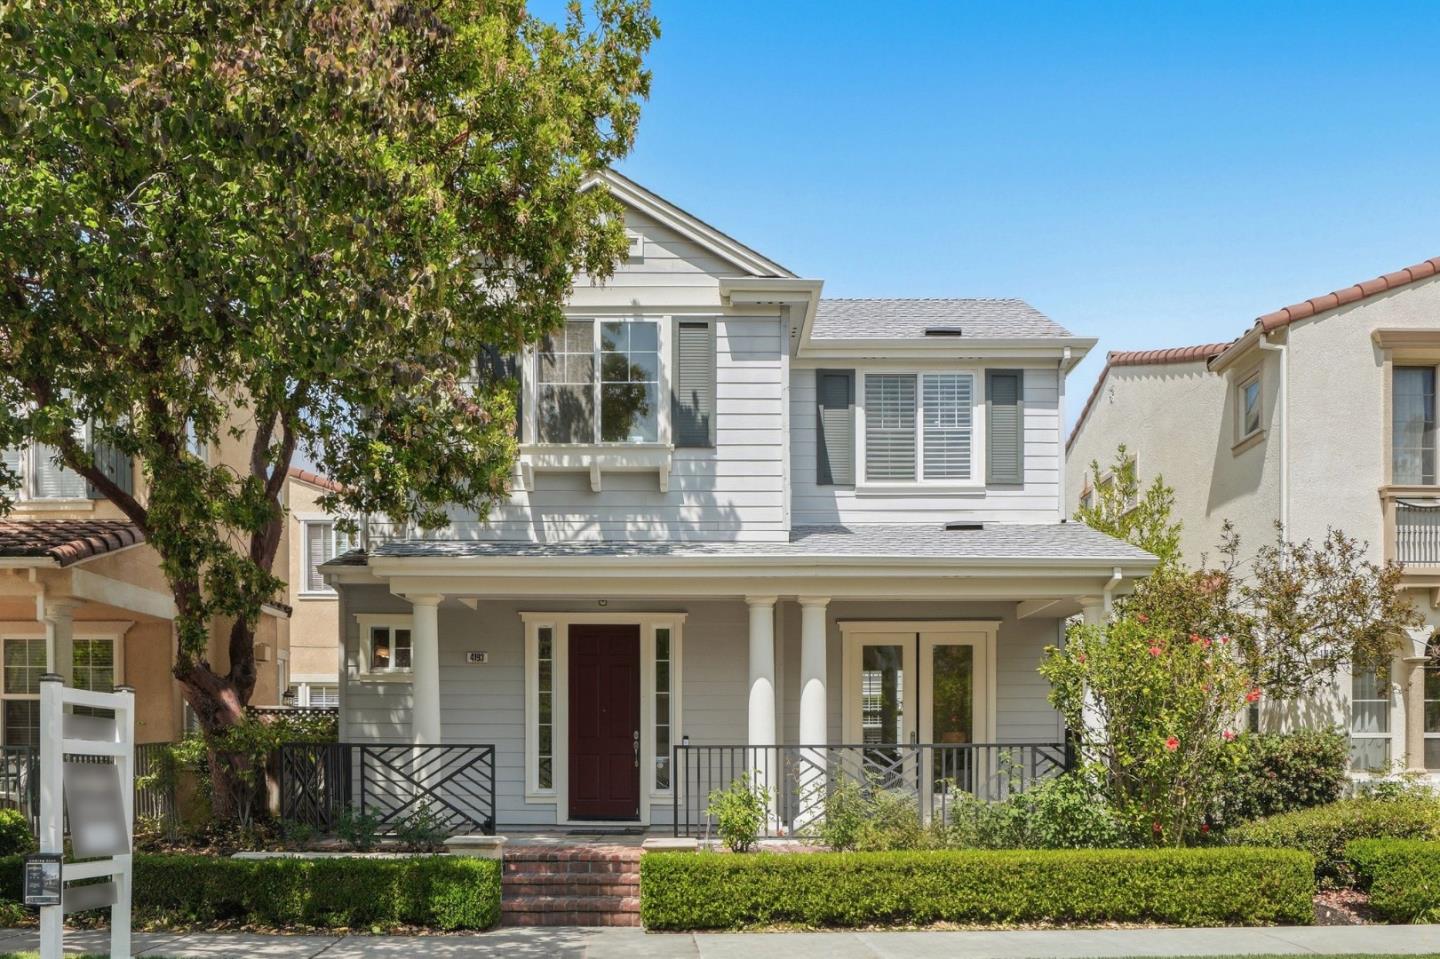
PRIZED RESIDENCE BOASTS INDOOR-OUTDOOR FLOOR PLAN | Offering one of the most coveted locations in Rivermark, this residence follows the exclusive Promenade Phase I, Plan II layout, replete with high-end amenities and fitted for versatile modern living. Gathering rooms open to the covered patio and separate courtyard for seamless indoor-outdoor living. Tastefully revised, the spacious island kitchen showcases stainless appliances and a gracious breakfast nook. A sweeping staircase connects to an office and four bedrooms, including a palatial primary suite with walk-in closets and spa-inspired bath. Designed with excellent structural flexibility, the family room with adjacent plumbing can convert to a ground-level bedroom suite, and the upper laundry is prepped for conversion to a third full bath. Sophisticated details include luxury floors, plantation shutters, French doors, and high ceilings throughout. Stroll to parks, trails, and shopping, dining, and coffee/tea at Rivermark Village. Quickly reach the community pool, library, Don Callejon School (K-8), Light Rail, Google, Apple, NVIDIA, Levis Stadium, and much, much more!
|
|
UPCOMING OPEN HOUSES |
|
|
|
|
|
|
TYPE | DATE | START | END | HOSTED | |
In-Person | 07/05/26 | 01:00 PM | 04:00 PM | | EXCLUSIVE & VERSATILE FLOORPLAN! 4BD/2.5BA detached SFH at heart of Rivermark. Indoor-outdoor design. Refinished island kitchen. Immense primary suite. Flex family room. Private office. Luxury details throughout. Near parks, trails, tech, & more! |
|
|
|
|
|
|
|
|
|
|
|
LISTING AGENT & OFFICE INFORMATION |
|
|
|
|
|
|
Agent: |
Mike Strouf(ID:MLSL5099766), Phone:408-844-8311, Agent Lic.#:01253585, mike@genesisteam.com |
|
|
|
|
|
|
|
|
Office: |
Real Brokerage Technologies(ID:RBT-1), Phone:619-663-8680, Office Lic.#:02022092 |
|
PRICE AND DATES |
|
|
|
List Price: |
$3,199,000 |
DOM/CDOM: |
19/19 |
|
List Price per SqFt: |
$1,050.92/SqFt |
On-Market Date: |
06/16/26 |
|
Original Price: |
$3,199,000 |
Listing Date: |
06/16/26 |
|
|
|
|
|
|
|
|
|
|
|
|
|
|
|
|
|
|
|
PROPERTY INFORMATION |
|
|
|
Status: |
Active 06/16/26 |
Subtype Description: |
Detached |
|
Property Type: |
Residential |
ADU/2nd Unit: |
No |
|
Property Subtype: |
Single Family Residence |
Stories: |
2 |
|
Bedrooms: |
4 |
Year Built: |
2003 |
|
Bathrooms: |
3(2/1) |
|
|
|
|
Approx. SqFt: |
3044 |
|
|
|
|
Lot Acres Approx: |
0.0800 |
|
|
|
|
Lot SqFt Approx: |
3484 |
|
|
|
|
PROPERTY LOCATION |
|
|
|
County: |
Santa Clara |
APN: |
097-91-071 |
|
Cross Street: |
Garrity Way |
Area/District: |
Santa Clara |
|
Zoning: |
PD |
|
|
|
|
INTERIOR INFORMATION |
|
|
|
Number of Fireplaces: |
0 |
Appliances: |
Dishwasher,Gas Cook Top,Hood Over
Range,Microwave,Built-In Oven |
|
Kitchen Features: |
Granite Counter,Island,Island w/Sink |
|
Cooling: |
Central |
|
Interior Features: |
Cathedral Ceiling |
|
Heating: |
Central |
|
|
|
|
|
|
|
|
|
|
|
|
|
|
|
|
|
|
|
|
|
|
|
|
|
|
|
|
|
|
Laundry Features: |
Inside Area,Washer/Dryer Included |
|
ROOM INFORMATION & FEATURES |
|
|
|
Number of Rooms: |
0 |
Dining Room: |
Dining Bar,Formal Room,Space in
Kitchen |
|
Room Type: |
Family Room,Primary Bedroom |
|
|
|
|
|
Bathroom: |
Double Sinks,Shower Stall(s),Tub |
|
|
|
|
Entry Level: |
0 |
|
|
|
|
CONSTRUCTION INFORMATION |
|
|
|
Roof: |
Other |
Sewer: |
Public Sewer |
|
Utilities: |
Public |
Foundation: |
Concrete,Slab |
|
Water Source: |
Public |
|
|
|
|
SOLAR/WIND INFORMATION |
|
|
|
PARKING INFORMATION |
|
|
|
Garage Spaces: |
2 |
Total Park. Spaces: |
2 |
|
Carport Spaces: |
0 |
Open Park. Spaces: |
0 |
|
Parking Fee: |
$0.00 |
|
|
|
|
Parking Features: |
Attached,Boat Dock |
|
LOT INFORMATION |
|
|
|
Lot Features: |
Low Maintenance,Zero Lot Line,Other |
Horse Property: |
No |
|
View Description: |
Local |
|
|
|
|
OUTDOOR INFORMATION & FEATURES |
|
|
|
Patio & Porch: |
Patio(s) |
Pool: |
Yes |
|
Fencing: |
Fenced,Fenced Yard |
Pool Features: |
Common Facility |
|
|
|
|
|
|
|
|
|
|
|
|
|
|
|
Spa Features: |
Spa/Hot Tub Built-In |
|
ASSOCIATION INFORMATION |
|
|
|
Association: |
Yes |
|
|
|
|
Association Fee: |
$157 / Monthly |
|
|
|
|
Features: |
Barbeque,Greenbelt,Playground,Pool,S
pa/Hot Tub,Trails,Other |
|
|
|
|
Fee Includes: |
Common Areas,Insurance,Maintenance
Grounds,Pool,Other |
|
|
|
|
SCHOOL INFORMATION |
|
|
|
|
|
|
|
|
|
|
|
|
|
|
|
|
|
|
|
|
|
School District: |
Santa Clara |
|
|
|
Elementary: |
Santa Clara Unified |
|
|
|
Senior High: |
Santa Clara Unified |
|
|
|
Elementary: |
Santa Clara Unified |
|
|
|
Senior High: |
Santa Clara Unified |
|
GREEN BUILDING INFORMATION |
|
|
|
OTHER LISTING INFORMATION |
|
|
|
|
|
|
|
|
|
|
|
|
|
|
|
|
|
Disclosures/Docs: |
Association Docs,Natural Hazard
Disclosure Available |
|
Featured properties may not be listed by the office/agent presenting this brochure. Information has not been verified, is not guaranteed, all representations are approximate and may include material that has been generated by artificial intelligence. Individual verification is recommended. Copyright © 2026, Bay Area Real Estate Information Services, Inc. Copyright © 2026, Rapattoni Corporation. All rights reserved. U.S. Patent 6,910,045
|