|
|
|
|
|
|
|
|
|
|
|
|
|
|
|
MLS #326051090 |
|
155 Bounty Ln, Vacaville, CA 95687-3120 |
|
PROPERTY SUBTYPE |
Single Family Residence |
|
|
STATUS: |
Active 06/11/26 |
|
DOM/CDOM: |
43/43 |
|
PRICE: |
$545,000 ($341.26/SqFt) |
|
BEDS - BATHS: |
2 Beds 2(2/0) Baths |
|
SQUARE FOOTAGE: |
1597 |
|
LOT SIZE: |
0.1122 ac |
|
YEAR BUILT: |
1997 |
|
STORIES: |
1 |
|
ASSOCIATION: |
Yes $516 / Monthly |
|
SPECIAL LIST COND: |
Pending Litigation,Trust |
|
AREA/DISTRICT: |
Vacaville 6(C1006) |
|
Pictures |
Map Link |
Virtual Media |
|
|
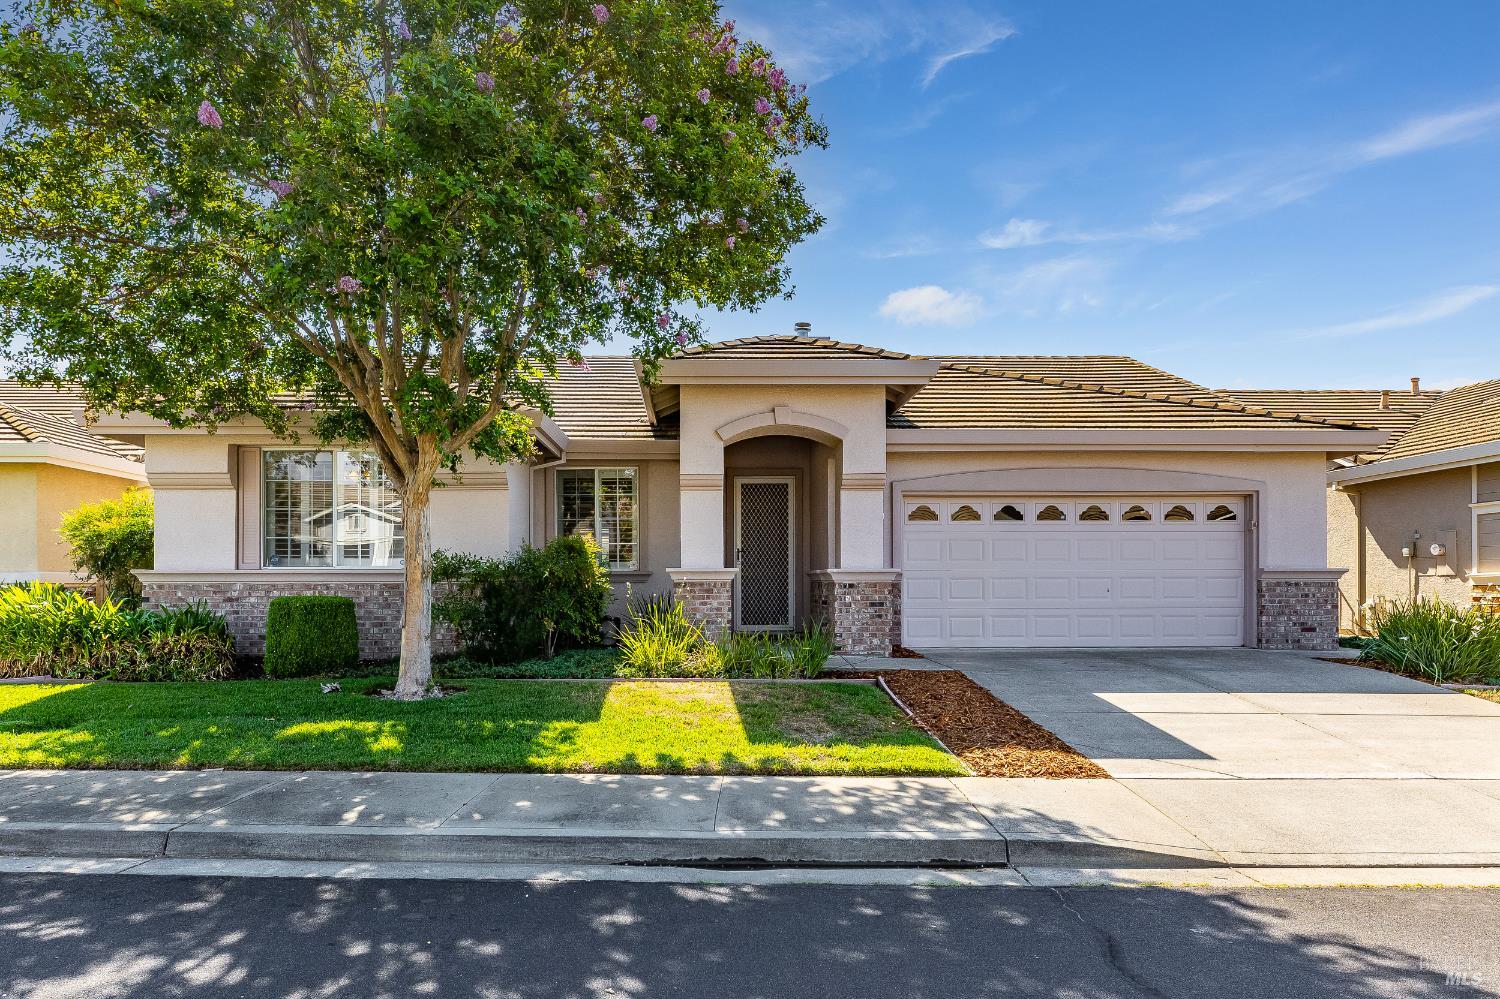
Welcome to this gorgeous single level home in the highly desirable Diamond Grove 55+ community. This light filled residence offers 2 bedrooms plus a versatile den/office and 2 bathrooms, all within an open and inviting floor plan. The spacious living room features vaulted ceilings and a cozy gas fireplace, seamlessly connected to the formal dining area and covered patio, perfect for indoor/outdoor living. The updated kitchen is a chef's delight with a center island, Corian countertops, GE Cafe stainless steel appliances, roll-out cabinetry, built-in desk, and a charming breakfast nook with sliding glass doors to the backyard. Primary suite includes a walk-in closet with mirrored doors and a spa like bath with dual vanities and an oversized step-in shower. Thoughtful touches like plantation shutters and recent updates luxury vinyl plank flooring, carpet, light fixtures, new stainless appliances, and a newer A/C system ensure comfort and style. Enjoy low maintenance landscaping in the private backyard, or take advantage of community amenities including a beautiful clubhouse, pool, spa, and game room. Move-in ready, this home combines modern updates with resort style living.
|
|
LISTING AGENT & OFFICE INFORMATION |
|
|
|
|
|
|
Agent: |
Gretchen Hughes(ID:D322159), Phone:707-208-7976, Agent Lic.#:01418889,
MyRealtor@GretchenHughes.com |
|
|
|
|
|
|
|
|
Office: |
Hughes Realty Fine Homes(ID:7DHU), Phone:707-208-7976, Office Lic.#:01418889 |
|
PRICE AND DATES |
|
|
|
List Price: |
$545,000 |
DOM/CDOM: |
43/43 |
|
List Price per SqFt: |
$341.26/SqFt |
On-Market Date: |
06/11/26 |
|
Original Price: |
$545,000 |
Listing Date: |
06/11/26 |
|
|
|
|
|
|
|
|
|
|
|
|
|
|
|
PROPERTY INFORMATION |
|
|
|
Status: |
Active 06/11/26 |
Subtype Description: |
Detached |
|
Property Type: |
Residential |
ADU/2nd Unit: |
No |
|
Property Subtype: |
Single Family Residence |
Stories: |
1 |
|
Bedrooms: |
2 |
Levels: |
One |
|
Bathrooms: |
2(2/0) |
Year Built: |
1997 |
|
Approx. SqFt: |
1597 |
Year Build Source: |
Assessor Auto-Fill |
|
SqFt Source: |
Assessor Auto-Fill |
Senior: |
Yes |
|
Lot Acres Approx: |
0.1122 |
|
|
|
Lot SqFt Approx: |
4887 |
|
|
|
Lot Size Source: |
(Assessor Auto-Fill) |
|
|
|
PROPERTY LOCATION |
|
|
|
County: |
Solano |
APN: |
0134-492-260 |
|
Cross Street: |
Mandarin Circle |
Area/District: |
Vacaville 6 |
|
INTERIOR INFORMATION |
|
|
|
Number of Fireplaces: |
1 |
Cooling: |
Ceiling Fan(s),Central |
|
Fireplace Features: |
Living Room |
Heating: |
Central |
|
Kitchen Features: |
Breakfast Area,Island |
Laundry Features: |
Inside Area |
|
Flooring: |
Carpet |
|
|
|
ROOM INFORMATION & FEATURES |
|
|
|
Number of Rooms: |
0 |
Basement: |
None |
|
Room Type: |
Den,Family Room,Laundry,Living
Room,Primary Bathroom,Primary
Bedroom,Office |
Main Level: |
Bedroom(s),Family Room,Full Bath
(s),Garage,Kitchen,Living Room,Primary
Bedroom,Street Entrance |
|
|
|
|
Living Room: |
Cathedral/Vaulted |
|
|
|
Entry Level: |
0 |
|
|
|
CONSTRUCTION INFORMATION |
|
|
|
Roof: |
Tile |
Sewer: |
Public Sewer |
|
Window Features: |
Dual Pane Full,Window Coverings |
Architectural Style: |
Contemporary |
|
Utilities: |
Public,Sewer In &
Connected,Underground Utilities |
|
|
|
Water Source: |
Public |
|
|
|
SOLAR/WIND INFORMATION |
|
|
|
PARKING INFORMATION |
|
|
|
Garage Spaces: |
2 |
Total Park. Spaces: |
4 |
|
Carport Spaces: |
0 |
Open Park. Spaces: |
0 |
|
Parking Fee: |
$0.00 |
|
|
|
Parking Features: |
Attached,Garage Facing Front,Interior Access,Side-by-Side |
|
LOT INFORMATION |
|
|
|
Lot Features: |
Auto Sprinkler Front |
Distance - Shopping: |
4+ Blocks |
|
OUTDOOR INFORMATION & FEATURES |
|
|
|
|
|
|
|
|
|
|
|
|
|
|
Pool: |
Yes |
|
|
|
|
|
|
|
|
|
|
|
|
Pool Features: |
Common Facility |
|
ASSOCIATION INFORMATION |
|
|
|
Association: |
Yes |
|
|
|
Association Fee: |
$516 / Monthly |
|
|
|
Features: |
Clubhouse,Pool,Rec Room
w/Fireplace,Recreation
Facilities,Spa/Hot Tub |
|
|
|
Fee Includes: |
Common Areas,Maintenance
Grounds,Management,Recreation
Facility,Roof |
|
|
|
SCHOOL INFORMATION |
|
|
|
|
|
|
|
|
|
|
|
|
|
|
|
|
|
GREEN BUILDING INFORMATION |
|
|
|
OTHER LISTING INFORMATION |
|
|
|
|
|
|
|
|
|
|
|
|
|
|
Special Zones: |
Unknown |
|
Featured properties may not be listed by the office/agent presenting this brochure. Information has not been verified, is not guaranteed, all representations are approximate and may include material that has been generated by artificial intelligence. Individual verification is recommended. Copyright © 2026, Bay Area Real Estate Information Services, Inc. Copyright © 2026, Rapattoni Corporation. All rights reserved. U.S. Patent 6,910,045
|