|
|
|
|
|
|
|
|
|
|
|
|
|
|
|
|
|
|
|
MLS #82048577 |
|
2212 Leland Ave, Mountain View, CA 94040 |
|
PROPERTY SUBTYPE |
Single Family Residence |
|
|
STATUS: |
Active 05/27/26 |
|
DOM/CDOM: |
39/39 |
|
PRICE: |
$2,298,000 ($1,278.80/SqFt) |
|
BEDS - BATHS: |
4 Beds 3(3/0) Baths |
|
SQUARE FOOTAGE: |
1797 |
|
LOT SIZE: |
0.1028 ac |
|
YEAR BUILT: |
2017 |
|
STORIES: |
2 |
|
ASSOCIATION: |
No $0 / |
|
SPECIAL LIST COND: |
None |
|
AREA/DISTRICT: |
San Antonio(900206) |
|
Pictures |
Map Link |
Virtual Media |
|
|
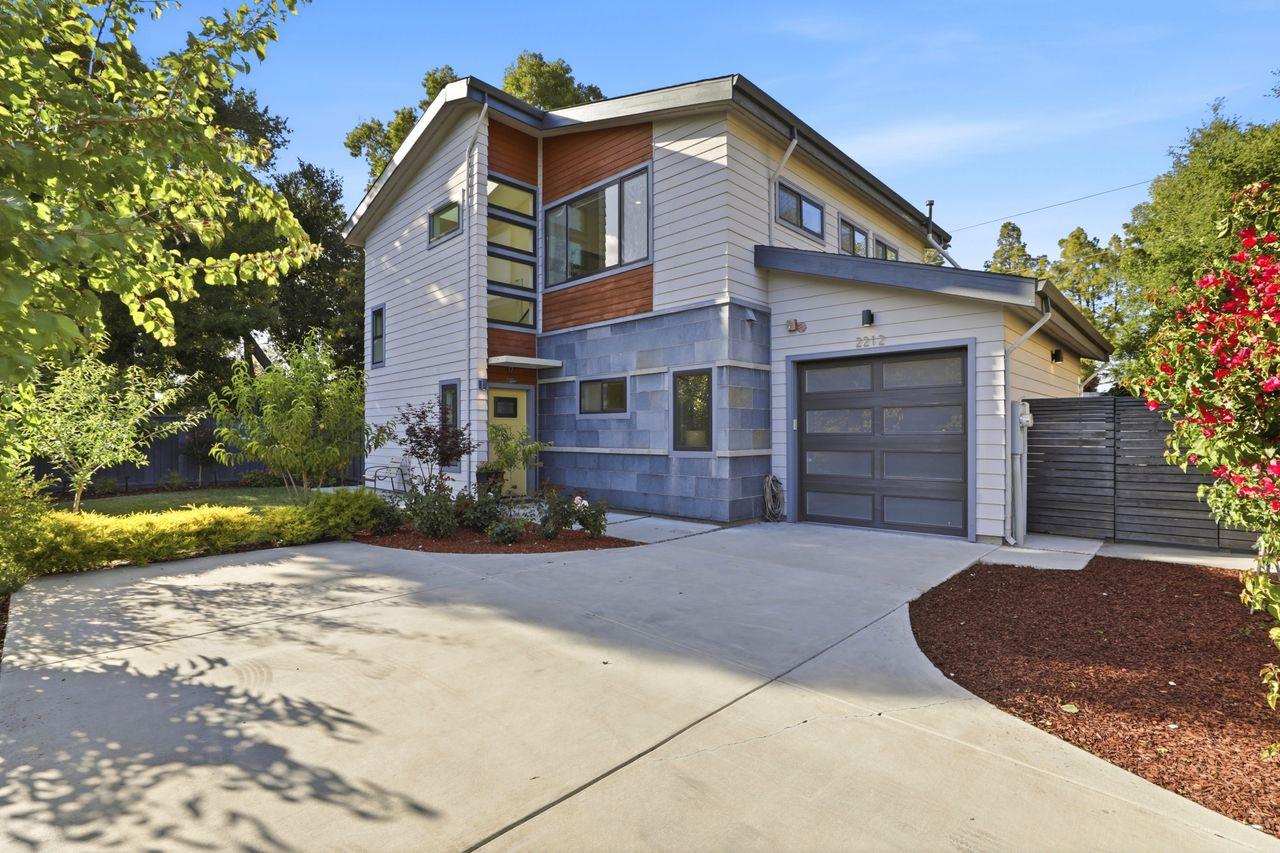
Stunning Mountain View home features four bedrooms and three full bathrooms, including a ground floor bedroom and a full bath. The kitchen is equipped with a gas cooktop, built-in oven, dishwasher, wine refrigerator, quartz countertops, an island, ice maker, and hood over range, offering ample space for cooking and entertaining. Flooring throughout includes both hardwood and carpet in some bedrooms. The spacious living room is enhanced with a fireplace and access to the private back yard with a large patio and lush greenery, the perfect place to unwind after a busy day. The primary bedroom boasts a large bathroom with a separate tub and shower and a walk-in closet. Additional features include indoor laundry, double-pane windows and central forced air heating and AC for year-round comfort. The property is within the Mountain View Whisman Elementary School District- Los Altos High, Isaac Newton Middle and Monta Loma Elementary.
|
|
UPCOMING OPEN HOUSES |
|
|
|
|
|
|
TYPE | DATE | START | END | HOSTED | |
In-Person | 07/05/26 | 01:30 PM | 04:00 PM | | |
|
|
|
|
|
|
|
|
|
|
|
LISTING AGENT & OFFICE INFORMATION |
|
|
|
|
|
|
Agent: |
Jinny Ahn(ID:MLSL113823), Phone:650-833-9439, Agent Lic.#:01158424, jinny.ahn@cbnorcal.com |
|
|
|
|
|
|
|
|
Office: |
Coldwell Banker Realty(ID:CBR-29), Phone:408-252-1133, Office Lic.#:01908304 |
|
PRICE AND DATES |
|
|
|
List Price: |
$2,298,000 |
DOM/CDOM: |
39/39 |
|
List Price per SqFt: |
$1,278.80/SqFt |
On-Market Date: |
05/27/26 |
|
Original Price: |
$2,298,000 |
Listing Date: |
05/27/26 |
|
|
|
|
|
|
|
|
|
|
|
|
|
|
|
|
|
|
|
PROPERTY INFORMATION |
|
|
|
Status: |
Active 05/27/26 |
Subtype Description: |
Detached |
|
Property Type: |
Residential |
ADU/2nd Unit: |
No |
|
Property Subtype: |
Single Family Residence |
Stories: |
2 |
|
Bedrooms: |
4 |
Year Built: |
2017 |
|
Bathrooms: |
3(3/0) |
|
|
|
|
Approx. SqFt: |
1797 |
|
|
|
|
Lot Acres Approx: |
0.1028 |
|
|
|
|
Lot SqFt Approx: |
4476 |
|
|
|
|
PROPERTY LOCATION |
|
|
|
County: |
Santa Clara |
APN: |
148-38-158 |
|
Cross Street: |
Rengstorff Avenue |
Area/District: |
San Antonio |
|
Zoning: |
R1SD |
|
|
|
|
INTERIOR INFORMATION |
|
|
|
Number of Fireplaces: |
1 |
Appliances: |
Dishwasher,Gas Cook Top,Hood Over
Range,Ice Maker,Wine
Refrigerator,Other,Built-In Oven |
|
Fireplace Features: |
Living Room |
|
Kitchen Features: |
Island,Quartz Counter |
|
Cooling: |
Central |
|
Flooring: |
Carpet,Wood |
|
Heating: |
Central |
|
|
|
|
|
|
|
|
|
|
|
|
|
|
|
|
|
|
|
|
|
|
|
|
|
|
|
|
|
|
Laundry Features: |
Electric |
|
ROOM INFORMATION & FEATURES |
|
|
|
Number of Rooms: |
0 |
Dining Room: |
Formal Area |
|
Primary Bathroom: |
Tub |
|
|
|
|
Bathroom: |
Shower Stall(s),Tub w/Shower
Over,Remodeled |
|
|
|
|
Entry Level: |
0 |
|
|
|
|
CONSTRUCTION INFORMATION |
|
|
|
Roof: |
Composition |
Sewer: |
Public Sewer |
|
Utilities: |
Public |
Foundation: |
Concrete,Slab |
|
Water Source: |
Public |
Architectural Style: |
Contemporary |
|
SOLAR/WIND INFORMATION |
|
|
|
PARKING INFORMATION |
|
|
|
Garage Spaces: |
1 |
Total Park. Spaces: |
1 |
|
Carport Spaces: |
0 |
Open Park. Spaces: |
0 |
|
Parking Fee: |
$0.00 |
|
|
|
|
Parking Features: |
Attached |
|
LOT INFORMATION |
|
|
|
Lot Features: |
Auto Sprinkler F&R,Other |
Horse Property: |
No |
|
OUTDOOR INFORMATION & FEATURES |
|
|
|
Exterior: |
Built-In Barbeque |
Pool: |
No |
|
Patio & Porch: |
Patio(s) |
|
|
|
|
Fencing: |
Back Yard |
|
|
|
|
ASSOCIATION INFORMATION |
|
|
|
Association: |
No |
|
|
|
|
Association Fee: |
$0 / |
|
|
|
|
SCHOOL INFORMATION |
|
|
|
|
|
|
|
|
|
|
|
|
|
|
|
|
|
|
|
|
|
School District: |
Santa Clara |
|
|
|
Elementary: |
Mountain View Whisman |
|
|
|
Senior High: |
Mountain View-Los Altos Union |
|
|
|
Elementary: |
Mountain View Whisman |
|
|
|
Middle or Junior: |
Isaac Newton Graham Middle |
|
|
|
Senior High: |
Mountain View-Los Altos Union High |
|
GREEN BUILDING INFORMATION |
|
|
|
Energy Efficient: |
Windows |
|
OTHER LISTING INFORMATION |
|
|
|
|
|
|
|
|
|
|
|
|
|
|
|
|
|
Disclosures/Docs: |
Natural Hazard Disclosure Available |
|
Featured properties may not be listed by the office/agent presenting this brochure. Information has not been verified, is not guaranteed, all representations are approximate and may include material that has been generated by artificial intelligence. Individual verification is recommended. Copyright © 2026, Bay Area Real Estate Information Services, Inc. Copyright © 2026, Rapattoni Corporation. All rights reserved. U.S. Patent 6,910,045
|