|
|
|
|
|
|
|
|
|
|
|
|
|
|
|
|
|
|
|
MLS #82051033 |
|
1114 Palm Ave, San Mateo, CA 94401 |
|
PROPERTY SUBTYPE |
Single Family Residence |
|
|
STATUS: |
Active 06/14/26 |
|
DOM/CDOM: |
21/21 |
|
PRICE: |
$2,950,000 ($1,134.62/SqFt) |
|
BEDS - BATHS: |
3 Beds 3(2/1) Baths |
|
SQUARE FOOTAGE: |
2600 |
|
LOT SIZE: |
0.1653 ac |
|
YEAR BUILT: |
1941 |
|
STORIES: |
2 |
|
ASSOCIATION: |
No $0 / |
|
SPECIAL LIST COND: |
None |
|
AREA/DISTRICT: |
Hayward Park(900419) |
|
Pictures |
Map Link |
Virtual Media |
|
|
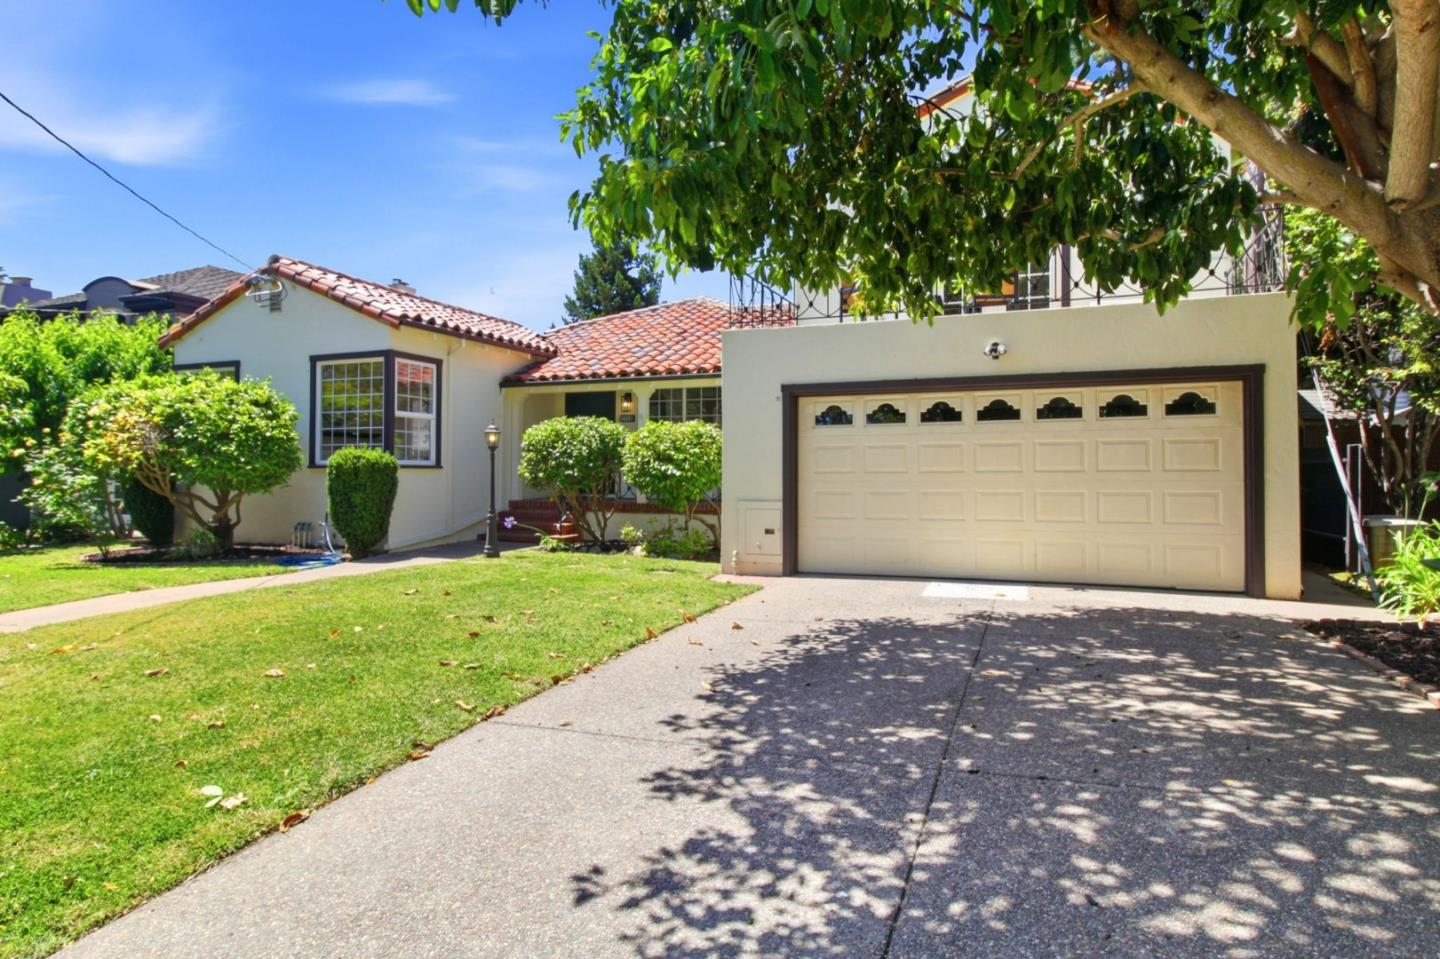
NEWLY REMODELED 2,600+ sq ft home is located in San Mateo within the San Mateo-Foster City Elementary school district. It features three bedrooms, including multiple primary suites with walk-in closets and a ground floor bedroom. The two full bathrooms include double sinks, updated fixtures, and a full bath on the ground floor with both shower and tub. The kitchen and family room form a combined space highlighted by quartz countertops, gas hookups, a skylight, and several modern appliances including a gas oven and dishwasher. Hardwood, laminate, and tile flooring run throughout the home. The living room includes a wood-burning fireplace, and heating is provided by central forced air with gas, complemented by central AC and window units for cooling. Laundry hookups for both electricity and gas are conveniently located inside the utility room. Additionally, the home offers a two-car garage and a minimum lot size of 7,200 sq ft. Skylights brighten the dining room, enhancing the overall natural light.
|
|
UPCOMING OPEN HOUSES |
|
|
|
|
|
|
TYPE | DATE | START | END | HOSTED | |
In-Person | 07/05/26 | 01:30 PM | 04:30 PM | | Beautifully updated home nr Central Park and Downtown San Mateo Offers due Wednesday |
|
|
|
|
|
|
|
|
|
|
|
LISTING AGENT & OFFICE INFORMATION |
|
|
|
|
|
|
Agent: |
Karen DiLullo(ID:MLSL92346), Phone:408-603-8525, Agent Lic.#:01721318, karen.dilullo@cbnorcal.com |
|
|
|
|
|
|
|
|
Office: |
Coldwell Banker Realty(ID:CBR-74), Phone:408-355-1500, Office Lic.#:01908304 |
|
PRICE AND DATES |
|
|
|
List Price: |
$2,950,000 |
DOM/CDOM: |
21/21 |
|
List Price per SqFt: |
$1,134.62/SqFt |
On-Market Date: |
06/14/26 |
|
Original Price: |
$2,950,000 |
Listing Date: |
06/14/26 |
|
|
|
|
|
|
|
|
|
|
|
|
|
|
|
|
|
|
|
PROPERTY INFORMATION |
|
|
|
Status: |
Active 06/14/26 |
Subtype Description: |
Detached |
|
Property Type: |
Residential |
ADU/2nd Unit: |
No |
|
Property Subtype: |
Single Family Residence |
Stories: |
2 |
|
Bedrooms: |
3 |
Year Built: |
1941 |
|
Bathrooms: |
3(2/1) |
|
|
|
|
Approx. SqFt: |
2600 |
|
|
|
|
Lot Acres Approx: |
0.1653 |
|
|
|
|
Lot SqFt Approx: |
7200 |
|
|
|
|
PROPERTY LOCATION |
|
|
|
County: |
San Mateo |
APN: |
034-286-030 |
|
Cross Street: |
12th Ave |
Area/District: |
Hayward Park |
|
Zoning: |
R20000 |
|
|
|
|
INTERIOR INFORMATION |
|
|
|
Number of Fireplaces: |
1 |
Appliances: |
Dishwasher,Disposal,Free Standing Gas
Oven,Gas Plumbed,Hood Over
Range,Other |
|
Fireplace Features: |
Living Room,Wood Burning |
|
Kitchen Features: |
Kitchen/Family Combo,Quartz
Counter,Skylight(s),Synthetic Counter |
|
Cooling: |
Central,Wall Unit(s),Window Unit(s) |
|
Heating: |
Central,Fireplace(s),Gas |
|
Flooring: |
Laminate,Tile,Wood |
|
Laundry Features: |
Electric,Gas Hook-Up,Inside Area,Inside
Room |
|
|
|
|
|
|
|
|
|
|
|
|
|
|
|
|
ROOM INFORMATION & FEATURES |
|
|
|
Number of Rooms: |
0 |
Dining Room: |
Skylight(s) |
|
Room Type: |
Laundry,Primary Bedroom,Primary
Bedroom 2+,Other |
|
|
|
|
Bathroom: |
Double Sinks,Shower Stall
(s),Remodeled |
|
|
|
|
Entry Level: |
0 |
|
|
|
|
CONSTRUCTION INFORMATION |
|
|
|
Roof: |
Tile,Other |
Sewer: |
Public Sewer |
|
Utilities: |
Cable Connected,Natural Gas
Available,Public,Other |
Foundation: |
Other |
|
Construction Materials: |
Frame,Stucco,Wood |
|
Electric: |
220 Volts in Kitchen |
|
Accessibility Features: |
Grab Bars |
|
Water Source: |
Public,Other |
|
Irrigation: |
Irrigation Connected |
|
|
|
|
|
|
|
|
|
|
|
|
|
|
|
|
|
|
|
|
|
|
|
|
|
|
|
|
|
|
Architectural Style: |
Mediterranean,Spanish,Traditional |
|
SOLAR/WIND INFORMATION |
|
|
|
PARKING INFORMATION |
|
|
|
Garage Spaces: |
2 |
Total Park. Spaces: |
3 |
|
Carport Spaces: |
0 |
Open Park. Spaces: |
0 |
|
Parking Fee: |
$0.00 |
|
|
|
|
Parking Features: |
Attached,Garage Door Opener |
|
LOT INFORMATION |
|
|
|
View Description: |
Local |
Horse Property: |
No |
|
Topography: |
Level |
|
|
|
|
OUTDOOR INFORMATION & FEATURES |
|
|
|
Fencing: |
Wood |
Pool: |
No |
|
ASSOCIATION INFORMATION |
|
|
|
Association: |
No |
|
|
|
|
Association Fee: |
$0 / |
|
|
|
|
SCHOOL INFORMATION |
|
|
|
|
|
|
|
|
|
|
|
|
|
|
|
|
|
|
|
|
|
School District: |
San Mateo |
|
|
|
Elementary: |
San Mateo-Foster City |
|
|
|
Senior High: |
San Mateo Union High |
|
|
|
Elementary: |
San Mateo-Foster City Elementary |
|
|
|
Senior High: |
San Mateo Union High |
|
GREEN BUILDING INFORMATION |
|
|
|
OTHER LISTING INFORMATION |
|
|
|
Owner Name: |
Benevento Angela |
Disclosures/Docs: |
Home Inspection Report,Natural Hazard
Disclosure Available,Structural Pest
Control Report |
|
|
|
|
|
|
|
|
|
|
|
|
|
|
|
|
Featured properties may not be listed by the office/agent presenting this brochure. Information has not been verified, is not guaranteed, all representations are approximate and may include material that has been generated by artificial intelligence. Individual verification is recommended. Copyright © 2026, Bay Area Real Estate Information Services, Inc. Copyright © 2026, Rapattoni Corporation. All rights reserved. U.S. Patent 6,910,045
|