|
|
|
|
|
|
|
|
|
|
|
|
|
|
|
|
|
|
|
MLS #82051736 |
|
19997 Twilight Ct, Cupertino, CA 95014 |
|
PROPERTY SUBTYPE |
Single Family Residence |
|
|
STATUS: |
Active 06/20/26 |
|
DOM/CDOM: |
15/15 |
|
PRICE: |
$3,448,888 ($1,733.98/SqFt) |
|
BEDS - BATHS: |
4 Beds 2(2/0) Baths |
|
SQUARE FOOTAGE: |
1989 |
|
LOT SIZE: |
0.1745 ac |
|
YEAR BUILT: |
1969 |
|
STORIES: |
1 |
|
ASSOCIATION: |
No $0 / |
|
SPECIAL LIST COND: |
None |
|
AREA/DISTRICT: |
Cupertino(900018) |
|
Pictures |
Map Link |
Virtual Media |
|
|
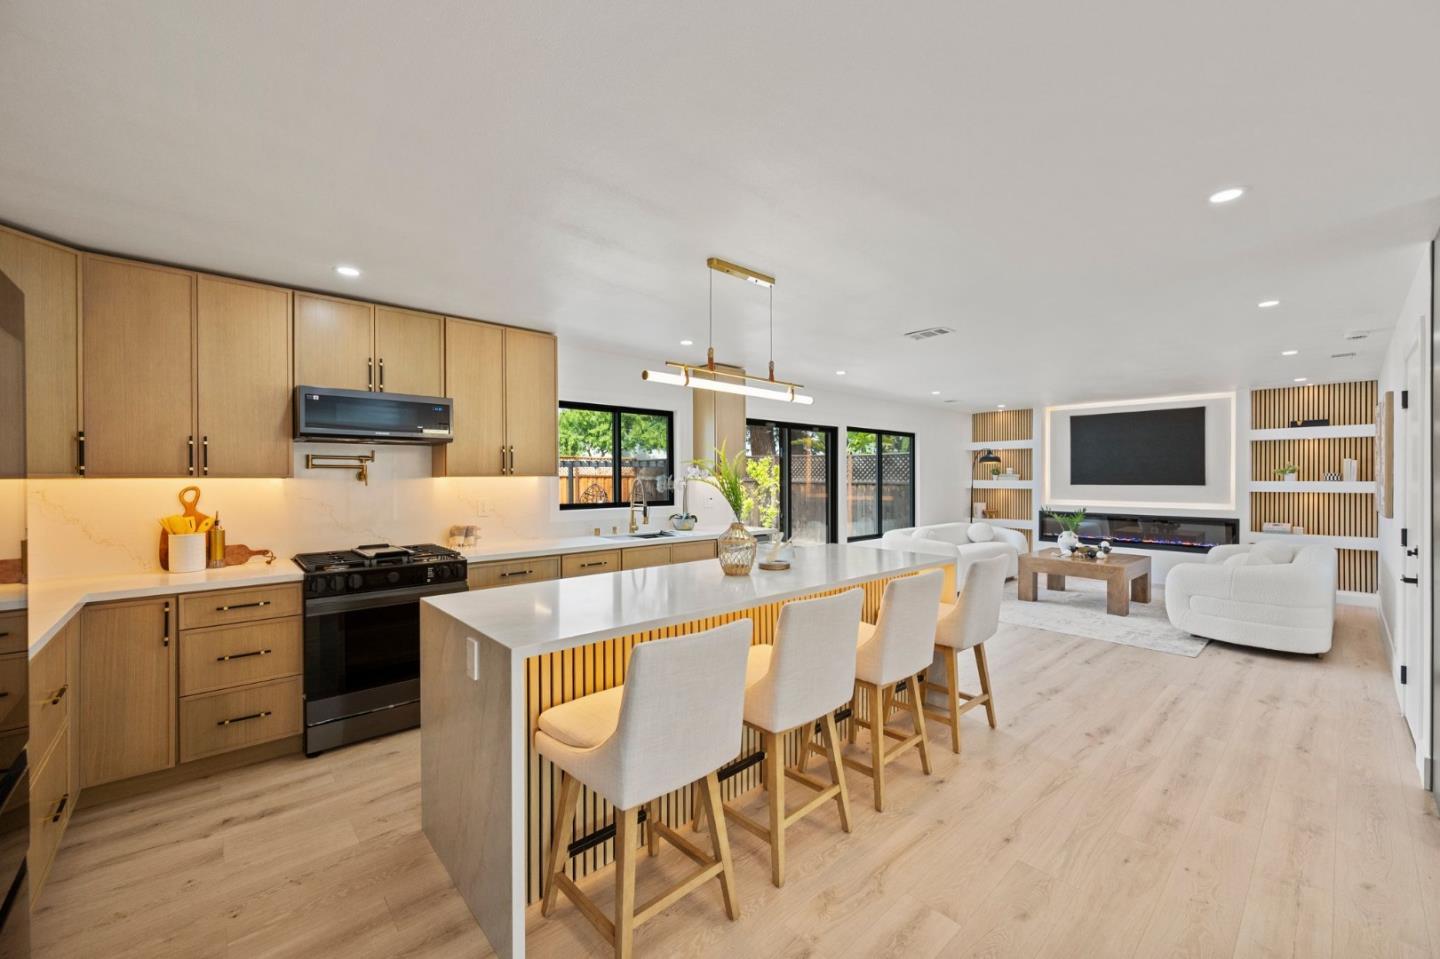
Set on a desirable corner lot, this inviting 4-bedroom, 2-bath Cupertino home has been thoughtfully updated with both function and comfort in mind. Remodeled with CITY PERMITS OBTAINED and FINALED, the home blends modern upgrades with everyday livability. Clean, refreshed landscaping and curb appeal create a welcoming first impression. Inside, recessed lighting and flooring enhance the bright, open layout and natural flow throughout the home. The kitchen centers around an island with modern lighting, complemented by stainless steel appliances and soft-close cabinetry. The living spaces feel open yet comfortable, anchored by an electric fireplace and seamlessly connected to the outdoor areas. The bedrooms offer flexibility for family, guests, or a home office, while the beautifully designed bathrooms feature walk-in showers, modern vanities, and elegant finishes. The backyard is designed for both relaxing and entertaining, with multiple gathering spaces featuring a gazebo, swing set, fire pit area, and outdoor lighting, all thoughtfully arranged for easy enjoyment without the extra upkeep. All of this is set in a well-located Cupertino neighborhood, close to top-rated schools, parks, shopping, and nearby tech campuses. Ready to welcome you.
|
|
UPCOMING OPEN HOUSES |
|
|
|
|
|
|
TYPE | DATE | START | END | HOSTED | |
In-Person | 07/05/26 | 01:30 PM | 05:00 PM | | |
|
|
|
|
|
|
|
|
|
|
|
LISTING AGENT & OFFICE INFORMATION |
|
|
|
|
|
|
Agent: |
Vicky Oberoi(ID:MLSL5077717), Phone:650-656-5951, Agent Lic.#:02025083, viobrealty@gmail.com |
|
|
|
|
|
|
|
|
Office: |
Asset Real Estate(ID:ARLET-1), Phone:408-605-5061, Office Lic.#:01714787 |
|
PRICE AND DATES |
|
|
|
List Price: |
$3,448,888 |
DOM/CDOM: |
15/15 |
|
List Price per SqFt: |
$1,733.98/SqFt |
On-Market Date: |
06/20/26 |
|
Original Price: |
$3,448,888 |
Listing Date: |
06/20/26 |
|
|
|
|
|
|
|
|
|
|
|
|
|
|
|
|
|
|
|
PROPERTY INFORMATION |
|
|
|
Status: |
Active 06/20/26 |
Subtype Description: |
Detached |
|
Property Type: |
Residential |
ADU/2nd Unit: |
No |
|
Property Subtype: |
Single Family Residence |
Stories: |
1 |
|
Bedrooms: |
4 |
Year Built: |
1969 |
|
Bathrooms: |
2(2/0) |
|
|
|
|
Approx. SqFt: |
1989 |
|
|
|
|
Lot Acres Approx: |
0.1745 |
|
|
|
|
Lot SqFt Approx: |
7600 |
|
|
|
|
PROPERTY LOCATION |
|
|
|
County: |
Santa Clara |
APN: |
316-31-038 |
|
Cross Street: |
N Blaney Ave |
Area/District: |
Cupertino |
|
Zoning: |
R1 |
|
|
|
|
INTERIOR INFORMATION |
|
|
|
Number of Fireplaces: |
0 |
Cooling: |
Central |
|
Fireplace Features: |
Living Room |
Heating: |
MultiZone |
|
ROOM INFORMATION & FEATURES |
|
|
|
Number of Rooms: |
0 |
Dining Room: |
Formal Area |
|
Room Type: |
Family Room |
|
|
|
|
Entry Level: |
0 |
|
|
|
|
CONSTRUCTION INFORMATION |
|
|
|
Roof: |
Composition |
Sewer: |
Public Sewer |
|
Utilities: |
Public |
Foundation: |
Raised |
|
Water Source: |
Public |
|
|
|
|
SOLAR/WIND INFORMATION |
|
|
|
PARKING INFORMATION |
|
|
|
Garage Spaces: |
2 |
Total Park. Spaces: |
2 |
|
Carport Spaces: |
0 |
Open Park. Spaces: |
0 |
|
Parking Fee: |
$0.00 |
|
|
|
|
Parking Features: |
Attached |
|
LOT INFORMATION |
|
|
|
|
|
|
|
|
|
|
|
|
|
|
|
|
|
Horse Property: |
No |
|
OUTDOOR INFORMATION & FEATURES |
|
|
|
|
|
|
|
|
|
|
|
|
|
|
|
|
|
Pool: |
No |
|
ASSOCIATION INFORMATION |
|
|
|
Association: |
No |
|
|
|
|
Association Fee: |
$0 / |
|
|
|
|
SCHOOL INFORMATION |
|
|
|
|
|
|
|
|
|
|
|
|
|
|
|
|
|
|
|
|
|
School District: |
Santa Clara |
|
|
|
Elementary: |
Cupertino Union |
|
|
|
Senior High: |
Fremont Union High |
|
|
|
Elementary: |
Cupertino Union |
|
|
|
Middle or Junior: |
Sam H. Lawson Middle |
|
|
|
Senior High: |
Fremont Union High |
|
GREEN BUILDING INFORMATION |
|
|
|
OTHER LISTING INFORMATION |
|
|
|
|
|
|
|
|
|
|
|
|
|
|
|
|
|
Disclosures/Docs: |
Natural Hazard Disclosure Available |
|
Featured properties may not be listed by the office/agent presenting this brochure. Information has not been verified, is not guaranteed, all representations are approximate and may include material that has been generated by artificial intelligence. Individual verification is recommended. Copyright © 2026, Bay Area Real Estate Information Services, Inc. Copyright © 2026, Rapattoni Corporation. All rights reserved. U.S. Patent 6,910,045
|