|
|
|
|
|
|
|
|
|
|
|
|
|
|
|
|
|
|
|
MLS #82052187 |
|
186 Fair Oaks St, Mountain View, CA 94040 |
|
PROPERTY SUBTYPE |
Single Family Residence |
|
|
STATUS: |
Active 06/25/26 |
|
DOM/CDOM: |
10/10 |
|
PRICE: |
$1,299,000 ($1,389.30/SqFt) |
|
BEDS - BATHS: |
4 Beds 3(3/0) Baths |
|
SQUARE FOOTAGE: |
935 |
|
LOT SIZE: |
0.0671 ac |
|
YEAR BUILT: |
1924 |
|
STORIES: |
1 |
|
ASSOCIATION: |
No $0 / |
|
SPECIAL LIST COND: |
None |
|
AREA/DISTRICT: |
San Antonio(900206) |
|
Pictures |
Map Link |
Virtual Media |
|
|
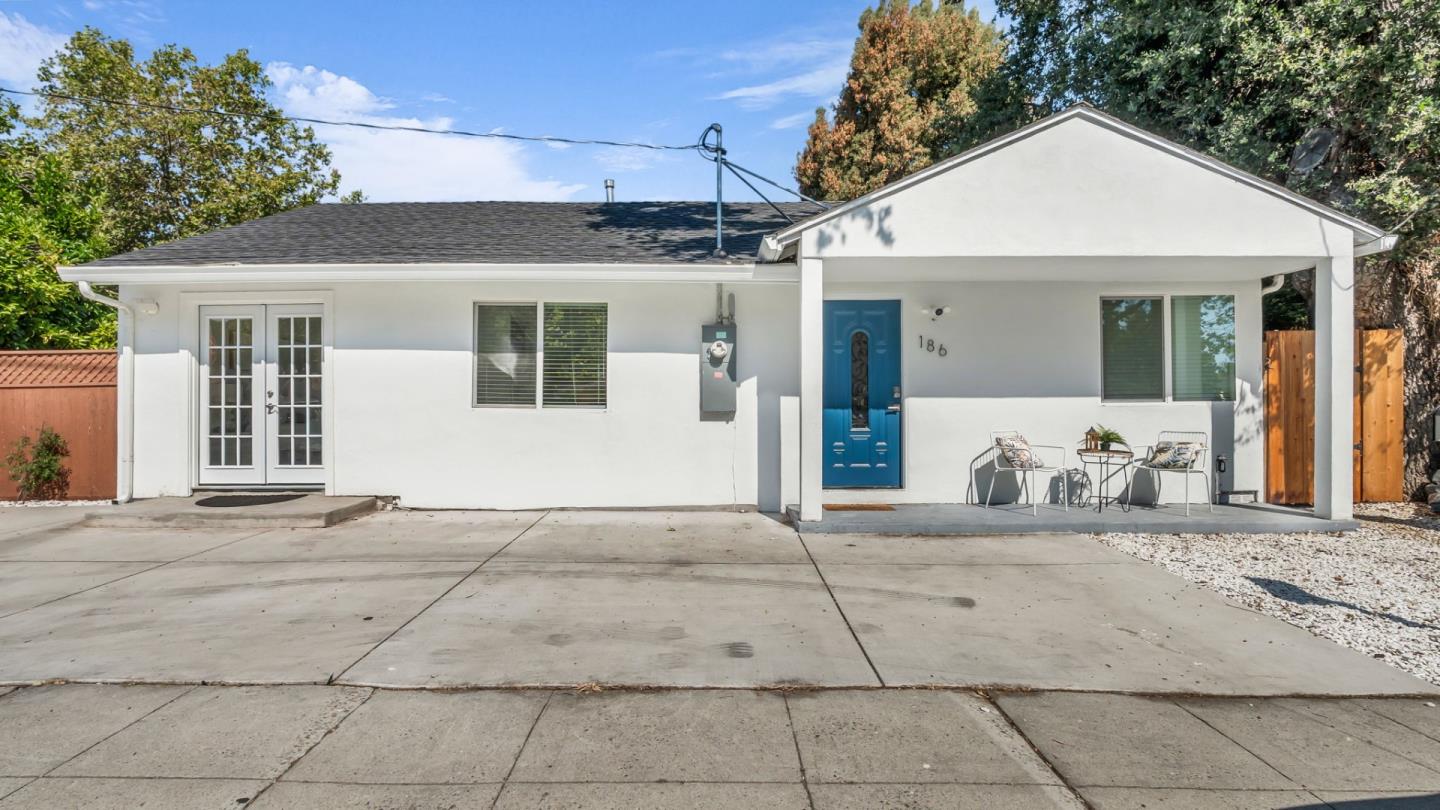
Location! Location! Location! Move-in ready & beautifully remodeled single-family home on a corner lot in the heart of Mountain View. Filled with natural light from large windows throughout, this thoughtfully updated home offers approximately 1,125 sq ft of combined living space with 4 bedrooms and 3 full bathrooms, including a permitted junior ADU with its own private entrance, kitchenette, and full bathroom ideal for family, guests, rental potential, or a work-from-home setup. The fully remodeled interior features recessed lighting throughout, a bright and inviting layout, and a modern kitchen complete with refrigerator, range with hood, dishwasher, microwave, and an island perfect for entertaining. Within walking distance to Rengstorff Park and the Mountain View Community Center. Nearby shopping includes Target, Walmart, Trader Joes, and Costco, with plenty of restaurants, retail, and everyday conveniences at San Antonio Shopping Center. Lots of upgrades incl. A/C system, bathroom upgrades, washer, dryer, tankless water heater, smart lights and outlets and more! OPEN HOUSE 6/27 Sat & 6/28 Sun from 1:30PM to 4:30PM. Google Map shows Fair Oaks AVE (same house).
|
|
UPCOMING OPEN HOUSES |
|
|
|
|
|
|
TYPE | DATE | START | END | HOSTED | |
In-Person | 07/05/26 | 02:00 PM | 04:00 PM | | |
|
|
|
|
|
|
|
|
|
|
|
LISTING AGENT & OFFICE INFORMATION |
|
|
|
|
|
|
Agent: |
Sara Huang(ID:MLSL301166), Phone:408-627-2326, Agent Lic.#:01817897, sara@sarahuang.com |
|
|
|
|
|
|
|
|
Office: |
Starriver Inc(ID:XLIU-1), Phone:408-738-2487, Office Lic.#:01856523 |
|
PRICE AND DATES |
|
|
|
List Price: |
$1,299,000 |
DOM/CDOM: |
10/10 |
|
List Price per SqFt: |
$1,389.30/SqFt |
On-Market Date: |
06/25/26 |
|
Original Price: |
$1,299,000 |
Listing Date: |
06/25/26 |
|
|
|
|
|
|
|
|
|
|
|
|
|
|
|
|
|
|
|
PROPERTY INFORMATION |
|
|
|
Status: |
Active 06/25/26 |
Subtype Description: |
Detached |
|
Property Type: |
Residential |
ADU/2nd Unit: |
Yes |
|
Property Subtype: |
Single Family Residence |
Stories: |
1 |
|
Bedrooms: |
4 |
Year Built: |
1924 |
|
Bathrooms: |
3(3/0) |
|
|
|
|
Approx. SqFt: |
935 |
|
|
|
|
Lot Acres Approx: |
0.0671 |
|
|
|
|
Lot SqFt Approx: |
2925 |
|
|
|
|
PROPERTY LOCATION |
|
|
|
County: |
Santa Clara |
APN: |
148-38-096 |
|
Cross Street: |
Standford Ave |
Area/District: |
San Antonio |
|
Zoning: |
R1 |
|
|
|
|
INTERIOR INFORMATION |
|
|
|
Number of Fireplaces: |
0 |
Appliances: |
Disposal,Free Standing Gas Oven,Free
Standing Gas Range,Hood Over
Range,Microwave,Tankless Water
Heater,Refrigerator |
|
Kitchen Features: |
Island,Kitchen/Family Combo,Quartz
Counter |
|
Flooring: |
Laminate |
|
Cooling: |
Central |
|
|
|
|
|
|
|
|
|
|
|
|
|
|
|
|
|
|
|
|
|
|
|
|
|
|
|
|
|
|
Heating: |
Central |
|
|
|
|
|
|
|
|
|
|
|
|
|
|
|
Laundry Features: |
Washer/Dryer Included |
|
ROOM INFORMATION & FEATURES |
|
|
|
Number of Rooms: |
0 |
Dining Room: |
Space in Kitchen |
|
Entry Level: |
0 |
|
|
|
|
CONSTRUCTION INFORMATION |
|
|
|
Roof: |
Composition,Shingle |
Sewer: |
Public Sewer |
|
Utilities: |
Public |
Foundation: |
Concrete,Slab,Other |
|
Water Source: |
Public |
|
|
|
|
SOLAR/WIND INFORMATION |
|
|
|
PARKING INFORMATION |
|
|
|
Garage Spaces: |
0 |
Total Park. Spaces: |
0 |
|
Carport Spaces: |
0 |
Open Park. Spaces: |
0 |
|
Parking Fee: |
$0.00 |
|
|
|
|
Parking Features: |
Other,Uncovered |
|
LOT INFORMATION |
|
|
|
Lot Features: |
Other |
Horse Property: |
No |
|
Other Structures: |
Guest House,Other |
|
|
|
|
OUTDOOR INFORMATION & FEATURES |
|
|
|
|
|
|
|
|
|
|
|
|
|
|
|
|
|
Pool: |
No |
|
ASSOCIATION INFORMATION |
|
|
|
Association: |
No |
|
|
|
|
Association Fee: |
$0 / |
|
|
|
|
SCHOOL INFORMATION |
|
|
|
|
|
|
|
|
|
|
|
|
|
|
|
|
|
|
|
|
|
School District: |
Santa Clara |
|
|
|
Elementary: |
Mountain View Whisman |
|
|
|
Senior High: |
Mountain View-Los Altos Union |
|
|
|
Elementary: |
Mountain View Whisman |
|
|
|
Senior High: |
Mountain View-Los Altos Union High |
|
GREEN BUILDING INFORMATION |
|
|
|
Energy Efficient: |
Water Heater,Windows |
|
OTHER LISTING INFORMATION |
|
|
|
|
|
|
|
|
|
|
|
|
|
|
|
|
|
Disclosures/Docs: |
Natural Hazard Disclosure Available |
|
Featured properties may not be listed by the office/agent presenting this brochure. Information has not been verified, is not guaranteed, all representations are approximate and may include material that has been generated by artificial intelligence. Individual verification is recommended. Copyright © 2026, Bay Area Real Estate Information Services, Inc. Copyright © 2026, Rapattoni Corporation. All rights reserved. U.S. Patent 6,910,045
|