|
|
|
|
|
|
|
|
|
|
|
|
|
|
|
|
|
MLS #426141298 |
|
1871 25th Ave, San Francisco, CA 94122 |
|
PROPERTY SUBTYPE |
Single Family Residence |
|
|
STATUS: |
Active 06/26/26 |
|
DOM/CDOM: |
9/9 |
|
PRICE: |
$2,799,000 ($1,068.32/SqFt) |
|
BEDS - BATHS: |
4 Beds 3(3/0) Baths |
|
SQUARE FOOTAGE: |
2620 |
|
LOT SIZE: |
0.0689 ac |
|
YEAR BUILT: |
1939 |
|
STORIES: |
0 |
|
ASSOCIATION: |
No $0 / |
|
SPECIAL LIST COND: |
None |
|
AREA/DISTRICT: |
SF District 2(2) Central Sunset |
|
Pictures |
Map Link |
Virtual Media |
|
|
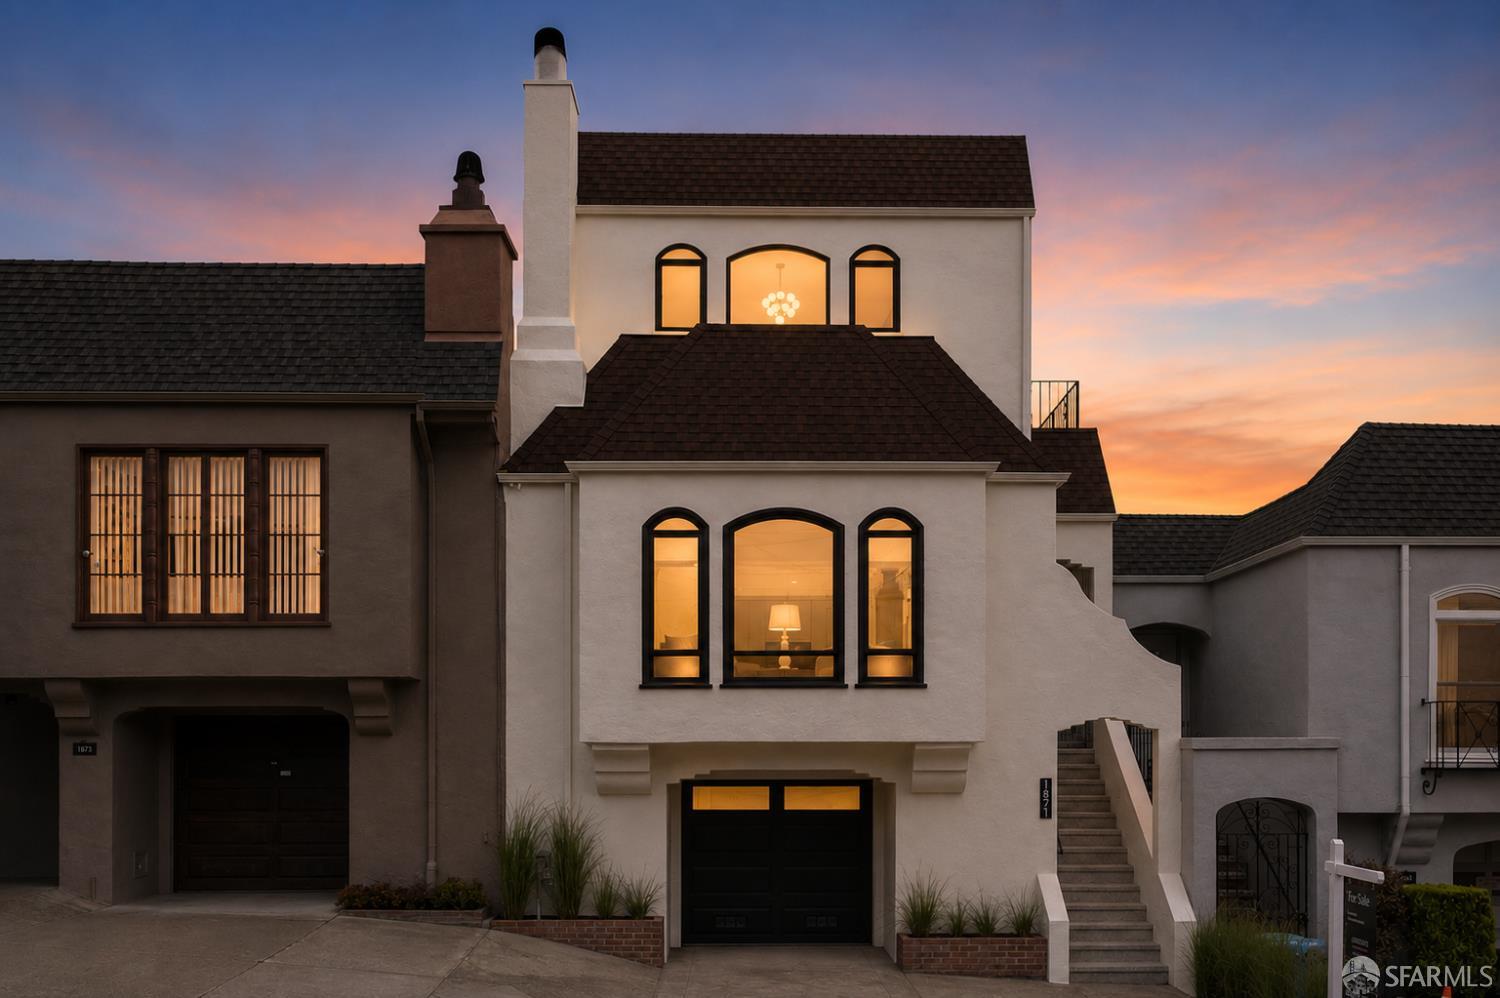
Perched above the city in San Francisco's desirable Sunset District, 1871 25th Ave offers breathtaking panoramic views of the Pacific Ocean and the Farallon Islands, Golden Gate Bridge, Marin Headlands, and Sutro Tower. Combining iconic scenery with extensive modern upgrades, this beautifully renovated residence presents a rare opportunity to own a turnkey home in one of the city's most sought-after neighborhoods. Spanning 2,620 square feet, the home features 4 bedrooms and 3 bathrooms, thoughtfully designed for comfortable living and effortless entertaining. Large windows frame the spectacular views while filling the home with natural light throughout the day. The property showcases an updated foundation, remodeled kitchen and bathrooms, new flooring, appliances, plumbing, updated heating systems, a new staircase, and much more. These significant improvements provide both contemporary style and long-term peace of mind. The spacious floor plan offers inviting living areas that seamlessly blend comfort and functionality. Outside, a large backyard provides ample space for entertaining, gardening, play, or simply enjoying San Francisco's outdoor lifestyle. A garage with direct interior access adds convenience and practicality to everyday living. Whether enjoying a morning coffee, looking at the Golden Gate Bridge or watching the sunset over the Pacific Ocean, the views from this home create an extraordinary backdrop for daily life. Conveniently located near Golden Gate Park, Ocean Beach, schools, shopping, dining, and transportation, 1871 25th Ave offers the perfect combination of location, lifestyle, and modern amenities. Offer date 7/14 at 12pm.
|
|
UPCOMING OPEN HOUSES |
|
|
|
|
|
TYPE | DATE | START | END | HOSTED | |
In-Person | 07/05/26 | 02:00 PM | 04:00 PM | Y | |
In-Person | 07/11/26 | 02:00 PM | 04:00 PM | Y | |
In-Person | 07/12/26 | 02:00 PM | 04:00 PM | Y | |
|
|
|
|
|
|
|
|
|
LISTING AGENT & OFFICE INFORMATION |
|
|
|
|
|
|
Agent: |
David R Kleinschmidt(ID:809162), Phone:408-460-7666, Agent Lic.#:01939489,
david.kleinschmidt@gmail.com |
|
|
|
|
|
|
|
|
Office: |
Corcoran Icon Properties(ID:CIP), Phone:415-552-9500, Office Lic.#:02205397 |
|
PRICE AND DATES |
|
|
|
List Price: |
$2,799,000 |
DOM/CDOM: |
9/9 |
|
List Price per SqFt: |
$1,068.32/SqFt |
On-Market Date: |
06/26/26 |
|
Original Price: |
$2,799,000 |
Listing Date: |
06/22/26 |
|
|
|
|
|
|
|
|
|
|
|
|
|
|
|
|
|
PROPERTY INFORMATION |
|
|
|
Status: |
Active 06/26/26 |
Subtype Description: |
Luxury,Custom |
|
Property Type: |
Residential |
Stories: |
0 |
|
Property Subtype: |
Single Family Residence |
Year Built: |
1939 |
|
Bedrooms: |
4 |
Year Build Source: |
Assessor Agent-Fill |
|
Bathrooms: |
3(3/0) |
Property Condition: |
Updated/Remodeled |
|
Approx. SqFt: |
2620 |
|
|
|
|
SqFt Source: |
Builder |
|
|
|
|
Lot Acres Approx: |
0.0689 |
|
|
|
|
Lot SqFt Approx: |
3000 |
|
|
|
|
Lot Size Source: |
(Assessor Agent-Fill) |
|
|
|
|
PROPERTY LOCATION |
|
|
|
County: |
San Francisco |
APN: |
2062001 |
|
Cross Street: |
Ortega St |
Area/District: |
SF District 2 |
|
Subdistrict: |
E |
|
|
|
|
INTERIOR INFORMATION |
|
|
|
Number of Fireplaces: |
1 |
Appliances: |
Hood Over Range,ENERGY STAR
Qualified Appliances,Dishwasher,Built-In
Gas Oven |
|
Fireplace Features: |
Living Room |
|
Kitchen Features: |
Slab Counter,Skylight(s) |
|
Heating: |
Central |
|
Flooring: |
Wood |
|
|
|
|
|
ROOM INFORMATION & FEATURES |
|
|
|
Number of Rooms: |
0 |
Main Level: |
Street Entrance,Living
Room,Kitchen,Family Room,Dining
Room,Bedroom(s) |
|
Room Type: |
Storage,Primary Bedroom,Primary
Bathroom,Laundry,Kitchen,Family
Room,Dining Room |
|
Lower Level: |
Street Entrance,Retreat,Garage,Family
Room,Bedroom(s) |
|
Primary Bedroom: |
Walk-In Closet 2+,Walk-In Closet,Sitting
Area,Outside Access,Balcony |
|
Upper Level: |
Primary Bedroom |
|
|
|
|
|
Primary Bathroom: |
Tile,Shower Stall(s),Low-Flow Toilet(s) |
|
|
|
|
Entry Level: |
0 |
|
|
|
|
CONSTRUCTION INFORMATION |
|
|
|
Remodeled/Updated: |
Yes |
Sewer: |
Public Sewer |
|
Remodel/Updt Desc: |
Primary Bath 0-5YR,Kitchen 0-5YR,Bed
0-5YR,Bath 0-5YR |
Foundation: |
Concrete |
|
|
|
|
|
Roof: |
Shingle,Flat |
|
|
|
|
Water Source: |
Meter on Site |
|
|
|
|
SOLAR/WIND INFORMATION |
|
|
|
PARKING INFORMATION |
|
|
|
Garage Spaces: |
0 |
Total Park. Spaces: |
1 |
|
Carport Spaces: |
0 |
Open Park. Spaces: |
0 |
|
Parking Fee: |
$0.00 |
Parking Fees: |
No |
|
Parking Type: |
On Site (Single Family Only) |
Parking Access: |
Independent |
|
Hours Limited: |
No |
|
|
|
|
Parking Features: |
Garage Door Opener |
|
LOT INFORMATION |
|
|
|
Lot Features: |
Private,Low Maintenance,Landscape
Front,Landscape Back |
Road Surface Type: |
Paved |
|
Distance - Shopping: |
1 Block |
|
View Description: |
Water,Sutro
Tower,Panoramic,Ocean,Mountains,Mar
ina,Golden Gate Bridge,City
Lights,City,Bridges |
|
|
|
|
|
Topography: |
Coast |
|
|
|
|
Land Use: |
Residential |
|
|
|
|
OUTDOOR INFORMATION & FEATURES |
|
|
|
Exterior: |
Balcony |
|
|
|
|
Fencing: |
Back Yard |
|
|
|
|
ASSOCIATION INFORMATION |
|
|
|
Association: |
No |
Pets Allowed: |
Dogs OK,Cats OK |
|
Association Fee: |
$0 / |
|
|
|
|
SCHOOL INFORMATION |
|
|
|
|
|
|
|
|
|
|
|
|
|
|
|
|
|
|
|
GREEN BUILDING INFORMATION |
|
|
|
Energy Efficient: |
Appliances |
|
OTHER LISTING INFORMATION |
|
|
|
Hours Limited: |
No |
|
|
|
|
Featured properties may not be listed by the office/agent presenting this brochure. Information has not been verified, is not guaranteed, all representations are approximate and may include material that has been generated by artificial intelligence. Individual verification is recommended. Copyright © 2026, Bay Area Real Estate Information Services, Inc. Copyright © 2026, Rapattoni Corporation. All rights reserved. U.S. Patent 6,910,045
|