|
|
|
|
|
|
|
|
|
|
|
|
|
|
|
|
|
MLS #82049538 |
|
702 Ellsworth Pl, Palo Alto, CA 94306 |
|
PROPERTY SUBTYPE |
Single Family Residence |
|
|
STATUS: |
Active 06/03/26 |
|
DOM/CDOM: |
32/79 |
|
PRICE: |
$2,880,000 ($1,511.02/SqFt) |
|
BEDS - BATHS: |
3 Beds 3(2/1) Baths |
|
SQUARE FOOTAGE: |
1906 |
|
LOT SIZE: |
0.1031 ac |
|
YEAR BUILT: |
2026 |
|
STORIES: |
1 |
|
ASSOCIATION: |
No $0 / |
|
SPECIAL LIST COND: |
None |
|
AREA/DISTRICT: |
Midtown(900234) |
|
Pictures |
Map Link |
Virtual Media |
|
|
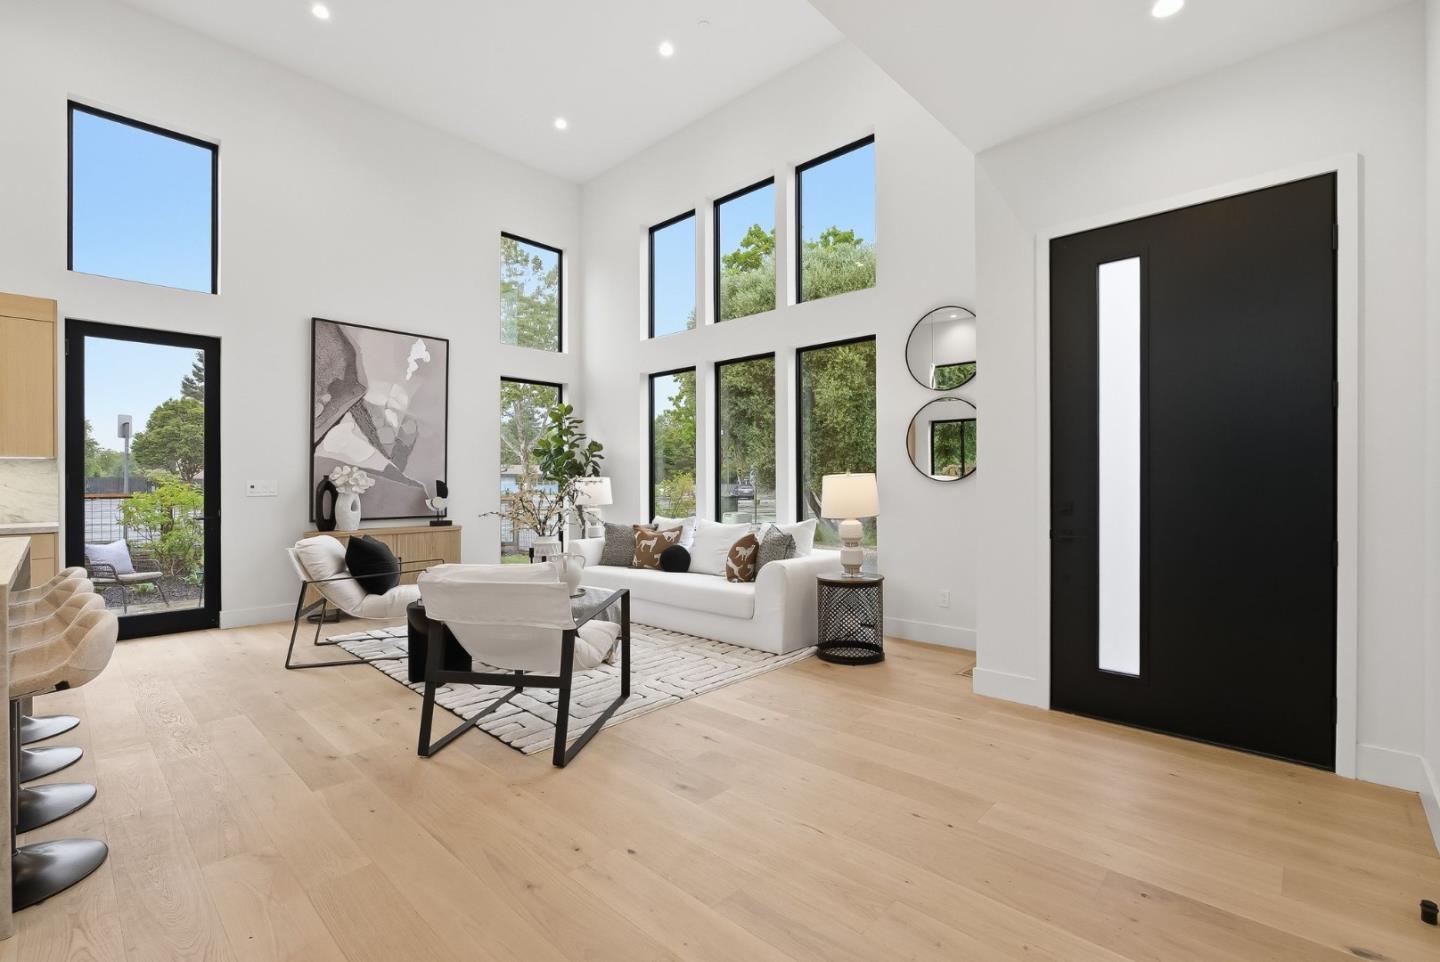
Brand New Single-Story Masterpiece, accessible via a private road at the front, with no immediate rear neighbors. Quiet & peaceful inside with an ultra-convenient location. Great value - the lowest price per square foot you will find for a newly constructed single-family home in Palo Alto belonging to the Palo Alto High School attendance area. Step inside and experience the immediate wow factor of soaring high ceilings throughout the entire home. From the premium finishes to the brand-new systems, this home offers the rare opportunity to enjoy the vibrant energy of Palo Alto with the privacy of a secluded retreat. Bright kitchen w/ island, beautiful quartzite countertops, Thermador appliances, modern cabinetry, gas cooking range w/ 6 gas burners, Wide-plank engineering wood flooring, Nest thermostat, & stone pavers. Conveniently located with easy access to major tech campuses, Stanford University, Midtown shopping area, Town & Country Village, top-rated Palo Alto High School, and Highway 101 truly convenient to everywhere.
|
|
LISTING AGENT & OFFICE INFORMATION |
|
|
|
|
|
|
Agent: |
Judy Shen(ID:MLSL489370), Phone:650-380-8888, Agent Lic.#:01272874, jshen@cbnorcal.com |
|
|
|
|
|
|
|
|
Office: |
Coldwell Banker Realty(ID:CBR-38), Phone:650-325-6161, Office Lic.#:01908304 |
|
PRICE AND DATES |
|
|
|
List Price: |
$2,880,000 |
DOM/CDOM: |
32/79 |
|
List Price per SqFt: |
$1,511.02/SqFt |
On-Market Date: |
06/03/26 |
|
Original Price: |
$2,880,000 |
Listing Date: |
06/03/26 |
|
|
|
|
|
|
|
|
|
|
|
|
|
|
|
|
|
PROPERTY INFORMATION |
|
|
|
Status: |
Active 06/03/26 |
Subtype Description: |
Detached |
|
Property Type: |
Residential |
ADU/2nd Unit: |
No |
|
Property Subtype: |
Single Family Residence |
Stories: |
1 |
|
Bedrooms: |
3 |
Year Built: |
2026 |
|
Bathrooms: |
3(2/1) |
Year Build Source: |
Other |
|
Approx. SqFt: |
1906 |
Property Condition: |
New Construction |
|
Lot Acres Approx: |
0.1031 |
|
|
|
Lot SqFt Approx: |
4493 |
|
|
|
PROPERTY LOCATION |
|
|
|
County: |
Santa Clara |
APN: |
127-35-152 |
|
Cross Street: |
Middlefield |
Area/District: |
Midtown |
|
Zoning: |
R1 |
|
|
|
INTERIOR INFORMATION |
|
|
|
Number of Fireplaces: |
0 |
Appliances: |
Built-In Gas Oven,Dishwasher,Free
Standing Gas Oven,Gas Cook
Top,Microwave,Refrigerator |
|
Kitchen Features: |
Island,Quartz Counter |
|
Interior Features: |
Cathedral Ceiling |
|
Cooling: |
Ceiling Fan(s),Central |
|
Flooring: |
Wood |
|
Heating: |
Central,Solar Heating |
|
|
|
|
|
|
|
|
|
|
|
|
|
|
|
|
|
|
|
|
|
|
|
|
|
|
|
|
Laundry Features: |
Electric,Inside Area |
|
ROOM INFORMATION & FEATURES |
|
|
|
Number of Rooms: |
0 |
Family Room: |
Other |
|
Entry Level: |
0 |
Dining Room: |
Breakfast Nook,Formal Area,Space in
Kitchen |
|
|
|
|
|
|
|
|
|
|
|
|
|
|
|
CONSTRUCTION INFORMATION |
|
|
|
Roof: |
Flat |
Sewer: |
Public Sewer,Septic Connected |
|
Utilities: |
Natural Gas Available,Public,Other |
Foundation: |
Concrete Perimeter,Other |
|
Electric: |
220 Volts in Kitchen,Photovoltaics Seller
Owned |
Construction Materials: |
Frame,Wood |
|
Architectural Style: |
Contemporary |
|
Water Source: |
Meter on Site,Public |
|
|
|
|
Other Equipment: |
Networked |
|
|
|
SOLAR/WIND INFORMATION |
|
|
|
PARKING INFORMATION |
|
|
|
Garage Spaces: |
1 |
Total Park. Spaces: |
1 |
|
Carport Spaces: |
0 |
Open Park. Spaces: |
0 |
|
Parking Fee: |
$0.00 |
|
|
|
Parking Features: |
Detached |
|
LOT INFORMATION |
|
|
|
Lot Features: |
Auto Sprinkler F&R,Manual Sprinkler
F&R |
Horse Property: |
No |
|
|
|
|
View Description: |
Local |
|
|
|
Topography: |
Level |
|
|
|
OUTDOOR INFORMATION & FEATURES |
|
|
|
Fencing: |
Back Yard,Fenced,Wood |
Pool: |
No |
|
ASSOCIATION INFORMATION |
|
|
|
Association: |
No |
|
|
|
Association Fee: |
$0 / |
|
|
|
SCHOOL INFORMATION |
|
|
|
|
|
|
|
|
|
|
|
|
|
|
|
|
|
|
|
School District: |
Santa Clara |
|
|
|
Elementary: |
Palo Alto Unified |
|
|
|
Senior High: |
Palo Alto Unified |
|
|
|
Elementary: |
Palo Alto Unified |
|
|
|
Middle or Junior: |
Jane Lathrop Stanford Middle |
|
|
|
Senior High: |
Palo Alto Unified |
|
GREEN BUILDING INFORMATION |
|
|
|
Energy Efficient: |
Cooling,Heating,Thermostat,Windows |
|
OTHER LISTING INFORMATION |
|
|
|
|
|
|
|
|
|
|
|
|
|
|
|
|
Disclosures/Docs: |
Natural Hazard Disclosure
Available,Other |
|
Featured properties may not be listed by the office/agent presenting this brochure. Information has not been verified, is not guaranteed, all representations are approximate and may include material that has been generated by artificial intelligence. Individual verification is recommended. Copyright © 2026, Bay Area Real Estate Information Services, Inc. Copyright © 2026, Rapattoni Corporation. All rights reserved. U.S. Patent 6,910,045
|