|
|
|
|
|
|
|
|
|
|
|
|
|
|
|
|
|
|
|
MLS #82052230 |
|
10955 Stonebrook Dr, Los Altos, CA 94024 |
|
PROPERTY SUBTYPE |
Single Family Residence |
|
|
STATUS: |
Active 06/25/26 |
|
DOM/CDOM: |
10/10 |
|
PRICE: |
$5,298,000 ($1,161.08/SqFt) |
|
BEDS - BATHS: |
5 Beds 5(5/0) Baths |
|
SQUARE FOOTAGE: |
4563 |
|
LOT SIZE: |
1.6400 ac |
|
YEAR BUILT: |
1969 |
|
STORIES: |
3 |
|
ASSOCIATION: |
No $0 / |
|
SPECIAL LIST COND: |
None |
|
AREA/DISTRICT: |
Los Altos Hills(900221) |
|
Pictures |
Map Link |
Virtual Media |
|
|
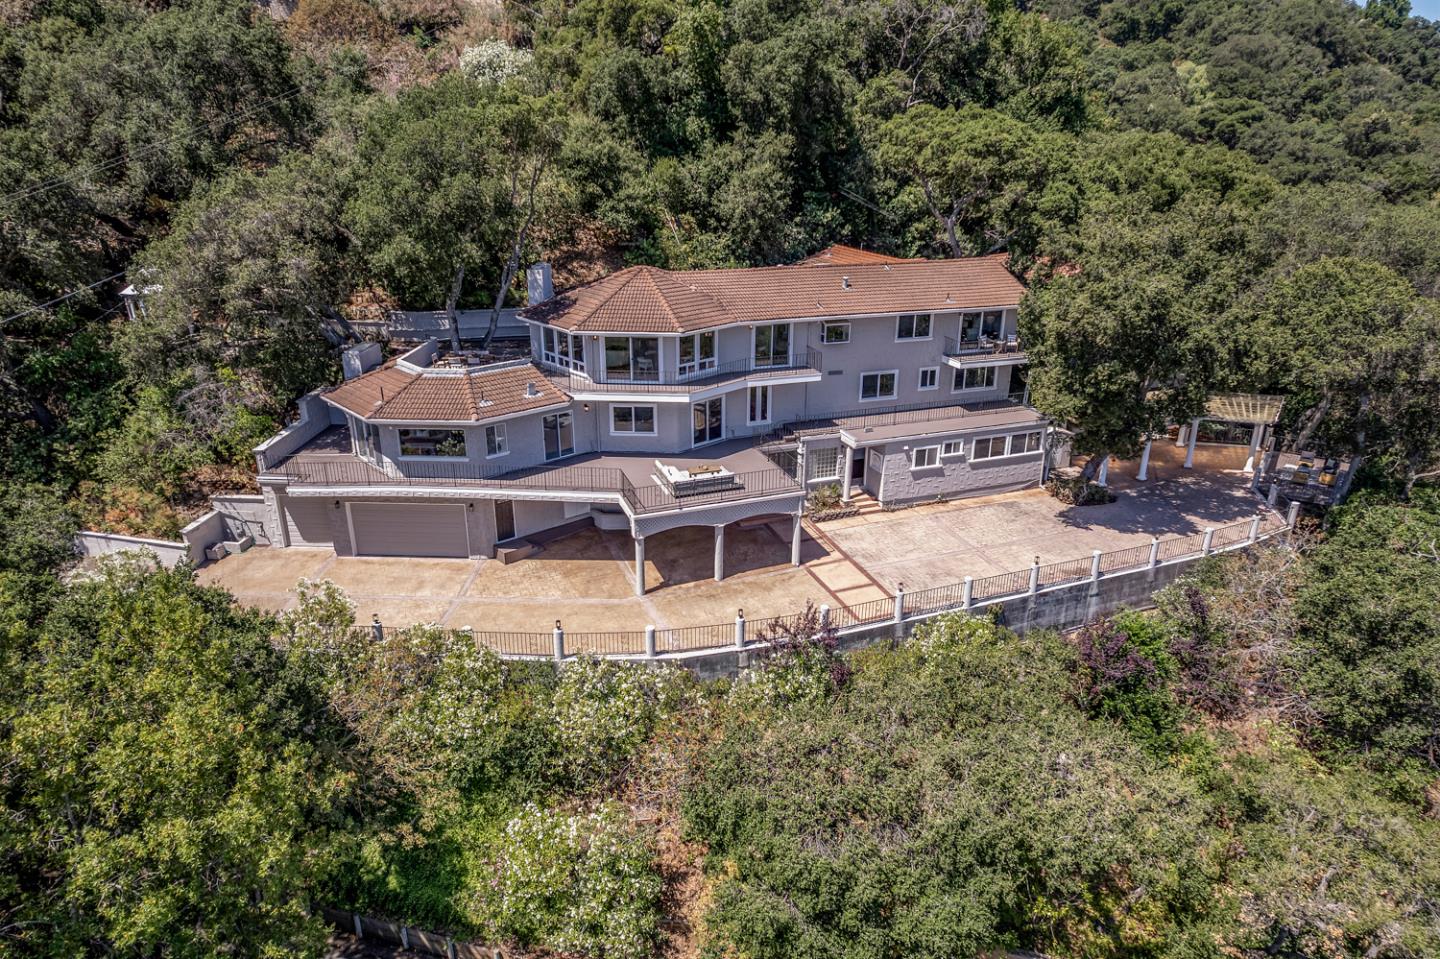
Panoramic views spanning the entire Silicon Valley to the Bay create a spectacular backdrop for this incredibly spacious Los Altos Hills property. Positioned to take full advantage of the remarkable setting, expansive windows, walls of glass, and numerous decks and patios showcase the views throughout the home and provide exceptional spaces for entertaining, outdoor dining, and everyday enjoyment. The residence offers generous living areas including a dramatic view-oriented living room with soaring cathedral ceilings, a freshly updated kitchen, and a private primary suite with an integrated office, dressing room, and extensive walk-in closet. An attached ADU and separate detached apartment add tremendous flexibility for multi-generational living, extended guests, au pair accommodations, home offices, or potential rental income. A substantial motor court provides abundant off-street parking, or alternatively creates an impressive venue for large gatherings overlooking the valley below. Connected pathways, a storybook gazebo, and multiple seating areas overlooking the Bay further enhance the property's appeal, while the close-in location offers convenient access to Hwy 280, downtown shops and restaurants, Rancho Shopping Center, acclaimed Los Altos schools, and everyday amenities.
|
|
UPCOMING OPEN HOUSES |
|
|
|
|
|
|
TYPE | DATE | START | END | HOSTED | |
In-Person | 07/05/26 | 02:00 PM | 04:00 PM | | Panoramic views spanning the entire Silicon Valley create a spectacular backdrop for this incredibly spacious property. Connected pathways, a storybook gazebo, & multiple seating areas overlooking the Bay further enhance the property's appeal. |
|
|
|
|
|
|
|
|
|
|
|
LISTING AGENT & OFFICE INFORMATION |
|
|
|
|
|
|
Agent: |
The Troyer & Cabot Group(ID:MLSL5103775), Phone:650-383-7201, Agent Lic.#:70010291,
info@davidtroyer.com |
|
|
|
|
|
|
|
|
Office: |
Intero Real Estate Services(ID:NTERO-7), Phone:650-947-4700, Office Lic.#:01354442 |
|
PRICE AND DATES |
|
|
|
List Price: |
$5,298,000 |
DOM/CDOM: |
10/10 |
|
List Price per SqFt: |
$1,161.08/SqFt |
On-Market Date: |
06/25/26 |
|
Original Price: |
$5,298,000 |
Listing Date: |
06/25/26 |
|
|
|
|
|
|
|
|
|
|
|
|
|
|
|
|
|
|
|
PROPERTY INFORMATION |
|
|
|
Status: |
Active 06/25/26 |
Subtype Description: |
Detached |
|
Property Type: |
Residential |
ADU/2nd Unit: |
Yes |
|
Property Subtype: |
Single Family Residence |
Stories: |
3 |
|
Bedrooms: |
5 |
Year Built: |
1969 |
|
Bathrooms: |
5(5/0) |
|
|
|
|
Approx. SqFt: |
4563 |
|
|
|
|
Lot Acres Approx: |
1.6400 |
|
|
|
|
Lot SqFt Approx: |
71438 |
|
|
|
|
PROPERTY LOCATION |
|
|
|
County: |
Santa Clara |
APN: |
336-35-072 |
|
Cross Street: |
Magdalena Ave |
Area/District: |
Los Altos Hills |
|
Zoning: |
RHS |
|
|
|
|
INTERIOR INFORMATION |
|
|
|
Number of Fireplaces: |
2 |
Appliances: |
Dishwasher,Double Oven,Gas Cook
Top,Hood Over Range,Wine Refrigerator |
|
Fireplace Features: |
Family Room,Living Room |
|
Cooling: |
None |
|
Kitchen Features: |
Quartz Counter,Pantry |
|
Heating: |
Central,Radiant Floor,Wall Furnace |
|
Interior Features: |
Formal Entry |
|
Laundry Features: |
Sink |
|
Flooring: |
Carpet,Tile,Wood |
|
|
|
|
|
ROOM INFORMATION & FEATURES |
|
|
|
Number of Rooms: |
0 |
Dining Room: |
Formal Area,Space in Kitchen |
|
Room Type: |
Den,Family Room,Laundry,Primary
Bedroom,Office |
|
|
|
|
Primary Bathroom: |
Shower Stall(s),Tub |
|
|
|
|
Bathroom: |
Double Sinks,Shower Stall(s),Tub
w/Shower Over |
|
|
|
|
Entry Level: |
0 |
|
|
|
|
CONSTRUCTION INFORMATION |
|
|
|
Roof: |
Tile |
Sewer: |
Septic Pump |
|
Utilities: |
Public |
Foundation: |
Concrete Perimeter,Slab |
|
Water Source: |
Public |
|
|
|
|
SOLAR/WIND INFORMATION |
|
|
|
PARKING INFORMATION |
|
|
|
Garage Spaces: |
3 |
Total Park. Spaces: |
3 |
|
Carport Spaces: |
0 |
Open Park. Spaces: |
0 |
|
Parking Fee: |
$0.00 |
|
|
|
|
Parking Features: |
Attached,Other |
|
LOT INFORMATION |
|
|
|
View Description: |
Bay |
Horse Property: |
No |
|
Other Structures: |
Guest House |
|
|
|
|
OUTDOOR INFORMATION & FEATURES |
|
|
|
Patio & Porch: |
Deck(s) |
Pool: |
No |
|
ASSOCIATION INFORMATION |
|
|
|
Association: |
No |
|
|
|
|
Association Fee: |
$0 / |
|
|
|
|
SCHOOL INFORMATION |
|
|
|
|
|
|
|
|
|
|
|
|
|
|
|
|
|
|
|
|
|
School District: |
Santa Clara |
|
|
|
Elementary: |
Los Altos Elem |
|
|
|
Senior High: |
Mountain View-Los Altos Union |
|
|
|
Elementary: |
Los Altos Elementary |
|
|
|
Middle or Junior: |
Georgina P. Blach Intermediate |
|
|
|
Senior High: |
Mountain View-Los Altos Union High |
|
GREEN BUILDING INFORMATION |
|
|
|
OTHER LISTING INFORMATION |
|
|
|
Owner Name: |
Lo Yin Shiun (Te) |
Disclosures/Docs: |
Natural Hazard Disclosure Available |
|
Featured properties may not be listed by the office/agent presenting this brochure. Information has not been verified, is not guaranteed, all representations are approximate and may include material that has been generated by artificial intelligence. Individual verification is recommended. Copyright © 2026, Bay Area Real Estate Information Services, Inc. Copyright © 2026, Rapattoni Corporation. All rights reserved. U.S. Patent 6,910,045
|