|
|
|
|
|
|
|
|
|
|
|
|
|
|
|
|
|
|
|
MLS #82045769 |
|
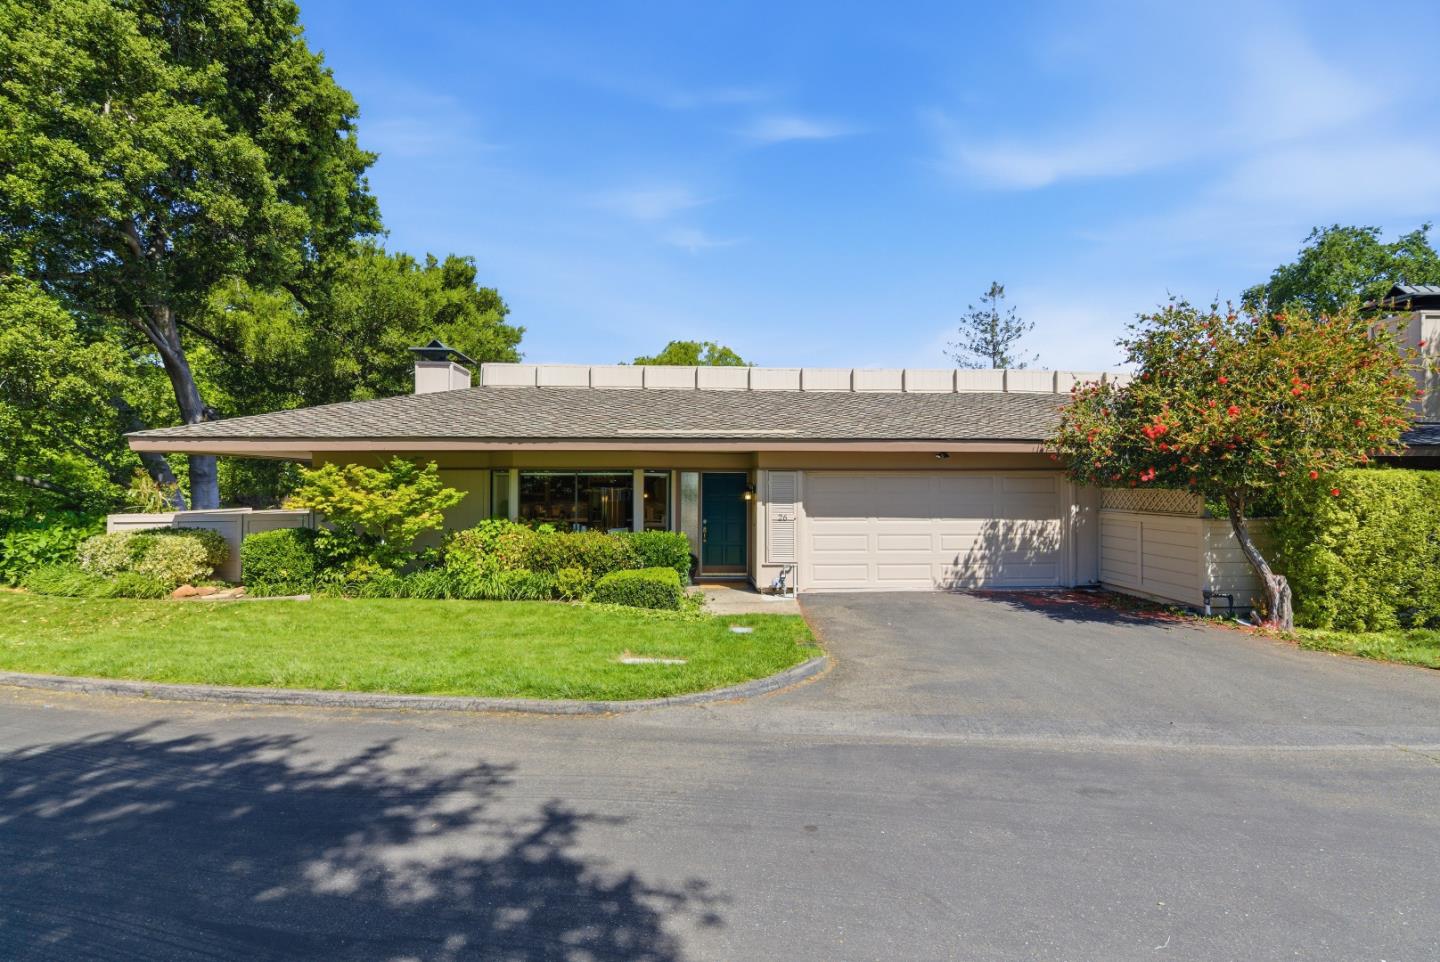
26 Deep Well, Los Altos, CA 94022 |
|
PROPERTY SUBTYPE |
Single Family Residence |
|
|
STATUS: |
Active 05/06/26 |
|
DOM/CDOM: |
60/60 |
|
PRICE: |
$2,490,000 ($1,353.26/SqFt) |
|
BEDS - BATHS: |
2 Beds 2(2/0) Baths |
|
SQUARE FOOTAGE: |
1840 |
|
LOT SIZE: |
0.0621 ac |
|
YEAR BUILT: |
1972 |
|
STORIES: |
1 |
|
ASSOCIATION: |
Yes $1452 / Monthly |
|
SPECIAL LIST COND: |
None |
|
AREA/DISTRICT: |
North Los Altos(900211) |
|
Pictures |
Map Link |
Virtual Media |
|
|
Discover serene living in the prestigious Creekside Oaks community of Los Altos! This attached single-family home offers 2 bedrooms, 2 baths, plus a versatile office/den on a single level. Flooded with natural light from the atrium and large windows, the open layout features a cozy living room with a fireplace and a formal dining room that opens to a patio. The spacious primary suite features dual closets, patio access, and a private bath with a soaking tub and serene views of the atrium. Creekside Oaks spans 19 acres of lush grounds with walking paths, two pools, a spa, and more, all just minutes from downtown Los Altos. Top-rated schools (buyer to verify), easy access to Highway 280, and proximity to Silicon Valley complete this incredible offering.
|
|
UPCOMING OPEN HOUSES |
|
|
|
|
|
|
TYPE | DATE | START | END | HOSTED | |
In-Person | 07/05/26 | 02:00 PM | 04:00 PM | | |
|
|
|
|
|
|
|
|
|
|
|
LISTING AGENT & OFFICE INFORMATION |
|
|
|
|
|
|
Agent: |
Pearl You(ID:MLSL5071519), Phone:650-300-9773, Agent Lic.#:02037488, pearl.you@compass.com |
|
|
|
|
|
|
|
|
Office: |
Compass(ID:APR-4), Phone:650-941-1111, Office Lic.#:01527235 |
|
PRICE AND DATES |
|
|
|
List Price: |
$2,490,000 |
DOM/CDOM: |
60/60 |
|
List Price per SqFt: |
$1,353.26/SqFt |
On-Market Date: |
05/06/26 |
|
Original Price: |
$2,680,000 |
Listing Date: |
05/06/26 |
|
|
|
|
|
|
|
|
|
|
|
|
|
|
|
|
|
|
|
PROPERTY INFORMATION |
|
|
|
Status: |
Active 05/06/26 |
Subtype Description: |
Attached,Detached |
|
Property Type: |
Residential |
ADU/2nd Unit: |
No |
|
Property Subtype: |
Single Family Residence |
Stories: |
1 |
|
Bedrooms: |
2 |
Year Built: |
1972 |
|
Bathrooms: |
2(2/0) |
Year Build Source: |
Other |
|
Approx. SqFt: |
1840 |
|
|
|
|
Lot Acres Approx: |
0.0621 |
|
|
|
|
Lot SqFt Approx: |
2704 |
|
|
|
|
PROPERTY LOCATION |
|
|
|
County: |
Santa Clara |
APN: |
175-60-001 |
|
Cross Street: |
O'Keefe Ln |
Area/District: |
North Los Altos |
|
Zoning: |
R110 |
|
|
|
|
INTERIOR INFORMATION |
|
|
|
Number of Fireplaces: |
0 |
Appliances: |
Microwave,Wine Refrigerator,Other |
|
Fireplace Features: |
Gas Piped,Living Room |
Cooling: |
Central |
|
Kitchen Features: |
Tile Counter |
Heating: |
Central |
|
Interior Features: |
Wet Bar |
Laundry Features: |
Washer/Dryer Included |
|
Flooring: |
Carpet,Laminate,Tile |
|
|
|
|
ROOM INFORMATION & FEATURES |
|
|
|
Number of Rooms: |
0 |
Dining Room: |
Formal Area |
|
Room Type: |
Office Area |
|
|
|
|
Primary Bathroom: |
Jetted Tub |
|
|
|
|
Bathroom: |
Double Sinks,Marble,Skylight/Solar
Tube,Tile,Tub w/Shower Over |
|
|
|
|
Entry Level: |
0 |
|
|
|
|
CONSTRUCTION INFORMATION |
|
|
|
Roof: |
Shingle |
Security Features: |
Security Gate |
|
Window Features: |
Bay Window(s) |
Sewer: |
Public Sewer |
|
Utilities: |
Public |
Foundation: |
Concrete,Slab |
|
Water Source: |
Public |
Construction Materials: |
Concrete,Wood |
|
SOLAR/WIND INFORMATION |
|
|
|
PARKING INFORMATION |
|
|
|
Garage Spaces: |
2 |
Total Park. Spaces: |
2 |
|
Carport Spaces: |
0 |
Open Park. Spaces: |
0 |
|
Parking Fee: |
$0.00 |
|
|
|
|
Parking Features: |
Attached |
|
LOT INFORMATION |
|
|
|
|
|
|
|
|
|
|
|
|
|
|
|
|
|
Horse Property: |
No |
|
OUTDOOR INFORMATION & FEATURES |
|
|
|
|
|
|
|
|
|
|
|
|
|
|
|
|
|
Pool: |
Yes |
|
|
|
|
|
|
|
|
|
|
|
|
|
|
|
Pool Features: |
Common Facility |
|
ASSOCIATION INFORMATION |
|
|
|
Association: |
Yes |
Pets Allowed: |
Yes |
|
Association Fee: |
$1452 / Monthly |
|
|
|
|
Features: |
Pool |
|
|
|
|
Fee Includes: |
Common Areas,Insurance,Maintenance
Exterior,Maintenance
Grounds,Management,Roof,Trash |
|
|
|
|
SCHOOL INFORMATION |
|
|
|
|
|
|
|
|
|
|
|
|
|
|
|
|
|
|
|
|
|
School District: |
Santa Clara |
|
|
|
Elementary: |
Los Altos Elem |
|
|
|
Senior High: |
Mountain View-Los Altos Union |
|
|
|
Elementary: |
Los Altos Elementary |
|
|
|
Senior High: |
Mountain View-Los Altos Union High |
|
GREEN BUILDING INFORMATION |
|
|
|
OTHER LISTING INFORMATION |
|
|
|
|
|
|
|
|
|
|
|
|
|
|
|
|
|
Disclosures/Docs: |
Natural Hazard Disclosure Available |
|
Featured properties may not be listed by the office/agent presenting this brochure. Information has not been verified, is not guaranteed, all representations are approximate and may include material that has been generated by artificial intelligence. Individual verification is recommended. Copyright © 2026, Bay Area Real Estate Information Services, Inc. Copyright © 2026, Rapattoni Corporation. All rights reserved. U.S. Patent 6,910,045
|