|
|
|
|
|
|
|
|
|
|
|
|
|
|
|
|
|
MLS #326044951 |
|
1169 Notre Dame Cir, Vacaville, CA 95687-4665 |
|
PROPERTY SUBTYPE |
Single Family Residence |
|
|
STATUS: |
Closed 07/07/26 |
|
DOM/CDOM: |
8/8 |
|
PRICE: |
$689,000 ($322.41/SqFt) |
|
BEDS - BATHS: |
4 Beds 3(3/0) Baths |
|
SQUARE FOOTAGE: |
2137 |
|
LOT SIZE: |
0.1260 ac |
|
YEAR BUILT: |
1991 |
|
STORIES: |
2 |
|
ASSOCIATION: |
No $0 / |
|
SPECIAL LIST COND: |
None |
|
AREA/DISTRICT: |
Vacaville 7(C1007) |
|
Pictures |
Map Link |
Virtual Media |
|
|
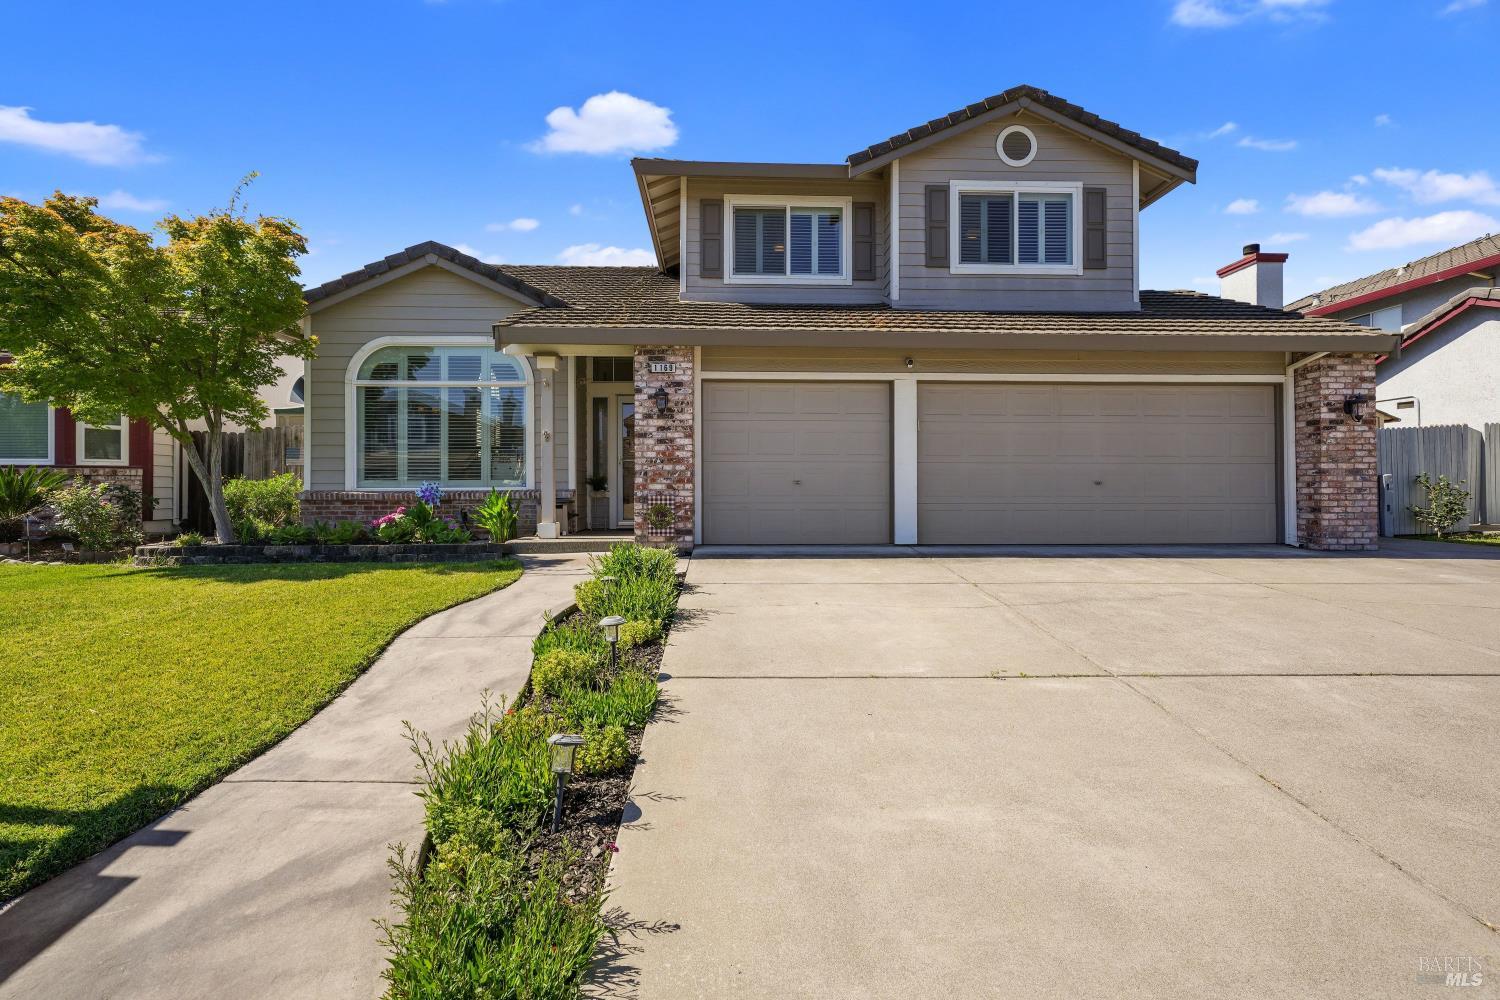
Beautifully maintained 4-bedroom, 3-bath home offering a highly sought-after floor plan with a bedroom and full bath on the main level, perfect for guests, extended family, or a private home office. Thoughtfully designed with an abundance of natural light, this spacious residence features an open-concept layout with generous storage and cabinetry throughout. The inviting kitchen is both functional and stylish, showcasing a custom enlarged island with granite countertops, oak cabinetry with convenient pull-out drawers, and newer appliances including a refrigerator and dishwashercreating an ideal space for everyday living and entertaining. This exceptional property is loaded with desirable upgrades, including dedicated boat/RV parking, an energy-efficient solar panel system, tankless water heater, plantation shutters and a whole-house fan. Outdoor living is elevated with a brand-new built-in grill in the BBQ area, perfect for hosting gatherings and enjoying outdoor California living. Additional highlights include a finished 3-car garage with premium RaceDeck flooring, a dog run, and pre-plumbing for a future hot tub in the backyard. Conveniently located within walking distance to Cooper Elementary School, Vaca Pea Middle School, shopping, dining, and more, this move-in ready home truly reflects pride of ownership and offers the perfect combination of comfort, functionality, and lifestyle appeal.
|
|
LISTING AGENT & OFFICE INFORMATION |
|
|
|
|
|
|
Agent: |
Lynn Farris(ID:C10601), Phone:707-529-0778, Agent Lic.#:00681679, lynnfarris@comcast.net |
|
|
|
|
|
|
|
|
Office: |
RE/MAX Gold(ID:CREGO2), Phone:707-455-1200, Office Lic.#:01215931 |
|
|
|
|
Co-Agent: |
Jared Labarga(ID:C320369), Phone:707-592-9002, Agent Lic.#:01882133, jared@movewithjared.com |
|
|
|
|
Co-Office: |
RE/MAX Gold(ID:CREGO2), Phone:707-455-1200, Office Lic.#:01215931 |
|
PRICE AND DATES |
|
|
|
Close Price: |
$689,000 |
Close Date: |
07/07/26 |
|
List Price: |
$689,000 |
DOM/CDOM: |
8/8 |
|
List Price per SqFt: |
$322.41/SqFt |
On-Market Date: |
06/04/26 |
|
Original Price: |
$689,000 |
Listing Date: |
04/27/26 |
|
SP % OP: |
100.00 |
|
|
|
PROPERTY INFORMATION |
|
|
|
Status: |
Closed 07/07/26 |
Subtype Description: |
Detached |
|
Property Type: |
Residential |
ADU/2nd Unit: |
No |
|
Property Subtype: |
Single Family Residence |
Stories: |
2 |
|
Bedrooms: |
4 |
Levels: |
Multi/Split |
|
Bathrooms: |
3(3/0) |
Year Built: |
1991 |
|
Approx. SqFt: |
2137 |
Year Build Source: |
Assessor Auto-Fill |
|
SqFt Source: |
Assessor Auto-Fill |
Senior: |
No |
|
Lot Acres Approx: |
0.1260 |
Property Condition: |
Updated/Remodeled |
|
Lot SqFt Approx: |
5489 |
|
|
|
Lot Size Source: |
(Assessor Auto-Fill) |
|
|
|
PROPERTY LOCATION |
|
|
|
County: |
Solano |
APN: |
0135-782-040 |
|
Cross Street: |
Cabrillo Drive |
Area/District: |
Vacaville 7 |
|
INTERIOR INFORMATION |
|
|
|
Number of Fireplaces: |
2 |
Appliances: |
Built-In Gas
Oven,Dishwasher,Disposal,Double
Oven,Gas Cook Top,Plumbed For Ice
Maker,Tankless Water Heater |
|
Fireplace Features: |
Family Room,Gas Starter,Primary
Bedroom |
|
Kitchen Features: |
Breakfast Area,Granite
Counter,Island,Pantry Cabinet |
|
Cooling: |
Ceiling Fan(s),Central |
|
Heating: |
Central |
|
Interior Features: |
Cathedral Ceiling |
|
Laundry Features: |
Hookups Only,Inside Room |
|
Flooring: |
Carpet,Laminate,Tile,Wood |
|
|
|
|
ROOM INFORMATION & FEATURES |
|
|
|
Number of Rooms: |
0 |
Basement: |
None |
|
Room Type: |
Family Room,Kitchen,Laundry,Living
Room,Primary Bathroom,Primary
Bedroom |
Main Level: |
Dining Room,Kitchen,Street Entrance |
|
Lower Level: |
Bedroom(s),Family Room,Full Bath
(s),Garage,Living Room,Street Entrance |
|
Primary Bathroom: |
Double Sinks,Shower Stall(s),Sitting
Area,Walk-In Closet,Window |
|
Upper Level: |
Bedroom(s),Full Bath(s),Primary
Bedroom |
|
Bathroom: |
Double Sinks,Shower Stall(s),Tub
w/Shower Over,Window |
Family Room: |
Cathedral/Vaulted |
|
Dining Room: |
Formal Room,Space in Kitchen |
|
Entry Level: |
0 |
|
|
|
|
CONSTRUCTION INFORMATION |
|
|
|
Roof: |
Tile |
Security Features: |
Carbon Mon Detector,Smoke Detector |
|
Window Features: |
Dual Pane Full |
Sewer: |
Public Sewer |
|
Utilities: |
Public |
Foundation: |
Slab |
|
Electric: |
220 Volts in Kitchen,220 Volts in
Laundry |
Construction Materials: |
Brick,Wood Siding |
|
Architectural Style: |
Traditional |
|
Water Source: |
Public |
|
|
|
|
SOLAR/WIND INFORMATION |
|
|
|
Solar/Wind Desc: |
Solar On Grid,Solar Panels |
|
PARKING INFORMATION |
|
|
|
Garage Spaces: |
3 |
Total Park. Spaces: |
6 |
|
Carport Spaces: |
0 |
Open Park. Spaces: |
0 |
|
Parking Fee: |
$0.00 |
|
|
|
Parking Features: |
Attached,Garage Door Opener,Garage Facing Front,Interior Access,RV Possible,Side-by-Side |
|
Driveway/Sidewalks: |
Paved Driveway,Paved Sidewalk,Sidewalk/Curb/Gutter |
|
LOT INFORMATION |
|
|
|
Lot Features: |
Landscape Back,Landscape Front |
Road Surface Type: |
Paved |
|
|
|
|
|
|
|
|
|
|
|
|
|
|
Road Responsibility: |
Public Maintained Road |
|
OUTDOOR INFORMATION & FEATURES |
|
|
|
Fencing: |
Wood |
Pool: |
No |
|
|
|
|
|
|
|
|
|
|
|
|
|
|
Spa: |
No |
|
ASSOCIATION INFORMATION |
|
|
|
Association: |
No |
|
|
|
Association Fee: |
$0 / |
|
|
|
SCHOOL INFORMATION |
|
|
|
|
|
|
|
|
|
|
|
|
|
|
|
|
|
|
|
School District: |
Solano |
|
|
|
Elementary: |
Vacaville Unified |
|
|
|
Middle or Junior: |
Vacaville Unified |
|
|
|
Senior High: |
Vacaville Unified |
|
GREEN BUILDING INFORMATION |
|
|
|
Energy Efficient: |
Windows |
|
OTHER LISTING INFORMATION |
|
|
|
|
|
|
|
|
|
|
|
|
|
|
|
|
Special Zones: |
See Attached Docs |
|
|
|
|
|
|
|
|
|
|
|
|
|
|
Disclosures/Docs: |
Disclosure Package Available |
|
Featured properties may not be listed by the office/agent presenting this brochure. Information has not been verified, is not guaranteed, all representations are approximate and may include material that has been generated by artificial intelligence. Individual verification is recommended. Copyright © 2026, Bay Area Real Estate Information Services, Inc. Copyright © 2026, Rapattoni Corporation. All rights reserved. U.S. Patent 6,910,045
|