|
|
|
|
|
|
|
|
|
|
|
|
|
|
|
|
|
MLS #82048674 |
|
19681 Drake Dr, Cupertino, CA 95014 |
|
PROPERTY SUBTYPE |
Single Family Residence |
|
|
STATUS: |
Active 05/27/26 |
|
DOM/CDOM: |
39/39 |
|
PRICE: |
$2,488,000 ($1,517.07/SqFt) |
|
BEDS - BATHS: |
4 Beds 2(2/0) Baths |
|
SQUARE FOOTAGE: |
1640 |
|
LOT SIZE: |
0.1743 ac |
|
YEAR BUILT: |
1963 |
|
STORIES: |
1 |
|
ASSOCIATION: |
No $0 / |
|
SPECIAL LIST COND: |
None |
|
AREA/DISTRICT: |
Cupertino(900018) |
|
Pictures |
Map Link |
Virtual Media |
|
|
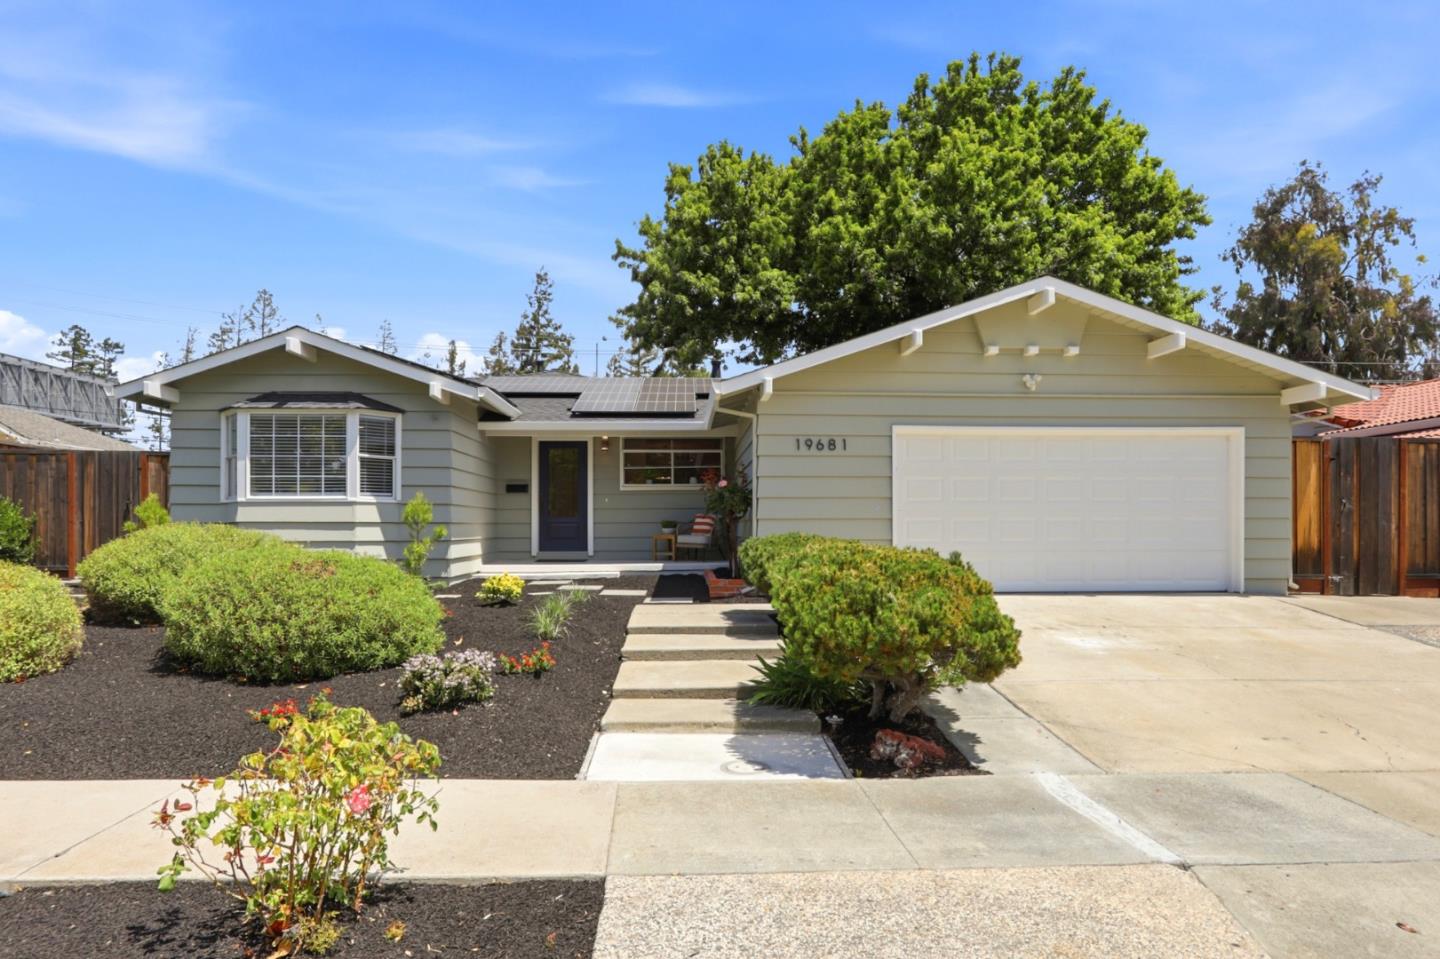
Welcome to single-level perfection in a highly desirable Cupertino enclave! This 4-bdrm residence has been extensively & beautifully remodeled, seamlessly blending modern finishes with energy efficiency. Step inside to find NEW luxury vinyl plank flooring, fresh interior paint, newly textured walls, & NEW doors & hardware throughout. The heart of the home is a stunningly remodeled kitchen featuring new cabinetry, and gorgeous quartz countertops w/breakfast bar. Designed with a wonderful flow, the home features both a spacious living room w/ a large window seat & a separate family room with a wood-burning brick fireplace. This open layout is absolutely ideal for hosting, relaxing, & everyday living. Both bathrooms have been beautifully updated with new vanities, quartz counters, modern mirrors, and stylish new fixtures. Equipped for the future, the home boasts owned solar panels, an 80-gallon heat pump electric water heater with app connectivity, central A/C, & many NEW dual-pane windows. Outside, enjoy a beautifully landscaped lot with timed irrigation, tree roses, and a spacious rear patio. Located just over 2 miles from Apple Park with easy access to I-280 and Highway 85, this property feeds into top-tier schools: Collins Elementary, Lawson Middle, and Cupertino High. Must See!
|
|
LISTING AGENT & OFFICE INFORMATION |
|
|
|
|
|
|
Agent: |
L & L RE Consult Grp(ID:MLSL5088182), Phone:408-448-2740, Agent Lic.#:70010218,
info@lisa2homes.com |
|
|
|
|
|
|
|
|
Office: |
Keller Williams Realty-Silicon Valley(ID:KWSV-1), Phone:408-626-9800, Office Lic.#:01327739 |
|
PRICE AND DATES |
|
|
|
List Price: |
$2,488,000 |
DOM/CDOM: |
39/39 |
|
List Price per SqFt: |
$1,517.07/SqFt |
On-Market Date: |
05/27/26 |
|
Original Price: |
$2,488,000 |
Listing Date: |
05/27/26 |
|
|
|
|
|
|
|
|
|
|
|
|
|
|
|
|
|
PROPERTY INFORMATION |
|
|
|
Status: |
Active 05/27/26 |
Subtype Description: |
Detached |
|
Property Type: |
Residential |
ADU/2nd Unit: |
No |
|
Property Subtype: |
Single Family Residence |
Stories: |
1 |
|
Bedrooms: |
4 |
Year Built: |
1963 |
|
Bathrooms: |
2(2/0) |
|
|
|
Approx. SqFt: |
1640 |
|
|
|
Lot Acres Approx: |
0.1743 |
|
|
|
Lot SqFt Approx: |
7592 |
|
|
|
PROPERTY LOCATION |
|
|
|
County: |
Santa Clara |
APN: |
316-32-032 |
|
Cross Street: |
N Portal Ave |
Area/District: |
Cupertino |
|
Zoning: |
R1 |
|
|
|
INTERIOR INFORMATION |
|
|
|
Number of Fireplaces: |
1 |
Appliances: |
Dishwasher,Disposal,Free Standing
Electric Oven,Free Standing Electric
Range,Other |
|
Fireplace Features: |
Family Room,Wood Burning |
|
Kitchen Features: |
Quartz Counter |
|
Cooling: |
Central |
|
Flooring: |
Tile,Other |
|
Heating: |
MultiZone |
|
|
|
|
|
|
|
|
|
|
|
|
|
|
|
|
|
|
|
|
|
|
|
|
|
|
|
|
Laundry Features: |
Electric,In Garage,Sink |
|
ROOM INFORMATION & FEATURES |
|
|
|
Number of Rooms: |
0 |
Dining Room: |
Dining Bar,Formal Area |
|
Room Type: |
Family Room,Primary Bedroom |
|
|
|
Primary Bathroom: |
Tub |
|
|
|
Bathroom: |
Double Sinks,Tile,Tub w/Shower
Over,Other,Remodeled |
|
|
|
Entry Level: |
0 |
|
|
|
CONSTRUCTION INFORMATION |
|
|
|
Roof: |
Composition |
Sewer: |
Public Sewer |
|
Window Features: |
Greenhouse Window(s) |
Foundation: |
Concrete Perimeter,Slab |
|
Utilities: |
Public,Solar |
|
|
|
Electric: |
Photovoltaics Seller Owned |
|
|
|
Water Source: |
Public |
|
|
|
SOLAR/WIND INFORMATION |
|
|
|
PARKING INFORMATION |
|
|
|
Garage Spaces: |
2 |
Total Park. Spaces: |
2 |
|
Carport Spaces: |
0 |
Open Park. Spaces: |
0 |
|
Parking Fee: |
$0.00 |
|
|
|
Parking Features: |
Attached,Garage Door Opener |
|
LOT INFORMATION |
|
|
|
Lot Features: |
Auto Sprinkler F&R,Other |
Horse Property: |
No |
|
OUTDOOR INFORMATION & FEATURES |
|
|
|
Patio & Porch: |
Patio(s) |
Pool: |
No |
|
Fencing: |
Back Yard,Fenced Yard |
|
|
|
ASSOCIATION INFORMATION |
|
|
|
Association: |
No |
|
|
|
Association Fee: |
$0 / |
|
|
|
SCHOOL INFORMATION |
|
|
|
|
|
|
|
|
|
|
|
|
|
|
|
|
|
|
|
School District: |
Santa Clara |
|
|
|
Elementary: |
Cupertino Union |
|
|
|
Senior High: |
Fremont Union High |
|
|
|
Elementary: |
Cupertino Union |
|
|
|
Middle or Junior: |
Sam H. Lawson Middle |
|
|
|
Senior High: |
Fremont Union High |
|
GREEN BUILDING INFORMATION |
|
|
|
Energy Efficient: |
Windows |
|
OTHER LISTING INFORMATION |
|
|
|
Owner Name: |
Pacific Autism Ctr For Educ |
Disclosures/Docs: |
Home Inspection Report,Natural Hazard
Disclosure Available,Structural Pest
Control Report |
|
|
|
|
|
|
|
|
|
|
|
|
|
|
|
Featured properties may not be listed by the office/agent presenting this brochure. Information has not been verified, is not guaranteed, all representations are approximate and may include material that has been generated by artificial intelligence. Individual verification is recommended. Copyright © 2026, Bay Area Real Estate Information Services, Inc. Copyright © 2026, Rapattoni Corporation. All rights reserved. U.S. Patent 6,910,045
|